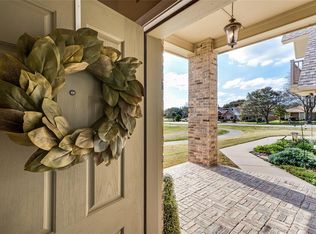
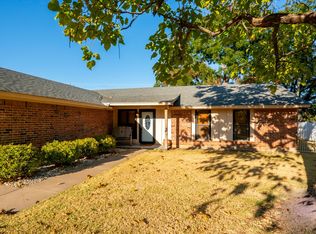
New & Improved Price! Experience the best of Granbury, Texas lake and golf course living in this exceptional 3 bedroom home with a den or private office, located in a gated Lake Granbury golf community. With the golf course right in your backyard view and the lake within walking distance, every day can feel like a vacation. Inside, you'll find 2 full baths, a powder bath, plus the rare convenience of an additional mudroom with shower, perfect after a day on the lake or golf course. The roof was replaced in 2025, adding another valuable update to this well appointed home. Enjoy an incredible resort style lifestyle with access to two golf courses, including 9 hole and 18 hole courses, a marina, boat docks, RV parking in the community, pickleball, tennis, basketball, sand volleyball, swimming pools, clubhouses, and year-round community activities. Parking and storage are exceptional with an attached 2 car garage plus a separate full size detached garage and workshop in the backyard with room for a full size vehicle and golf cart. Whether you're searching for a full-time Granbury home, Lake Granbury retreat, golf course property, or gated community home, this property offers a rare combination of recreation, convenience, and Texas lake living. Seller concessions allowed!
Under contract
$300,000
5132 Fairway Cir, Granbury, TX 76049
3beds
2,190sqft
Single Family Residence
Built in 1974
4,791 Square Feet Lot
$295,800 Zestimate®
$137/sqft
$350/mo HOA
What's special
Additional mudroom with shower
- 15 days
- 638
- 31
Likely to sell faster than
Zillow last checked:
Listing updated:
Listed by:
Lisa Baker 0630925 940-594-3742,
Real Broker, LLC 855-450-0442
Source: NTREIS,MLS#: 21401170
Facts & features
Interior
Bedrooms & bathrooms
- Bedrooms: 3
- Bathrooms: 3
- Full bathrooms: 2
- 1/2 bathrooms: 1
Primary bedroom
- Features: Built-in Features, Ceiling Fan(s), En Suite Bathroom, Walk-In Closet(s)
- Level: First
- Dimensions: 12 x 20
Bedroom
- Features: Ceiling Fan(s), Walk-In Closet(s)
- Level: First
- Dimensions: 11 x 13
Bedroom
- Features: Ceiling Fan(s), Walk-In Closet(s)
- Level: First
- Dimensions: 15 x 11
Primary bathroom
- Level: First
- Dimensions: 7 x 10
Bonus room
- Level: First
- Dimensions: 7 x 30
Den
- Level: First
- Dimensions: 12 x 12
Dining room
- Level: First
- Dimensions: 10 x 11
Other
- Features: Jack and Jill Bath, Separate Shower
- Level: First
- Dimensions: 12 x 5
Kitchen
- Features: Breakfast Bar, Built-in Features, Ceiling Fan(s), Eat-in Kitchen
- Level: First
- Dimensions: 11 x 13
Laundry
- Features: Built-in Features, Linen Closet
- Level: First
- Dimensions: 3 x 5
Living room
- Features: Fireplace
- Level: First
- Dimensions: 17 x 13
Workshop
- Level: First
- Dimensions: 20 x 20
Heating
- Central, Electric
Cooling
- Central Air, Ceiling Fan(s), Electric
Appliances
- Included: Double Oven, Dishwasher, Electric Range, Refrigerator
Features
- Eat-in Kitchen, Cable TV, Walk-In Closet(s)
- Has basement: No
- Number of fireplaces: 1
- Fireplace features: Family Room, Other
Interior area
- Total interior livable area: 2,190 sqft
Video & virtual tour
Property
Parking
- Total spaces: 3
- Parking features: Additional Parking, Circular Driveway, Concrete, Door-Multi, Drive Through, Driveway, Garage, Golf Cart Garage, Garage Door Opener, Oversized, Garage Faces Rear, Storage, Workshop in Garage
- Attached garage spaces: 3
Features
- Levels: One
- Stories: 1
- Pool features: None
- Fencing: None
- Has view: Yes
- View description: Water
- Has water view: Yes
- Body of water: Granbury
Lot
- Size: 4,791 Square Feet
- Features: Back Yard, Lawn, On Golf Course, Subdivision, Sprinkler System, Few Trees
- Residential vegetation: Grassed
Details
- Parcel number: R000011132
Construction
Type & style
- Home type: SingleFamily
- Architectural style: Traditional,Detached
- Property subtype: Single Family Residence
Materials
- Foundation: Slab
- Roof: Composition,Shingle
Condition
- Resale
- Year built: 1974
Utilities & green energy
- Sewer: Public Sewer
- Water: Public
- Utilities for property: Electricity Connected, Municipal Utilities, Phone Available, Sewer Available, Underground Utilities, Water Available, Cable Available
Community & HOA
Community
- Features: Curbs, Sidewalks
- Security: Security Gate, Other, Smoke Detector(s), Security Guard
- Subdivision: Decordova Bend Estate
HOA
- Has HOA: Yes
- Services included: All Facilities, Association Management, Maintenance Grounds, Security
- HOA fee: $350 monthly
- HOA name: Decordova Bend Estate
- HOA phone: 817-326-2381
Location
- Region: Granbury
Financial & listing details
- Price per square foot: $137/sqft
- Tax assessed value: $265,630
- Annual tax amount: $3,212
- Date on market: 10/2/2026
- Cumulative days on market: 85 days
- Listing terms: Cash,Conventional,FHA,VA Loan
- Road surface type: Asphalt
Estimated market value
$295,800
$281,000 - $311,000
$3,098/mo
Price history
| Date | Event | Price |
|---|---|---|
| 10/9/2026 | Contingent | $300,000$137/sqft |
Source: NTREIS #21401170 Report a problem | ||
| 10/2/2026 | Listed for sale | $300,000-4.8%$137/sqft |
Source: NTREIS #21401170 Report a problem | ||
| 10/2/2026 | Listing removed | $315,000$144/sqft |
Source: NTREIS #21339348 Report a problem | ||
| 8/24/2026 | Price change | $315,000-3.1%$144/sqft |
Source: NTREIS #21339348 Report a problem | ||
| 8/21/2026 | Price change | $325,000-1.5%$148/sqft |
Source: NTREIS #21339348 Report a problem | ||
| 7/23/2026 | Listed for sale | $330,000$151/sqft |
Source: NTREIS #21339348 Report a problem | ||
| 11/19/1998 | Sold | -- |
Source: Agent Provided Report a problem | ||
Public tax history
| Year | Property taxes | Tax assessment |
|---|---|---|
| 2025 | $389 | $265,630 -1.5% |
| 2024 | $389 | $269,590 -2.9% |
| 2023 | $389 -71.6% | $277,500 +17.3% |
| 2022 | $1,371 | $236,580 +26.3% |
| 2021 | $1,371 | $187,290 +6.5% |
| 2020 | $1,371 | $175,900 +5.9% |
| 2019 | $1,371 +0% | $166,150 +5.4% |
| 2018 | $1,370 | $157,590 +1.1% |
| 2017 | $1,370 0% | $155,910 +15.8% |
| 2016 | $1,370 -8.4% | $134,640 +6.7% |
| 2015 | $1,496 | $126,160 +0.3% |
| 2014 | $1,496 | $125,750 -2.5% |
| 2013 | -- | $129,040 -13.7% |
| 2012 | -- | $149,480 |
| 2011 | -- | $149,480 |
| 2010 | -- | $149,480 -2.4% |
| 2009 | -- | $153,190 +16.4% |
| 2008 | -- | $131,630 |
| 2007 | -- | $131,630 |
| 2006 | -- | $131,630 +5.4% |
| 2005 | -- | $124,920 +1.3% |
| 2004 | -- | $123,320 +15.6% |
| 2003 | -- | $106,710 +1.4% |
| 2002 | -- | $105,270 |
| 2001 | -- | $105,270 +0.5% |
| 2000 | -- | $104,740 |
Find assessor info on the county website
Monthly payment
Est. payment
Payment breakdown
Explore the cost of this home by adjusting the details. Changes won't be saved.Climate risks
Neighborhood: DeCordova
Nearby schools
Schools provided by the listing agent
- Elementary: Acton
- Middle: Acton
- High: Granbury
- District: Granbury ISD
Source: NTREIS. This data may not be complete. We recommend contacting the local school district to confirm school assignments for this home.



Similar homes
- $299,9003 bd3 ba2.2k sqft5012 Santa Elena Ct, Granbury, TX 76049For Sale
 MLS ID #21153118, Julie Varriale. NTREIS
 - $300,0003 bd2 ba1.9k sqft5008 Tahoka Dr, Granbury, TX 76049For Sale
 MLS ID #21386219, MATT Dees. NTREIS
 - $270,0003 bd2 ba1.3k sqft5325 Mission Cir, Granbury, TX 76049For Sale
 MLS ID #21384579, Ann Winston. NTREIS
 - $368,0003 bd4 ba2.1k sqft5007 Comanche Dr, Granbury, TX 76049For Sale
 MLS ID #21272819, Eddie Funderburk. NTREIS
