Experience the best of DeCordova Bend Estates in this beautifully updated 3 bedroom, 3.5 bathroom home with a dedicated office and exceptional golf course views. Designed for both everyday living and entertaining, the open-concept layout is filled with natural light and features luxury vinyl plank flooring, solid surface countertops, and quality finishes throughout.
Designed for serious cooking and entertaining, the kitchen features professional-style appliances including an 8-burner gas range with double ovens, an oversized built-in refrigerator, custom soft-close cabinetry, and a dramatic herringbone tile backsplash. An island with seating naturally connects the kitchen to the living and dining spaces, creating an ideal gathering place for family and guests.
Just beyond, the sunroom creates a unique indoor-outdoor living experience with skylights and a full glass garage door that opens to the outdoors, filling the space with natural light and offering year-round enjoyment.
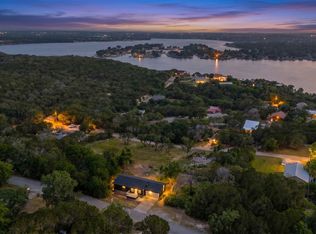
The private primary suite offers added comfort with its own dedicated AC, while the additional bedrooms and office provide flexibility for guests, hobbies, or working from home. Outside, the turfed corner porch is the perfect place to enjoy peaceful views of the par 3 golf course and nearby pond.
Additional features include an insulated attached two-car garage, a detached single-car garage, and a recently completed concrete driveway.
Located within DeCordova Bend Estates, residents enjoy access to two golf courses, a marina, clubhouse, community pool, pickleball, volleyball and basketball courts, on-site dining, and the security of a gated golf and lake community. All of this is just minutes from the Historic Granbury Square, offering the perfect combination of lifestyle, recreation, and convenience.
For sale
Price cut: $30K (7/14)
$439,000
4902 Boquillas Ct E, Granbury, TX 76049
3beds
2,412sqft
:
Get pre-qualified$3,294/mo
Single Family Residence
Built in 1979
3,920 Square Feet Lot
$424,900 Zestimate®
$182/sqft
$308/mo HOA
What's special
Exceptional golf course viewsDetached single-car garageDedicated officeInsulated attached two-car garageLuxury vinyl plank flooringQuality finishes throughoutSolid surface countertops
- 66 days |
- 364 |
- 27 |
Zillow last checked:
Listing updated:
Listed by:
Eric Wilkins 0767567,
VYBE Realty 817-479-9986
Source: NTREIS,MLS#: 21283990
Facts & features
Interior
Bedrooms & bathrooms
- Bedrooms: 3
- Bathrooms: 4
- Full bathrooms: 3
- 1/2 bathrooms: 1
Primary bedroom
- Features: En Suite Bathroom, Walk-In Closet(s)
- Level: First
- Dimensions: 13 x 10
Bedroom
- Level: First
- Dimensions: 11 x 13
Bedroom
- Level: First
- Dimensions: 11 x 13
Primary bathroom
- Features: Built-in Features, Dual Sinks, En Suite Bathroom, Stone Counters, Separate Shower
- Level: First
- Dimensions: 1 x 1
Dining room
- Level: First
- Dimensions: 1 x 1
Other
- Features: Built-in Features, Separate Shower
- Level: First
- Dimensions: 1 x 1
Other
- Features: Built-in Features
- Level: First
- Dimensions: 1 x 1
Half bath
- Level: First
- Dimensions: 1 x 1
Kitchen
- Features: Built-in Features, Eat-in Kitchen, Kitchen Island, Pantry, Stone Counters
- Level: First
- Dimensions: 1 x 1
Laundry
- Features: Utility Sink
- Level: First
- Dimensions: 1 x 1
Living room
- Level: First
- Dimensions: 1 x 1
Office
- Level: First
- Dimensions: 11 x 13
Sunroom
- Level: First
- Dimensions: 12 x 16
Utility room
- Level: First
- Dimensions: 1 x 1
Heating
- Central, Electric
Cooling
- Central Air, Ceiling Fan(s), Electric
Appliances
- Included: Double Oven, Dishwasher, Disposal, Gas Range, Refrigerator
Features
- Decorative/Designer Lighting Fixtures, Eat-in Kitchen, Kitchen Island, Open Floorplan
- Flooring: Luxury Vinyl Plank, Tile
- Has basement: No
- Has fireplace: No
Interior area
- Total interior livable area: 2,412 sqft
Video & virtual tour
Property
Parking
- Total spaces: 2
- Parking features: Concrete, Driveway, Garage Faces Front, Garage
- Attached garage spaces: 2
Features
- Levels: One
- Stories: 1
- Patio & porch: Covered
- Exterior features: Lighting, Rain Gutters
- Pool features: None
- Fencing: Wood
Lot
- Size: 3,920 Square Feet
- Features: Back Yard, Lawn, Landscaped, Subdivision, Few Trees
Details
- Additional structures: Outbuilding, Workshop
- Parcel number: R000011172
Construction
Type & style
- Home type: SingleFamily
- Architectural style: Detached
- Property subtype: Single Family Residence
Materials
- Foundation: Slab
- Roof: Composition
Condition
- Year built: 1979
Utilities & green energy
- Utilities for property: Municipal Utilities, Sewer Available, Water Available
Community & HOA
Community
- Features: Gated
- Security: Gated Community
- Subdivision: Decordova Bend Estates
HOA
- Has HOA: Yes
- Services included: All Facilities, Association Management, Maintenance Grounds, Security, Trash
- HOA fee: $308 monthly
- HOA name: Dcbe Hoa
- HOA phone: 817-326-2381
Location
- Region: Granbury
Financial & listing details
- Price per square foot: $182/sqft
- Tax assessed value: $278,340
- Annual tax amount: $2,872
- Date on market: 5/29/2026
- Cumulative days on market: 67 days
- Listing terms: Cash,Conventional,FHA,VA Loan
Estimated market value
$424,900
$404,000 - $446,000
$3,313/mo
Price history
| Date | Event | Price |
|---|---|---|
| 7/14/2026 | Price change | $439,000-6.4%$182/sqft |
Source: NTREIS #21283990 Report a problem | ||
| 5/29/2026 | Listed for sale | $469,000+87.7%$194/sqft |
Source: NTREIS #21283990 Report a problem | ||
| 3/2/2022 | Listing removed | -- |
Source: NTREIS #14664912 Report a problem | ||
| 12/1/2021 | Listing removed | $249,900$104/sqft |
Source: NTREIS #14664912 Report a problem | ||
| 11/20/2021 | Price change | $249,900-3.8%$104/sqft |
Source: NTREIS #14664912 Report a problem | ||
| 10/11/2021 | Price change | $259,900-3.7%$108/sqft |
Source: NTREIS #14664912 Report a problem | ||
| 9/5/2021 | Listed for sale | $269,900+111%$112/sqft |
Source: NTREIS #14664912 Report a problem | ||
| 8/14/2013 | Listing removed | $127,900$53/sqft |
Source: KNIEPER REALTY, INC #11992845 Report a problem | ||
| 7/19/2013 | Listed for sale | $127,900$53/sqft |
Source: Knieper Realty Inc. #11992845 Report a problem | ||
Public tax history
| Year | Property taxes | Tax assessment |
|---|---|---|
| 2025 | $3,366 +17.2% | $278,340 +16.2% |
| 2024 | $2,872 -3.7% | $239,540 -2.3% |
| 2023 | $2,982 +7.2% | $245,080 +17.2% |
| 2022 | $2,783 +11.2% | $209,110 +26.1% |
| 2021 | $2,502 +6.6% | $165,800 +8.4% |
| 2020 | $2,348 +4.5% | $152,920 +5.7% |
| 2019 | $2,246 +56.3% | $144,610 +5% |
| 2018 | $1,437 | $137,750 +1.5% |
| 2017 | $1,437 +0.5% | $135,660 +15.4% |
| 2016 | $1,429 -8.6% | $117,560 +4.7% |
| 2015 | $1,564 | $112,330 -4.1% |
| 2014 | $1,564 | $117,190 +48.7% |
| 2013 | -- | $78,790 -17.2% |
| 2012 | -- | $95,100 |
| 2011 | -- | $95,100 |
| 2010 | -- | $95,100 -2.4% |
| 2009 | -- | $97,410 +26.4% |
| 2008 | -- | $77,060 +4.2% |
| 2007 | -- | $73,970 |
| 2006 | -- | $73,970 +12.2% |
| 2005 | -- | $65,940 +3.2% |
| 2004 | -- | $63,890 -5.1% |
| 2003 | -- | $67,310 -1.7% |
| 2002 | -- | $68,490 |
| 2001 | -- | $68,490 +9% |
| 2000 | -- | $62,820 |
Find assessor info on the county website
Monthly payment
Est. payment
Payment breakdown
Explore the cost of this home by adjusting the details. Changes won't be saved.Climate risks
Neighborhood: DeCordova
Nearby schools
GreatSchools rating
- 8/10Acton Elementary SchoolGrades: PK-5Distance: 2.6 mi
- 8/10Acton Middle SchoolGrades: 6-8Distance: 2.2 mi
- 6/10Granbury High SchoolGrades: 9-12Distance: 6.7 mi
Schools provided by the listing agent
- Elementary: Acton
- Middle: Acton
- High: Granbury
- District: Granbury ISD
Source: NTREIS. This data may not be complete. We recommend contacting the local school district to confirm school assignments for this home.
- $892,6003 bd2 ba1.7k sqft5128 Fairway Cir, Granbury, TX 76049Off Market

- $297,000-- bd-- ba1.7k sqft4904 Boquillas Ct E, Granbury, TX 76049Off Market
- $740,2003 bd3 ba2.5k sqft4903 Boquillas Ct E, Granbury, TX 76049Off Market
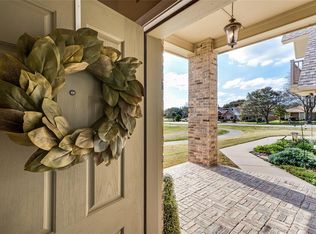
- $--4 bd3 ba3.1k sqft4903 E Boquillas Ct, Granbury, TX 76049Sold

- $330,0003 bd3 ba2.1k sqft5132 Fairway Cir, Granbury, TX 76049For Sale
- $--3 bd3 ba2.4k sqft4906 Boquillas Ct E, Granbury, TX 76049Sold
- $336,100-- bd-- ba1.9k sqft4903 Grande Ct, Granbury, TX 76049Off Market
- $300,3003 bd2 ba2.1k sqft5124 Fairway Cir, Granbury, TX 76049Off Market
A local agent can set up tours, give advice and negotiate with sellers.
A local lender can help you make sure your offer is ready when you are.
Similar homes
- $575,0003 bd3 ba2.9k sqft4027 Fairway Dr, Granbury, TX 76049For Sale
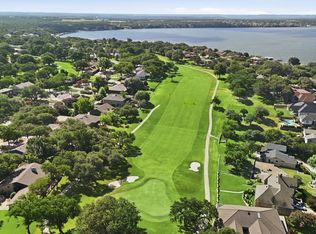 MLS ID #21300647, Elizabeth Lane. NTREIS
 - $492,0004 bd3 ba2.1k sqft4801 W Wedgefield Rd, Granbury, TX 76049For Sale
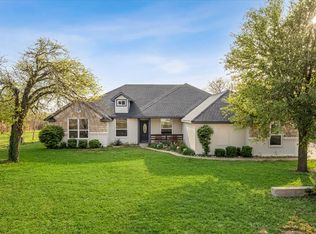 MLS ID #21148760, Sarah Dugle. NTREIS
 - $470,0004 bd2 ba2.2k sqft2520 Long Creek Ct, Granbury, TX 76049For Sale
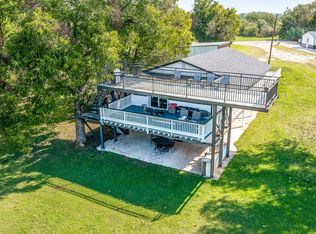 MLS ID #21319139, Katelynn Williams. NTREIS
 - $324,0004 bd3 ba1.9k sqft1719 Boot Hill Rd, Granbury, TX 76049For Sale
 MLS ID #21266240, Brooke Morris. NTREIS
 - $550,0004 bd3 ba2.9k sqft4013 Legend Trl, Granbury, TX 76049For SaleMLS ID #21270464, Adam Colaib. NTREIS
- $499,0004 bd3 ba2.3k sqft4004 Pueblo Ct, Granbury, TX 76048For SaleMLS ID #21299660, Amber Jenkins. NTREIS
- $574,0004 bd4 ba2.4k sqft512 Grandview Dr, Granbury, TX 76049For SaleMLS ID #21250087, Juanita Couch. NTREIS
- $567,5003 bd2 ba2.5k sqft2105 Wood Duck Ln, Granbury, TX 76049For SaleMLS ID #21282809, Jenilee Harwell. NTREIS
- $235,0003 bd2 ba1.2k sqft1702 Saddle Rd, Granbury, TX 76049For SaleMLS ID #21338418, Bailey Groves. NTREIS
- $489,9004 bd2 ba2.5k sqft4000 Goliad Dr, Granbury, TX 76048For SaleMLS ID #21267609, Lindsey Dill. NTREIS
- $500,0003 bd3 ba2k sqft4021 Sioux Ct, Granbury, TX 76048For SaleMLS ID #21228767, Tom Jung. NTREIS
- $520,0004 bd3 ba2.5k sqft2304 Candlestick Dr, Granbury, TX 76049For SaleMLS ID #21272103, Angela Mitchell. NTREIS
- $525,0004 bd2 ba1.9k sqft3201 Walnut Creek Pkwy, Granbury, TX 76049For SaleMLS ID #21277694, Randall Luna. NTREIS
- $337,0003 bd3 ba2k sqft6103 Prospect Hill Dr, Granbury, TX 76049For SaleMLS ID #21045360, Misty Leatherwood. NTREIS
- $449,0003 bd2 ba2.4k sqft313 Bowrider Ln, Granbury, TX 76049For SaleMLS ID #21300498, Lauren Pride. NTREIS
- $569,0003 bd2 ba1.4k sqft4603 Rendezvous Ct, Granbury, TX 76049For SaleMLS ID #21183447, Debbie Roberts. NTREIS
- $575,0004 bd4 ba2.4k sqft1313 Porter Ct, Granbury, TX 76048For SaleMLS ID #21335887, Rebekah Legan. NTREIS
- $639,0004 bd4 ba3k sqft9121 Bontura Rd, Granbury, TX 76049For SaleMLS ID #21287442, Michael Roop. NTREIS
- $465,0003 bd2 ba1.5k sqft8116 Clearview Ct, Cresson, TX 76035For SaleMLS ID #21310888, Deneise Kuenz. NTREIS
- $595,0004 bd4 ba3k sqft5126 Country Club Dr, Granbury, TX 76049For SaleMLS ID #21260083, Eric Wilkins. NTREIS
