Expertly renovated from top to bottom, this exceptional home offers the rare opportunity to enjoy the established charm of DeCordova Estates with the feel of new construction. Featuring brand-new flooring, windows, appliances, lighting, fixtures, and designer finishes throughout, every detail reflects the quality and craftsmanship of a comprehensive renovation.
Designed for easy everyday living, the primary suite, kitchen, and main living areas are all on the main level, while the lower level offers an additional bedroom, full bath, flex space, laundry room, and expansive garage. If you prefer to avoid stairs, you'll appreciate the convenience of the home's elevator.
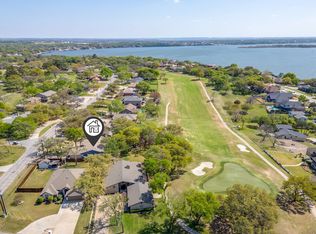
Perfectly positioned on the 18th green, expansive sliding glass doors and oversized windows across the back of the home frame beautiful golf course views, while the oversized deck provides the perfect place to enjoy morning coffee, entertain friends, or simply relax and take in the scenery.
Perhaps the most remarkable detail? No one has lived with these renovations. From preparing your first meal in the sparkling new kitchen to making memories in every beautifully renovated space, you'll be the first to call it home.
Here, the golf cart isn't just for the course—it's a way of life. Venture through the neighborhood to enjoy golf, Lake Granbury access, pickleball, tennis, the clubhouse, dining, and community events, then return home to an expansive garage with room for two cars plus two golf carts. Just minutes from Granbury's historic downtown, shopping, restaurants, healthcare, and everyday conveniences, this home offers the perfect blend of resort-style living and modern convenience.
Going LIVE July 9th
Open House July 11th Noon - 2pm
Follow us on social media for updates at ElizabethLaneRealtor
For sale
$575,000
4027 Fairway Dr, Granbury, TX 76049
3beds
2,961sqft
:
Get pre-qualified$4,175/mo
Single Family Residence
Built in 1987
5,227 Square Feet Lot
$548,700 Zestimate®
$194/sqft
$307/mo HOA
What's special
Beautiful golf course viewsDesigner finishes throughoutBrand-new flooringExpansive garageExpansive sliding glass doorsOversized deck
- 18 days |
- 560 |
- 28 |
Likely to sell faster than
Zillow last checked:
Listing updated:
Listed by:
Elizabeth Lane 0643808 817-727-1753,
HomeSmart 972-401-1400
Source: NTREIS,MLS#: 21300647
Facts & features
Interior
Bedrooms & bathrooms
- Bedrooms: 3
- Bathrooms: 3
- Full bathrooms: 3
Primary bedroom
- Features: En Suite Bathroom
- Level: First
- Dimensions: 15 x 17
Bedroom
- Level: First
- Dimensions: 16 x 13
Bedroom
- Features: Walk-In Closet(s)
- Level: Second
- Dimensions: 11 x 12
Primary bathroom
- Features: Built-in Features, Dual Sinks, Double Vanity, En Suite Bathroom, Garden Tub/Roman Tub, Separate Shower
- Level: First
- Dimensions: 13 x 11
Bonus room
- Level: Second
- Dimensions: 11 x 12
Breakfast room nook
- Level: First
- Dimensions: 11 x 12
Dining room
- Level: First
- Dimensions: 14 x 13
Other
- Level: First
- Dimensions: 7 x 8
Other
- Level: Second
- Dimensions: 7 x 8
Kitchen
- Features: Built-in Features, Eat-in Kitchen, Kitchen Island, Stone Counters
- Level: First
- Dimensions: 17 x 12
Laundry
- Level: Second
- Dimensions: 10 x 7
Living room
- Features: Built-in Features
- Level: First
- Dimensions: 21 x 20
Heating
- Electric
Cooling
- Electric
Appliances
- Included: Dishwasher, Electric Cooktop, Electric Oven, Electric Water Heater, Disposal, Ice Maker, Microwave, Refrigerator
- Laundry: Washer Hookup, Dryer Hookup, ElectricDryer Hookup, Laundry in Utility Room
Features
- Built-in Features, Decorative/Designer Lighting Fixtures, Eat-in Kitchen, Elevator, Granite Counters, Kitchen Island, Cable TV, Vaulted Ceiling(s)
- Flooring: Carpet, Ceramic Tile, Luxury Vinyl Plank
- Windows: Skylight(s)
- Has basement: No
- Has fireplace: No
Interior area
- Total interior livable area: 2,961 sqft
Video & virtual tour
Property
Parking
- Total spaces: 4
- Parking features: Circular Driveway, Concrete, Door-Single, Driveway, Garage, Golf Cart Garage, Oversized, Garage Faces Side
- Attached garage spaces: 4
Accessibility
- Accessibility features: Accessible Elevator Installed
Features
- Levels: Two
- Stories: 2
- Patio & porch: Covered, Deck
- Exterior features: Deck, Rain Gutters
- Pool features: None
Lot
- Size: 5,227 Square Feet
- Features: Back Yard, Interior Lot, Lawn, On Golf Course, Sprinkler System
Details
- Parcel number: R000010225
Construction
Type & style
- Home type: SingleFamily
- Architectural style: Traditional,Detached
- Property subtype: Single Family Residence
Materials
- Brick
- Foundation: Slab
- Roof: Composition
Condition
- Year built: 1987
Utilities & green energy
- Sewer: Public Sewer
- Water: Public
- Utilities for property: Electricity Connected, Sewer Available, Water Available, Cable Available
Community & HOA
Community
- Features: Boat Facilities, Clubhouse, Golf, Lake, Pickleball, Restaurant, Tennis Court(s), Gated
- Security: Gated Community, Security Guard, Gated with Guard
- Subdivision: Decordova Bend Estates
HOA
- Has HOA: Yes
- Services included: All Facilities, Association Management, Insurance, Maintenance Grounds, Security
- HOA fee: $307 monthly
- HOA name: Decordova Bend Estates Hoa
- HOA phone: 817-326-2381
Location
- Region: Granbury
Financial & listing details
- Price per square foot: $194/sqft
- Tax assessed value: $507,570
- Annual tax amount: $612
- Date on market: 7/9/2026
- Cumulative days on market: 19 days
- Listing terms: Cash,Conventional,FHA
- Exclusions: all staging items indoors and outdoors
Estimated market value
$548,700
$521,000 - $576,000
$3,135/mo
Price history
| Date | Event | Price |
|---|---|---|
| 7/9/2026 | Listed for sale | $575,000$194/sqft |
Source: NTREIS #21300647 Report a problem | ||
Public tax history
| Year | Property taxes | Tax assessment |
|---|---|---|
| 2025 | $612 | $507,570 -2.4% |
| 2024 | $612 | $520,150 +3.4% |
| 2023 | $612 -41.3% | $503,040 +15% |
| 2022 | $1,042 | $437,430 +26.9% |
| 2021 | $1,042 | $344,790 +0.8% |
| 2020 | $1,042 | $342,130 +7.6% |
| 2019 | $1,042 | $317,850 +17.6% |
| 2018 | $1,042 | $270,250 -1.1% |
| 2017 | $1,042 | $273,240 +4.5% |
| 2016 | $1,042 -10.8% | $261,580 -0.3% |
| 2015 | $1,169 | $262,490 |
| 2014 | $1,169 | $262,490 +1.9% |
| 2013 | -- | $257,490 +21.1% |
| 2012 | -- | $212,570 -4.2% |
| 2011 | -- | $221,910 +4.4% |
| 2010 | -- | $212,570 -2% |
| 2009 | -- | $216,850 +8.6% |
| 2008 | -- | $199,620 |
| 2007 | -- | $199,620 |
| 2006 | -- | $199,620 +1.6% |
| 2005 | -- | $196,570 +3.1% |
| 2004 | -- | $190,750 |
| 2003 | -- | $190,750 +5.5% |
| 2002 | -- | $180,760 |
| 2001 | -- | $180,760 +3.8% |
| 2000 | -- | $174,140 |
Find assessor info on the county website
Monthly payment
Est. payment
Payment breakdown
Explore the cost of this home by adjusting the details. Changes won't be saved.Climate risks
Neighborhood: DeCordova
Nearby schools
GreatSchools rating
- 8/10Acton Elementary SchoolGrades: PK-5Distance: 2.9 mi
- 8/10Acton Middle SchoolGrades: 6-8Distance: 2.3 mi
- 6/10Granbury High SchoolGrades: 9-12Distance: 7.1 mi
Schools provided by the listing agent
- Elementary: Acton
- Middle: Acton
- High: Granbury
- District: Granbury ISD
Source: NTREIS. This data may not be complete. We recommend contacting the local school district to confirm school assignments for this home.
- $293,4002 bd2 ba1.8k sqft4029 Fairway Dr, Granbury, TX 76049Off Market

- $--3 bd2 ba1.9k sqft4025 Fairway Dr, Granbury, TX 76049Sold

- $375,0003 bd2 ba2.1k sqft4031 Fairway Dr, Granbury, TX 76049For Sale
- $394,200-- bd-- ba2.1k sqft4023 Fairway Dr, Granbury, TX 76049Off Market
- $645,1003 bd3 ba3.5k sqft4028 Fairway Dr, Granbury, TX 76049Off Market
- $282,0004 bd3 ba1.7k sqft4024 Fairway Dr, Granbury, TX 76049Off Market
- $342,900-- bd-- ba2.1k sqft4021 Fairway Dr, Granbury, TX 76049Off Market
- $--4 bd2 ba1.9k sqft5310 Country Club Dr, Granbury, TX 76049Sold
A local agent can set up tours, give advice and negotiate with sellers.
A local lender can help you make sure your offer is ready when you are.
Similar homes
- $525,0004 bd4 ba3.1k sqft5102 Largo Dr, Granbury, TX 76049For Sale
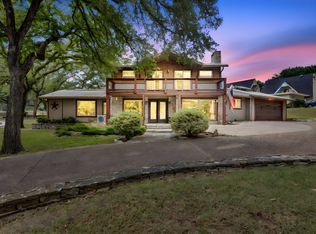 MLS ID #21257774, Dobi Caldwell. NTREIS
 - $599,5004 bd4 ba3.4k sqft5014 Largo Dr, Granbury, TX 76049For Sale
 MLS ID #21186516, Kacey Huggins. NTREIS
 - $567,5003 bd2 ba2.5k sqft2105 Wood Duck Ln, Granbury, TX 76049For Sale
 MLS ID #21282809, Jenilee Harwell. NTREIS
 - $595,0004 bd3 ba3.1k sqft6212 Westover Dr, Granbury, TX 76049For Sale
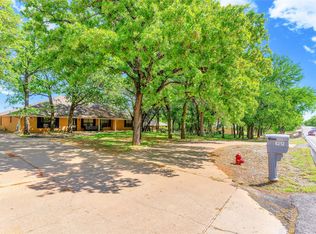 MLS ID #21234357, Heather Hardin Mccall. NTREIS
 - $575,0004 bd4 ba2.4k sqft1313 Porter Ct, Granbury, TX 76048For SaleMLS ID #21335887, Rebekah Legan. NTREIS
- $460,0004 bd3 ba2.6k sqft5303 Tioga Ct, Granbury, TX 76049For SaleMLS ID #21272131, Sean Carra. NTREIS
- $439,0003 bd4 ba2.4k sqft4902 Boquillas Ct E, Granbury, TX 76049For SaleMLS ID #21283990, Eric Wilkins. NTREIS
- $464,9004 bd3 ba2.7k sqft6514 Circo Dr, Granbury, TX 76049For SaleMLS ID #21264622, Brad Reedy. NTREIS
- $609,9003 bd3 ba2.8k sqft8911 Bontura Rd, Granbury, TX 76049For SaleMLS ID #21236238, Alvin Reed. NTREIS
- $399,9993 bd3 ba1.7k sqft4218 Mojave Dr, Granbury, TX 76049For SaleMLS ID #21180532, Terra Wood. NTREIS
- $549,9004 bd3 ba2.9k sqft8903 Ravenswood Rd, Granbury, TX 76049For SaleMLS ID #21199701, Donna Hudson. NTREIS
- $639,0004 bd4 ba3k sqft9121 Bontura Rd, Granbury, TX 76049For SaleMLS ID #21287442, Michael Roop. NTREIS
- $699,0003 bd3 ba2.6k sqft3708 Coral Sands Ct, Granbury, TX 76049For SaleMLS ID #21283944, Preston Kelley. NTREIS
- $299,9003 bd3 ba2.2k sqft5012 Santa Elena Ct, Granbury, TX 76049For SaleMLS ID #21153118, Julie Varriale. NTREIS
- $492,0004 bd3 ba2.1k sqft4801 W Wedgefield Rd, Granbury, TX 76049For SaleMLS ID #21148760, Sarah Dugle. NTREIS
- $589,9004 bd3 ba2.3k sqft2516 Birchwood Dr, Granbury, TX 76049For SaleMLS ID #21314145, Charla Trapp. NTREIS
- $499,0004 bd4 ba2.9k sqft7513 Ravenswood Rd, Granbury, TX 76049For SaleMLS ID #21317177, Rod Davis. NTREIS
- $517,0004 bd2 ba2.3k sqft4706 W Wedgefield Rd, Granbury, TX 76049For SaleMLS ID #21328833, Kathy Cheek. NTREIS
- $750,0004 bd3 ba3.1k sqft238 Martin Dr, Granbury, TX 76049For SaleMLS ID #21337529, Stephanie Cornwall. NTREIS
- $520,0004 bd3 ba2.5k sqft2304 Candlestick Dr, Granbury, TX 76049For SaleMLS ID #21272103, Angela Mitchell. NTREIS
