Modern design, exceptional craftsmanship, and a setting that's hard to duplicate.
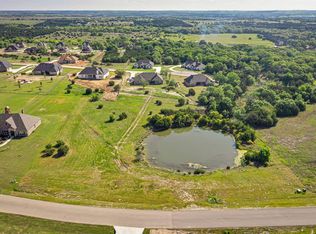
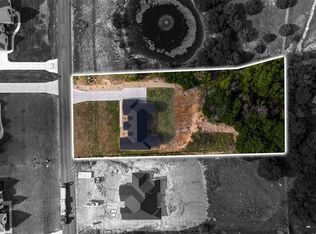
Situated on two acres overlooking a scenic private pond in the gated community of Rolling Creek Ranch, this contemporary home offers clean architectural lines, striking finishes, and a detached guest house with incredible flexibility. The main residence offers approximately 2,412 square feet, while the detached 760-square-foot guest house provides additional living space.
Inside, soaring vaulted ceilings and expansive windows fill the open-concept living area with natural light. The living room flows into a designer kitchen featuring a waterfall island, sleek cabinetry, designer backsplash, open shelving, and a walk-in pantry with coffee bar.
The private primary suite features dual sinks, heated illuminated mirrors, a towel warmer, jetted soaking tub, oversized walk-in shower, and a spacious walk-in closet. A dedicated office and split-bedroom layout provide functionality and privacy.
Enjoy peaceful private pond views from the covered patio, relax around the fire pit, and take in unforgettable Texas sunsets.
The detached guest house includes its own kitchen, living area, bedroom, full bath, flex room, and laundry, making it ideal for guests, multigenerational living, a private office, fitness studio, game room, or future pool house.
Additional highlights include an oversized two-car garage and access to Rolling Creek Ranch amenities including gated entry, a community pavilion, pickleball and basketball courts, a large catch-and-release fishing pond, and a neighborhood designed for walking and golf cart cruising.
A rare opportunity to own one of Granbury's most distinctive modern homes.
Pending
$699,000
238 Martin Dr, Granbury, TX 76049
4beds
3,172sqft
Single Family Residence
Built in 2024
2.07 Acres Lot
$685,400 Zestimate®
$220/sqft
$72/mo HOA
What's special
Dedicated officeExpansive windowsOversized two-car garageWaterfall islandSituated on two acresCovered patioOversized walk-in shower
- 80 days
- 59
- 0
Zillow last checked:
Listing updated:
Listed by:
Eric Wilkins 0767567,
VYBE Realty 817-479-9986,
Stephanie Cornwall 0634637 817-776-0263,
VYBE Realty
Source: NTREIS,MLS#: 21344647
Facts & features
Interior
Bedrooms & bathrooms
- Bedrooms: 4
- Bathrooms: 3
- Full bathrooms: 3
Primary bedroom
- Features: Closet Cabinetry, Ceiling Fan(s), En Suite Bathroom, Sitting Area in Primary, Walk-In Closet(s)
- Level: First
- Dimensions: 16 x 14
Bedroom
- Features: Closet Cabinetry, Ceiling Fan(s), En Suite Bathroom, Split Bedrooms, Walk-In Closet(s)
- Level: First
- Dimensions: 12 x 11
Bedroom
- Features: Closet Cabinetry, Ceiling Fan(s), En Suite Bathroom, Split Bedrooms, Walk-In Closet(s)
- Level: First
- Dimensions: 12 x 11
Bedroom
- Features: Closet Cabinetry, Ceiling Fan(s), Walk-In Closet(s)
- Level: First
- Dimensions: 12 x 12
Primary bathroom
- Features: Built-in Features, Double Vanity, En Suite Bathroom, Jetted Tub, Separate Shower
- Level: First
- Dimensions: 1 x 1
Dining room
- Level: First
- Dimensions: 12 x 9
Other
- Features: En Suite Bathroom
- Level: First
- Dimensions: 1 x 1
Other
- Features: En Suite Bathroom
- Level: First
- Dimensions: 1 x 1
Kitchen
- Features: Breakfast Bar, Built-in Features, Butler's Pantry, Ceiling Fan(s), Eat-in Kitchen, Kitchen Island, Tile Counters, Walk-In Pantry
- Level: First
- Dimensions: 8 x 19
Laundry
- Features: Built-in Features, Linen Closet, Tile Counters, Utility Sink
- Level: First
- Dimensions: 8 x 12
Living room
- Features: Ceiling Fan(s), Fireplace
- Level: First
- Dimensions: 24 x 19
Office
- Features: Ceiling Fan(s), Other
- Level: First
- Dimensions: 10 x 10
Heating
- Central, Electric, ENERGY STAR Qualified Equipment, Fireplace(s)
Cooling
- Central Air, Ceiling Fan(s), Electric, ENERGY STAR Qualified Equipment
Appliances
- Included: Dishwasher, Electric Range, Electric Water Heater, Microwave, Refrigerator
Features
- Built-in Features, Chandelier, Dry Bar, Decorative/Designer Lighting Fixtures, Double Vanity, Eat-in Kitchen, High Speed Internet, Kitchen Island, Open Floorplan, Pantry, Tile Counters, Vaulted Ceiling(s), Walk-In Closet(s), Wired for Sound
- Flooring: Tile
- Has basement: No
- Number of fireplaces: 1
- Fireplace features: Decorative, Electric, Living Room, Insert
Interior area
- Total interior livable area: 3,172 sqft
Video & virtual tour
Property
Parking
- Total spaces: 2
- Parking features: Concrete, Covered, Driveway, Garage, Gravel, Garage Faces Side
- Attached garage spaces: 2
Features
- Levels: One
- Stories: 1
- Patio & porch: Covered
- Exterior features: Fire Pit, Lighting, Outdoor Living Area
- Pool features: None
- Has view: Yes
- View description: Water
- Has water view: Yes
- Waterfront features: Waterfront
Lot
- Size: 2.07 Acres
- Features: Acreage, Interior Lot, Landscaped, Pond on Lot, Many Trees, Subdivision, Waterfront
Details
- Additional structures: Guest House, Gazebo
- Parcel number: R000104422
Construction
Type & style
- Home type: SingleFamily
- Architectural style: Contemporary/Modern,Mid-Century Modern,Detached
- Property subtype: Single Family Residence
Materials
- Fiber Cement, Rock, Stone, Wood Siding
- Foundation: Slab
- Roof: Composition
Condition
- Resale
- Year built: 2024
Utilities & green energy
- Sewer: Aerobic Septic
- Utilities for property: Municipal Utilities, Septic Available, Underground Utilities, Water Available
Green energy
- Energy efficient items: HVAC, Insulation, Thermostat, Water Heater, Windows
Community & HOA
Community
- Features: Fishing, Pickleball, Gated
- Security: Gated Community
- Subdivision: Rolling Creek Ranch Ph 1
HOA
- Has HOA: Yes
- Services included: All Facilities, Association Management
- HOA fee: $869 annually
- HOA name: Property Management Group
- HOA phone: 817-337-1221
Location
- Region: Granbury
Financial & listing details
- Price per square foot: $220/sqft
- Tax assessed value: $680,430
- Annual tax amount: $8,228
- Date on market: 7/29/2026
- Cumulative days on market: 172 days
- Listing terms: Cash,Conventional,FHA,VA Loan
- Exclusions: TV and mounts, All artwork
Estimated market value
$685,400
$651,000 - $720,000
$4,074/mo
Price history
| Date | Event | Price |
|---|---|---|
| 9/14/2026 | Pending sale | $699,000$220/sqft |
Source: NTREIS #21344647 Report a problem | ||
| 9/8/2026 | Contingent | $699,000$220/sqft |
Source: NTREIS #21344647 Report a problem | ||
| 7/29/2026 | Listed for sale | $699,000-6.8%$220/sqft |
Source: NTREIS #21344647 Report a problem | ||
| 7/28/2026 | Listing removed | $750,000$236/sqft |
Source: NTREIS #21337529 Report a problem | ||
| 7/21/2026 | Listed for sale | $750,000+7.1%$236/sqft |
Source: NTREIS #21337529 Report a problem | ||
| 7/17/2026 | Listing removed | $700,000$221/sqft |
Source: NTREIS #21159705 Report a problem | ||
| 7/8/2026 | Price change | $700,000-3.4%$221/sqft |
Source: NTREIS #21159705 Report a problem | ||
| 6/25/2026 | Price change | $725,000-3.3%$229/sqft |
Source: NTREIS #21159705 Report a problem | ||
| 6/11/2026 | Price change | $750,000-3.2%$236/sqft |
Source: NTREIS #21159705 Report a problem | ||
| 6/7/2026 | Price change | $775,000-3.1%$244/sqft |
Source: NTREIS #21159705 Report a problem | ||
| 5/26/2026 | Price change | $800,000-1.8%$252/sqft |
Source: NTREIS #21159705 Report a problem | ||
| 5/21/2026 | Price change | $815,000-1.1%$257/sqft |
Source: NTREIS #21159705 Report a problem | ||
| 5/14/2026 | Price change | $824,000-0.1%$260/sqft |
Source: NTREIS #21159705 Report a problem | ||
| 5/7/2026 | Price change | $825,000-2%$260/sqft |
Source: NTREIS #21159705 Report a problem | ||
| 4/30/2026 | Price change | $842,000-0.1%$265/sqft |
Source: NTREIS #21159705 Report a problem | ||
| 4/23/2026 | Price change | $843,000-0.1%$266/sqft |
Source: NTREIS #21159705 Report a problem | ||
| 4/16/2026 | Listed for sale | $844,000+503.3%$266/sqft |
Source: NTREIS #21159705 Report a problem | ||
| 1/16/2024 | Sold | -- |
Source: NTREIS #20439745 Report a problem | ||
| 10/9/2023 | Price change | $139,900-6.7%$44/sqft |
Source: NTREIS #20439745 Report a problem | ||
| 9/25/2023 | Listed for sale | $149,900$47/sqft |
Source: NTREIS #20439745 Report a problem | ||
| 4/6/2023 | Listing removed | -- |
Source: NTREIS #14763929 Report a problem | ||
| 6/1/2022 | Listing removed | $149,900$47/sqft |
Source: NTREIS #14763929 Report a problem | ||
| 4/17/2022 | Price change | $149,900-21.1%$47/sqft |
Source: NTREIS #14763929 Report a problem | ||
| 2/23/2022 | Listed for sale | $189,900+58.3%$60/sqft |
Source: NTREIS #14763929 Report a problem | ||
| 1/1/2022 | Listing removed | $120,000$38/sqft |
Source: NTREIS #14497847 Report a problem | ||
| 11/16/2021 | Listed for sale | $120,000$38/sqft |
Source: NTREIS #14497847 Report a problem | ||
Public tax history
| Year | Property taxes | Tax assessment |
|---|---|---|
| 2025 | $6,599 +358.6% | $680,430 +467% |
| 2024 | $1,439 +18.3% | $120,000 +20% |
| 2023 | $1,217 -23.8% | $100,000 -16.7% |
| 2022 | $1,597 +17.6% | $120,000 +33.3% |
| 2021 | $1,358 -19.6% | $90,000 -18.2% |
| 2020 | $1,689 -1.1% | $110,000 |
| 2019 | $1,708 +91.1% | $110,000 |
| 2018 | $894 | $110,000 +100% |
| 2017 | $894 +421.2% | $55,000 +436.1% |
| 2016 | $172 | $10,260 |
Find assessor info on the county website
Monthly payment
Est. payment
Payment breakdown
Explore the cost of this home by adjusting the details. Changes won't be saved.Climate risks
Neighborhood: 76049
Nearby schools
Schools provided by the listing agent
- Elementary: Acton
- Middle: Acton
- High: Granbury
- District: Granbury ISD
Source: NTREIS. This data may not be complete. We recommend contacting the local school district to confirm school assignments for this home.


Similar homes
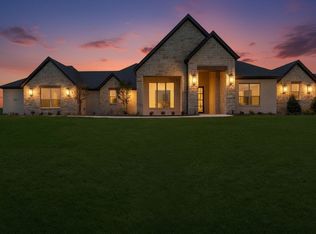
- $799,9004 bd3 ba3.4k sqft241 Martin Dr, Granbury, TX 76049For Sale
 MLS ID #21282468, Kacey Huggins. NTREIS
 - $784,5004 bd4 ba2.8k sqft273 Martin Dr, Granbury, TX 76049For Sale
 MLS ID #21306791, Steve Koleno. NTREIS
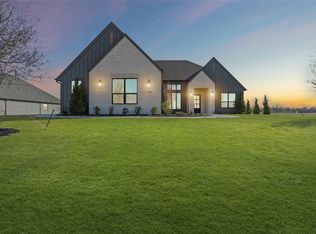
 - $764,9004 bd3 ba3k sqft1100 Beginnings Dr, Granbury, TX 76049For Sale
 MLS ID #21370842, Kacey Huggins. NTREIS
 - $799,9004 bd3 ba2.8k sqft509 Acorn Trl, Granbury, TX 76049For Sale
 MLS ID #21352406, Kacey Huggins. NTREIS
