Showcase of Homes 2nd place winner! This stunning Modified Cape May Signature Series by Couto Homes sits on over 1.5 acres in Pecan Plantation. It offers 4 bedrooms, 3.5 bathrooms, a study, game room, 3-car garage, and 3,374 square feet of thoughtfully designed living space. The all-brick exterior makes a lasting first impression, featuring brick entry columns, 8 ft iron door, architectural window awnings with steel brackets, and coach lighting at both the entry and garage. White oak accents and wood beams bring warmth to the main living areas, paired with slim shaker cabinetry and modern brass details for a clean, updated look. The kitchen is anchored by a double island with a quartz apron-front sink and full quartz backsplash, along with a dedicated coffee nook. The fireplace in the living room adds a focal point and cozy ambiance to the open-concept main area. LED under-cabinet lighting and a spacious walk-in pantry round out the kitchen's functionality. The primary suite is a true retreat, offering a generous bedroom, a spa-like bath with dual vanities and custom herringbone tile flooring, and TWO separate walk-in closets. Three additional bedrooms with one having a private ensuite — ideal for guests or multigenerational living. A dedicated pool bath and a 443 sq ft covered rear porch make outdoor entertaining effortless. Engineered wood flooring carries a cohesive feel throughout the home, while energy-efficient windows keep comfort high year-round. The property is equipped with a 3 car epoxy floored garage, with a 20,000 sq ft landscape package including grass, planting beds, and a finished driveway. Pecan Plantation is a gated community with 24-7 on-site security. Amenities include swimming pools, tennis courts, dining, golf courses, hardware store, car wash, grocery shopping and more within the gates.
For sale
$999,900
1130 E Landings N, Granbury, TX 76049
4beds
3,374sqft
:
Get pre-qualified$6,933/mo
Single Family Residence
Built in 2026
1.54 Acres Lot
$-- Zestimate®
$296/sqft
$206/mo HOA
What's special
Dedicated pool bathAll-brick exteriorDedicated coffee nookWhite oak accentsBrick entry columnsGame roomSlim shaker cabinetry
- 52 days |
- 564 |
- 22 |
Zillow last checked:
Listing updated:
Listed by:
Kacey Huggins (682)459-3456,
Keller Williams Brazos West 817-279-6996
Source: NTREIS,MLS#: 21282580
Facts & features
Interior
Bedrooms & bathrooms
- Bedrooms: 4
- Bathrooms: 4
- Full bathrooms: 3
- 1/2 bathrooms: 1
Primary bedroom
- Features: Closet Cabinetry, Ceiling Fan(s), Dual Sinks, Double Vanity, En Suite Bathroom, Garden Tub/Roman Tub, Separate Shower, Walk-In Closet(s)
- Level: First
- Dimensions: 15 x 21
Bedroom
- Features: Ceiling Fan(s)
- Level: First
- Dimensions: 12 x 13
Bedroom
- Features: Ceiling Fan(s)
- Level: First
- Dimensions: 11 x 14
Bedroom
- Features: Ceiling Fan(s)
- Level: First
- Dimensions: 12 x 14
Game room
- Level: First
- Dimensions: 19 x 21
Kitchen
- Features: Breakfast Bar, Built-in Features, Eat-in Kitchen, Kitchen Island, Pantry, Stone Counters, Walk-In Pantry
- Level: First
- Dimensions: 16 x 19
Laundry
- Features: Built-in Features, Utility Sink
- Level: First
- Dimensions: 8 x 13
Living room
- Features: Ceiling Fan(s), Fireplace
- Level: First
- Dimensions: 21 x 23
Office
- Level: First
- Dimensions: 12 x 13
Heating
- Central, Electric, Fireplace(s)
Cooling
- Central Air, Ceiling Fan(s), Electric
Appliances
- Included: Double Oven, Dishwasher, Gas Cooktop, Disposal, Microwave, Vented Exhaust Fan
Features
- Decorative/Designer Lighting Fixtures, Double Vanity, Eat-in Kitchen, Granite Counters, Kitchen Island, Open Floorplan, Pantry, Walk-In Closet(s), Wired for Sound
- Flooring: Carpet, Engineered Hardwood, Tile
- Has basement: No
- Number of fireplaces: 1
- Fireplace features: Gas Log
Interior area
- Total interior livable area: 3,374 sqft
Video & virtual tour
Property
Parking
- Total spaces: 3
- Parking features: Epoxy Flooring, Garage Faces Side
- Attached garage spaces: 3
Features
- Levels: One
- Stories: 1
- Patio & porch: Covered
- Exterior features: Lighting, Rain Gutters
- Pool features: None, Community
Lot
- Size: 1.54 Acres
- Features: Landscaped, Subdivision, Sprinkler System
Details
- Parcel number: R000109359
Construction
Type & style
- Home type: SingleFamily
- Architectural style: Detached
- Property subtype: Single Family Residence
- Attached to another structure: Yes
Materials
- Brick
- Foundation: Slab
- Roof: Composition
Condition
- Year built: 2026
Utilities & green energy
- Utilities for property: Municipal Utilities, Water Available
Community & HOA
Community
- Features: Boat Facilities, Clubhouse, Dock, Fenced Yard, Golf, Lake, Marina, Other, Playground, Pickleball, Pool, Restaurant, Tennis Court(s), Gated
- Security: Gated Community, Security Guard, Gated with Guard
- Subdivision: The Landings East
HOA
- Has HOA: Yes
- Services included: All Facilities, Trash
- HOA fee: $206 monthly
- HOA name: Pecan Plantation
- HOA phone: 817-573-2641
Location
- Region: Granbury
Financial & listing details
- Price per square foot: $296/sqft
- Annual tax amount: $1,524
- Date on market: 6/4/2026
- Cumulative days on market: 53 days
- Listing terms: Cash,Conventional,FHA,VA Loan
Estimated market value
Not available
Estimated sales range
Not available
Not available
Price history
| Date | Event | Price |
|---|---|---|
| 6/4/2026 | Listed for sale | $999,900$296/sqft |
Source: NTREIS #21282580 Report a problem | ||
Public tax history
Tax history is unavailable.
Monthly payment
Est. payment
Payment breakdown
Explore the cost of this home by adjusting the details. Changes won't be saved.Climate risks
Neighborhood: Pecan Plantation
Nearby schools
GreatSchools rating
- 7/10Mambrino SchoolGrades: PK-5Distance: 4.7 mi
- 8/10Acton Middle SchoolGrades: 6-8Distance: 7.5 mi
- 6/10Granbury High SchoolGrades: 9-12Distance: 11.4 mi
Schools provided by the listing agent
- Elementary: Mambrino
- Middle: Acton
- High: Granbury
- District: Granbury ISD
Source: NTREIS. This data may not be complete. We recommend contacting the local school district to confirm school assignments for this home.
- $401,1003 bd3 ba2.2k sqft9704 Wappoo Ct, Granbury, TX 76049Off Market
- $542,0003 bd3 ba2.7k sqft9705 Nottaway Ct, Granbury, TX 76049Off Market
- $330,4003 bd3 ba2.1k sqft9705 Wappoo Ct, Granbury, TX 76049Off Market

- $382,4003 bd3 ba2.7k sqft9703 Nottaway Ct, Granbury, TX 76049Off Market
- $479,9004 bd3 ba2.8k sqft9704 Nottaway Ct, Granbury, TX 76049Off Market
- $--3 bd2 ba2.8k sqft8009 Ravenswood Rd, Granbury, TX 76049Sold
- $465,700-- bd-- ba2.2k sqft9703 Wappoo Ct, Granbury, TX 76049Off Market
- $429,4003 bd4 ba3.1k sqft9702 Nottaway Ct, Granbury, TX 76049Off Market
A local agent can set up tours, give advice and negotiate with sellers.
A local lender can help you make sure your offer is ready when you are.
Similar homes
- $940,0004 bd4 ba3.2k sqft9704 Ravenswood Rd, Granbury, TX 76049For Sale
 MLS ID #21234367, Jonathan Cook. NTREIS
 - $999,9004 bd3 ba3k sqft9616 Air Park Dr, Granbury, TX 76049For Sale
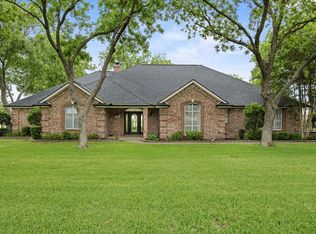 MLS ID #21248474, Teresa Adams. NTREIS
 - $999,9004 bd4 ba3.6k sqft2006 Lindale Ln, Granbury, TX 76049For Sale
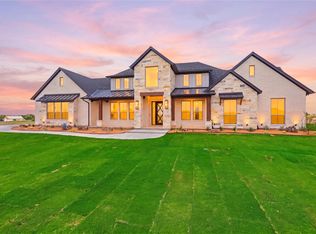 MLS ID #21280040, Amanda Ryan. NTREIS
 - $925,0004 bd4 ba3.7k sqft9503 Bellechase Rd, Granbury, TX 76049For Sale
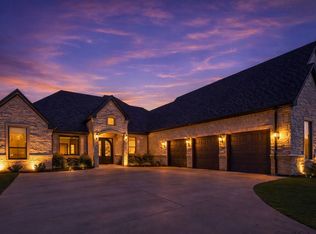 MLS ID #21260966, Pam Knieper. NTREIS
 - $874,9004 bd3 ba3.4k sqft241 Martin Dr, Granbury, TX 76049For SaleMLS ID #21282468, Kacey Huggins. NTREIS
- $949,9005 bd3 ba3.3k sqft1024 Ranch Vista Rd, Granbury, TX 76049For SaleMLS ID #21281294, Amanda Ryan. NTREIS
- $1,075,0003 bd2 ba1.9k sqft7000 Massey Rd, Granbury, TX 76049For SaleMLS ID #21323485, John Rucka. NTREIS
- $799,5004 bd4 ba2.8k sqft273 Martin Dr, Granbury, TX 76049For SaleMLS ID #21306791, Steve Koleno. NTREIS
- $949,9995 bd3 ba2.3k sqft6107 Grande Cove Ct, Granbury, TX 76049For SaleMLS ID #21292614, Jessica Vesely. NTREIS
- $929,9004 bd4 ba4.5k sqft2409 Candlestick Dr, Granbury, TX 76049For SaleMLS ID #20811301, Kathy Smith. NTREIS
- $745,0005 bd5 ba3.1k sqft257 Martin Dr, Granbury, TX 76049For SaleMLS ID #21296560, Rose Tibbitts. NTREIS
- $959,9004 bd4 ba3.5k sqft2212 Cotton Tail Way, Cresson, TX 76035For SaleMLS ID #21282567, Kacey Huggins. NTREIS
- $950,0005 bd4 ba3.1k sqft12503 County Road 1131, Godley, TX 76044For SaleMLS ID #21307790, Christina Chambliess. NTREIS
- $740,0004 bd4 ba3.1k sqft544 High Tower Ln, Granbury, TX 76049For SaleMLS ID #21168186, Zulma Perez. NTREIS
- $639,0004 bd4 ba3k sqft9121 Bontura Rd, Granbury, TX 76049For SaleMLS ID #21287442, Michael Roop. NTREIS
- $734,0004 bd3 ba3.5k sqft2902 Davis Rd, Granbury, TX 76049For SaleMLS ID #21222660, Toni Floroplus. NTREIS
- $725,0004 bd3 ba2.9k sqft1000 Beginnings Dr, Granbury, TX 76049For SaleMLS ID #21184485, Kacey Huggins. NTREIS
- $725,0004 bd4 ba3.2k sqft2300 Candlestick Dr, Granbury, TX 76049For SaleMLS ID #21127129, Amanda Ryan. NTREIS
- $565,0003 bd4 ba2.3k sqft9703 Rosalie Ct, Granbury, TX 76049For SaleMLS ID #21200242, Chris Maunder. NTREIS
- $612,5004 bd2 ba2.5k sqft1136 Tremont Ln, Granbury, TX 76049For SaleMLS ID #21317138, Matthew Brown. NTREIS
