This exceptional 4-bedroom, 3.5-bath luxury modern farmhouse offers refined design, high-end finishes, and effortless indoor–outdoor living—all set within an exclusive gated community featuring a championship golf course, elegant clubhouse, and resort-style pool.
A bright, open layout welcomes you with expansive windows, clean architectural lines, and beautiful tile flooring throughout the main living areas. The spacious great room centers around a designer fireplace and flows seamlessly into the gourmet kitchen, creating an inviting space ideal for both daily living and entertaining.
The chef’s kitchen features gas-powered cooking, premium appliances, custom cabinetry, an oversized island, and a large walk-in pantry offering abundant storage. Just beyond, the impressive outdoor kitchen extends your entertaining options, perfect for gatherings, weekend grilling, or quiet evenings under the covered patio.
The luxurious primary suite provides a private retreat with a spa-inspired bath, freestanding soaking tub, dual vanities, and a generous walk-in closet. Three additional bedrooms offer comfort and flexibility for guests, family, or office needs, while 3.5 well-appointed baths ensure convenience for all.
Enjoy efficient gas heating, thoughtfully designed outdoor living spaces, and beautifully maintained surroundings. Residents benefit from secure gated entry and access to top-tier amenities including the golf course, clubhouse, and pool—creating a lifestyle that blends luxury, recreation, and modern comfort.
A truly remarkable home in one of the area’s most desirable communities.
Sold
Price Unknown
544 High Tower Ln, Granbury, TX 76049
4beds
3,167sqft
Single Family Residence
Built in 2025
0.95 Acres Lot
$-- Zestimate®
$--/sqft
$4,248 Estimated rent
Home value
Not available
Estimated sales range
Not available
$4,248/mo
Zestimate® history
Owner options
List your home for rent
$4,248/mo
Rent Zestimate®
Find your next renter with Zillow Rental Manager. Plus, with online applications, you can quickly screen prospective tenants – for free.
$4,248/mo
Rent Zestimate®
Refinance and save
$208/mo
Est. payment
Refinancing to a lower rate could help reduce your monthly payments and save thousands over the life of the loan.
$208/mo
Est. payment
Explore your selling options
Work with a Zillow partner agent
Leverage their expertise and Zillow's premium Showcase listings to get your home seen by more buyers.
Get startedList with your own agent
Get your home in front of millions of buyers by listing it on Zillow.
Learn how to do itSell it yourself
Take full control of how buyers see your home on Zillow by listing For Sale by Owner (FSBO).
List your homeWhat's special
Zillow last checked:
Listing updated:
Listed by:
Zulma Perez 0840979 817-806-4100,
BHHS Premier Properties 817-806-4100
Bought with:
Kristin Amo, 0686010
HomeSmart
Source: NTREIS,MLS#: 21168186
Facts & features
Interior
Bedrooms & bathrooms
- Bedrooms: 4
- Bathrooms: 4
- Full bathrooms: 3
- 1/2 bathrooms: 1
Primary bedroom
- Features: Built-in Features, Closet Cabinetry, Ceiling Fan(s), Dual Sinks, Double Vanity, En Suite Bathroom, Garden Tub/Roman Tub, Separate Shower, Walk-In Closet(s)
- Level: First
- Dimensions: 15 x 16
Bedroom
- Features: Closet Cabinetry, Ceiling Fan(s), En Suite Bathroom, Walk-In Closet(s)
- Level: First
- Dimensions: 15 x 13
Bedroom
- Features: Closet Cabinetry, Ceiling Fan(s), Walk-In Closet(s)
- Level: First
- Dimensions: 15 x 13
Bedroom
- Features: Closet Cabinetry, Ceiling Fan(s), Walk-In Closet(s)
- Level: First
- Dimensions: 15 x 13
Primary bathroom
- Features: Built-in Features, Closet Cabinetry, Dual Sinks, Double Vanity, Granite Counters, Garden Tub/Roman Tub, Separate Shower
- Level: First
- Dimensions: 13 x 18
Dining room
- Level: First
- Dimensions: 15 x 12
Other
- Features: Built-in Features, Granite Counters, Linen Closet, Separate Shower
- Level: First
- Dimensions: 10 x 5
Other
- Features: Built-in Features, Linen Closet, Separate Shower
- Level: First
- Dimensions: 10 x 8
Half bath
- Features: Granite Counters
- Level: First
- Dimensions: 5 x 5
Kitchen
- Features: Breakfast Bar, Built-in Features, Butler's Pantry, Dumbwaiter, Eat-in Kitchen, Granite Counters, Kitchen Island, Pantry, Pot Filler, Walk-In Pantry
- Level: First
- Dimensions: 15 x 15
Living room
- Features: Built-in Features, Ceiling Fan(s), Fireplace
- Level: First
- Dimensions: 24 x 21
Office
- Features: Ceiling Fan(s)
- Level: First
- Dimensions: 12 x 12
Office
- Features: Ceiling Fan(s)
- Level: First
- Dimensions: 12 x 12
Utility room
- Features: Built-in Features, Utility Sink
- Level: First
- Dimensions: 15 x 8
Heating
- Central, ENERGY STAR Qualified Equipment, Propane
Cooling
- Central Air, Ceiling Fan(s), Electric, ENERGY STAR Qualified Equipment, Heat Pump
Appliances
- Included: Double Oven, Dishwasher, Electric Oven, Gas Cooktop, Disposal, Gas Water Heater, Microwave, Tankless Water Heater, Vented Exhaust Fan
- Laundry: Common Area, Washer Hookup, Dryer Hookup, ElectricDryer Hookup, Laundry in Utility Room
Features
- Built-in Features, Cathedral Ceiling(s), Decorative/Designer Lighting Fixtures, Double Vanity, Dumbwaiter, Eat-in Kitchen, Granite Counters, In-Law Floorplan, Kitchen Island, Open Floorplan, Pantry, Cable TV, Vaulted Ceiling(s), Natural Woodwork, Walk-In Closet(s), Wired for Sound
- Flooring: Ceramic Tile
- Has basement: No
- Number of fireplaces: 1
- Fireplace features: Decorative, Electric, Insert, Family Room
Interior area
- Total interior livable area: 3,167 sqft
Property
Parking
- Total spaces: 3
- Parking features: Additional Parking, Concrete, Covered, Door-Multi, Direct Access, Driveway, Enclosed, Electric Vehicle Charging Station(s), Garage, Garage Door Opener, Inside Entrance, Private, Garage Faces Side
- Attached garage spaces: 3
Features
- Levels: One
- Stories: 1
- Patio & porch: Covered
- Exterior features: Built-in Barbecue, Barbecue, Gas Grill, Outdoor Grill, Outdoor Kitchen, Private Yard, Rain Gutters
- Pool features: None, Community
- Fencing: None
Lot
- Size: 0.95 Acres
- Features: Cleared, Subdivision, Sprinkler System
- Residential vegetation: Cleared, Grassed
Details
- Parcel number: R000107633
- Other equipment: Irrigation Equipment
Construction
Type & style
- Home type: SingleFamily
- Architectural style: Farmhouse,Modern,Traditional,Detached
- Property subtype: Single Family Residence
Materials
- Brick, Stone Veneer
- Foundation: Slab
- Roof: Metal,Shingle
Condition
- New Construction
- Year built: 2025
Utilities & green energy
- Sewer: Public Sewer
- Water: Public, Water Tap Paid
- Utilities for property: Electricity Available, Electricity Connected, Propane, Municipal Utilities, Overhead Utilities, Phone Available, Sewer Available, Separate Meters, Underground Utilities, Water Available, Cable Available
Community & HOA
Community
- Features: Boat Facilities, Clubhouse, Fitness Center, Fishing, Fenced Yard, Golf, Stable(s), Lake, Marina, Playground, Park, Pickleball, Pool, Restaurant, Airport/Runway, Sidewalks, Tennis Court(s), Trails/Paths, Community Mailbox, Curbs, Gated
- Security: Security System, Carbon Monoxide Detector(s), Fire Alarm, Gated Community, Smoke Detector(s), Gated with Guard
- Subdivision: Orchard 14
HOA
- Has HOA: Yes
- Services included: Sewer, Security, Trash
- HOA fee: $208 monthly
- HOA name: Pphoa
- HOA phone: 817-573-2641
Location
- Region: Granbury
Financial & listing details
- Tax assessed value: $115,000
- Annual tax amount: $1,391
- Date on market: 2/5/2026
- Cumulative days on market: 146 days
- Listing terms: Cash,Conventional,FHA,VA Loan
- Road surface type: Asphalt
Price history
| Date | Event | Price |
|---|---|---|
| 8/11/2026 | Sold | -- |
Source: NTREIS #21168186 Report a problem | ||
| 8/1/2026 | Pending sale | $740,000$234/sqft |
Source: BHHS broker feed #21168186 Report a problem | ||
| 7/31/2026 | Contingent | $740,000$234/sqft |
Source: NTREIS #21168186 Report a problem | ||
| 7/17/2026 | Listed for sale | $740,000$234/sqft |
Source: NTREIS #21168186 Report a problem | ||
| 7/1/2026 | Pending sale | $740,000$234/sqft |
Source: BHHS broker feed #21168186 Report a problem | ||
| 7/1/2026 | Contingent | $740,000$234/sqft |
Source: NTREIS #21168186 Report a problem | ||
| 5/29/2026 | Price change | $740,000-3.9%$234/sqft |
Source: NTREIS #21168186 Report a problem | ||
| 3/2/2026 | Listed for sale | $770,000$243/sqft |
Source: NTREIS #21168186 Report a problem | ||
| 2/10/2026 | Pending sale | $770,000$243/sqft |
Source: BHHS broker feed #21168186 Report a problem | ||
| 2/10/2026 | Contingent | $770,000$243/sqft |
Source: NTREIS #21168186 Report a problem | ||
| 2/5/2026 | Listed for sale | $770,000+541.7%$243/sqft |
Source: NTREIS #21168186 Report a problem | ||
| 5/28/2025 | Sold | -- |
Source: NTREIS #20306466 Report a problem | ||
| 4/30/2025 | Pending sale | $120,000$38/sqft |
Source: NTREIS #20306466 Report a problem | ||
| 4/24/2025 | Contingent | $120,000$38/sqft |
Source: NTREIS #20306466 Report a problem | ||
| 3/29/2025 | Listed for sale | $120,000-29.4%$38/sqft |
Source: NTREIS #20306466 Report a problem | ||
| 8/13/2024 | Listed for sale | $170,000-10.5%$54/sqft |
Source: NTREIS #20306466 Report a problem | ||
| 4/21/2023 | Listed for sale | $190,000+95.9%$60/sqft |
Source: NTREIS #20306466 Report a problem | ||
| 1/21/2022 | Pending sale | $97,000$31/sqft |
Source: NTREIS #14741650 Report a problem | ||
| 1/18/2022 | Listed for sale | $97,000$31/sqft |
Source: NTREIS #14741650 Report a problem | ||
Public tax history
| Year | Property taxes | Tax assessment |
|---|---|---|
| 2025 | $1,391 +0.8% | $115,000 |
| 2024 | $1,379 +16.8% | $115,000 +18.6% |
| 2023 | $1,180 -1.4% | $97,000 +7.8% |
| 2022 | $1,198 +76.4% | $90,000 +100% |
| 2021 | $679 | $45,000 |
Find assessor info on the county website
Neighborhood: Pecan Plantation
Nearby homes
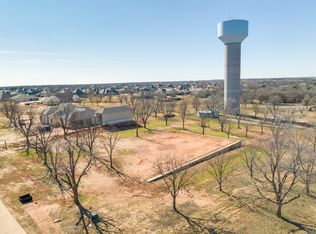
- $235,0001.06 acres538 Hightower Ln, Granbury, TX 76049Lot/Land
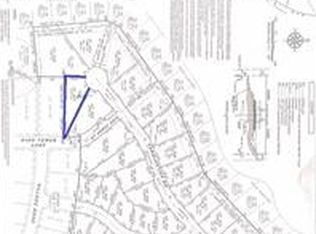
- $99,0000.57 acres2305 Candlestick Dr, Granbury, TX 76049Lot/Land
- $85,000-- bd-- ba-- sqft2305 Candlestick Dr, Granbury, TX 76049Off Market
- $85,000-- bd-- ba-- sqft2301 Candlestick Dr, Granbury, TX 76049Off Market
- $--0.53 acres2700 Village Rd, Granbury, TX 76049Sold
- $699,0004 bd3 ba2.6k sqft2307 Candlestick Dr, Granbury, TX 76049For Sale
- $--0.57 acres2701 Village Rd, Granbury, TX 76049Sold
- $1,103,200-- bd-- ba3.9k sqft532 Hightower Ln, Granbury, TX 76049Off Market
Nearby schools
GreatSchools rating
- 6/10Mambrino SchoolGrades: PK-5Distance: 2.9 mi
- 8/10Acton Middle SchoolGrades: 6-8Distance: 6.2 mi
- 6/10Granbury High SchoolGrades: 9-12Distance: 9.7 mi
Schools provided by the listing agent
- Elementary: Acton
- Middle: Acton
- High: Granbury
- District: Granbury ISD
Source: NTREIS. This data may not be complete. We recommend contacting the local school district to confirm school assignments for this home.
- Texas
- Hood County
- Granbury
- 76049
- Pecan Plantation
- 544 High Tower Ln
