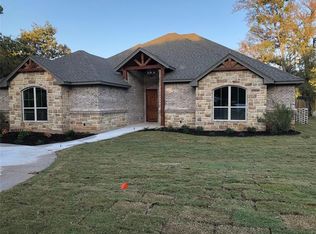
Build your custom home on our lot or yours! This proposed single-story design offers approximately 2,600 square feet of living space, four bedrooms, three bathrooms, a two-car garage, and a spacious RV garage. Enjoy an open kitchen and family room, a separate dining room, a private primary suite, and a covered rear patio. An optional sunroom connects to the primary bedroom through a wide sliding-glass opening.
.
DISCLAIMER: Proposed construction; the home shown has not been built. Images are AI-generated conceptual renderings and may differ from final construction. Square footage and dimensions are preliminary estimates. The sunroom is optional and excluded from the stated living area. Final pricing, features, materials, garage sizes, HVAC design, and completion timeline will be established in the construction agreement. Lot availability, utilities, setbacks, easements, site preparation, and city, HOA requirements must be verified. Land, community fees, and optional upgrades are included only if expressly stated in the agreement.
For sale
$699,000
2307 Candlestick Dr, Granbury, TX 76049
4beds
2,600sqft
Single Family Residence
Built in 2026
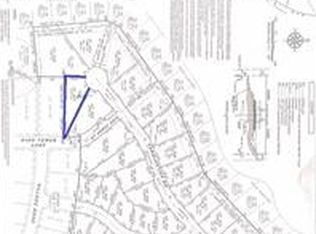
1.22 Acres Lot
$-- Zestimate®
$269/sqft
$204/mo HOA
What's special
Two-car garageSeparate dining roomFour bedroomsThree bathroomsCovered rear patioSpacious rv garagePrivate primary suite
- 4 days
- 555
- 34
Zillow last checked:
Listing updated:
Listed by:
Rafeeq Ahmed 0699379 214-810-3469,
Silverlake, REALTORS 214-810-3469
Source: NTREIS,MLS#: 21409297
Facts & features
Interior
Bedrooms & bathrooms
- Bedrooms: 4
- Bathrooms: 3
- Full bathrooms: 3
Primary bedroom
- Features: Built-in Features, Closet Cabinetry, Ceiling Fan(s), Dual Sinks, Separate Shower
- Level: First
- Dimensions: 16 x 16
Bedroom
- Features: Closet Cabinetry, Ceiling Fan(s)
- Level: First
- Dimensions: 12 x 12
Bedroom
- Features: Closet Cabinetry, Ceiling Fan(s)
- Level: First
- Dimensions: 12 x 12
Bedroom
- Level: First
- Dimensions: 12 x 11
Living room
- Level: First
- Dimensions: 18 x 20
Appliances
- Included: Dishwasher, Electric Cooktop, Electric Oven, Electric Water Heater, Disposal
Features
- Built-in Features, Eat-in Kitchen, Granite Counters, In-Law Floorplan, Kitchen Island
- Has basement: No
- Has fireplace: No
Interior area
- Total interior livable area: 2,600 sqft
Property
Parking
- Total spaces: 5
- Parking features: Additional Parking, Concrete, Carport
- Attached garage spaces: 3
- Carport spaces: 2
Accessibility
- Accessibility features: Accessible Full Bath, Accessible Bedroom, Accessible Kitchen, Accessible Doors
Features
- Levels: One
- Stories: 1
- Pool features: None
Lot
- Size: 1.22 Acres
Details
- Parcel number: R000108358
Construction
Type & style
- Home type: SingleFamily
- Architectural style: Detached
- Property subtype: Single Family Residence
Condition
- Year built: 2026
Utilities & green energy
- Utilities for property: Municipal Utilities, Sewer Available, Water Available
Community & HOA
Community
- Features: Community Mailbox
- Subdivision: Pecan Plantation
HOA
- Has HOA: Yes
- Services included: All Facilities
- HOA fee: $204 monthly
- HOA name: Pecan Plantation Owners Association
- HOA phone: 817-573-2641
Location
- Region: Granbury
Financial & listing details
- Price per square foot: $269/sqft
- Tax assessed value: $85,000
- Annual tax amount: $1,088
- Date on market: 10/13/2026
- Cumulative days on market: 4 days
Estimated market value
Not available
Estimated sales range
Not available
Not available
Price history
| Date | Event | Price |
|---|---|---|
| 10/13/2026 | Listed for sale | $699,000$269/sqft |
Source: NTREIS #21409297 Report a problem | ||
Public tax history
| Year | Property taxes | Tax assessment |
|---|---|---|
| 2025 | $1,028 +0.8% | $85,000 |
| 2024 | $1,019 +4.7% | $85,000 +6.3% |
| 2023 | $973 | $80,000 |
Find assessor info on the county website
Monthly payment
Est. payment
Payment breakdown
Explore the cost of this home by adjusting the details. Changes won't be saved.Climate risks
Neighborhood: Pecan Plantation
Nearby schools
Schools provided by the listing agent
- Elementary: Acton
- Middle: Granbury
- High: Granbury
- District: Granbury ISD
Source: NTREIS. This data may not be complete. We recommend contacting the local school district to confirm school assignments for this home.

Similar homes
- $695,0003 bd2 ba2.6k sqft6341 Weatherby Rd, Granbury, TX 76049For Sale
 MLS ID #21397512, Lana Robinson. NTREIS
 - $630,0003 bd3 ba2.5k sqft1105 Tremont Ln, Granbury, TX 76049For Sale
 MLS ID #21412981, Jacque Gordon. NTREIS
 - $698,0003 bd4 ba2.9k sqft2703 Village Rd, Granbury, TX 76049For Sale
 MLS ID #21379652, Paige Lancaster. NTREIS
 - $650,0003 bd4 ba2.4k sqft244 Martin Dr, Granbury, TX 76049For Sale
 MLS ID #21414396, Heidi Mayer. NTREIS
