New construction by Al Couto Homes in the gated golf course community of Pecan Plantation.
The open-concept floor plan is designed for everyday living and entertaining, featuring wood-look tile flooring, extensive crown molding, tray ceilings with accent lighting, abundant natural light, and a floor-to-ceiling stone electric fireplace. The kitchen is the heart of the home with quartz countertops, custom cabinetry, stainless steel appliances, a large island with seating, and a walk-in pantry.
The private primary suite offers a relaxing retreat with dual vanities, a soaking tub, oversized walk-in shower, and a spacious walk-in closet with custom built-in shelving. A split-bedroom layout provides privacy, while three additional bedrooms and two full baths offer flexibility for family, guests, or a home office.
Designed with convenience in mind, the laundry room includes built-in cabinetry, generous counter space, a utility sink, and connects to a hallway mud bench to help keep daily life organized. Step outside to the covered back patio overlooking the spacious backyard, offering plenty of room to enjoy the outdoors.
Located inside Pecan Plantation, one of North Texas' premier gated communities, with two championship golf courses, private lake access, community pools, tennis and pickleball courts, horse stables, walking trails, dining, shopping, an airpark, and 24-hour guarded security. Experience the perfect combination of luxury, recreation, and peaceful country living just minutes from historic downtown Granbury.
For sale
$574,888
2714 Village Rd, Granbury, TX 76049
4beds
2,515sqft
Single Family Residence
Built in 2026
0.48 Acres Lot
$572,900 Zestimate®
$229/sqft
$200/mo HOA
What's special
Open-concept floor planAbundant natural lightStainless steel appliancesWood-look tile flooringQuartz countertopsFloor-to-ceiling stone electric fireplaceCovered back patio
- 94 days
- 331
- 29
Zillow last checked:
Listing updated:
Listed by:
Amanda Ryan 0692770 817-454-0499,
Keller Williams Lonestar DFW 817-795-2500
Source: NTREIS,MLS#: 21321100
Facts & features
Interior
Bedrooms & bathrooms
- Bedrooms: 4
- Bathrooms: 3
- Full bathrooms: 3
Primary bedroom
- Features: Ceiling Fan(s), En Suite Bathroom, Walk-In Closet(s)
- Level: First
- Dimensions: 16 x 21
Bedroom
- Features: Ceiling Fan(s), Split Bedrooms, Walk-In Closet(s)
- Level: First
- Dimensions: 13 x 15
Bedroom
- Features: Ceiling Fan(s), Split Bedrooms
- Level: First
- Dimensions: 12 x 13
Bedroom
- Features: Ceiling Fan(s), Split Bedrooms, Walk-In Closet(s)
- Level: First
- Dimensions: 12 x 12
Primary bathroom
- Features: Built-in Features, Dual Sinks, Double Vanity, En Suite Bathroom, Garden Tub/Roman Tub, Stone Counters, Separate Shower
- Level: First
- Dimensions: 12 x 15
Dining room
- Level: First
- Dimensions: 10 x 15
Other
- Features: Built-in Features, Stone Counters
- Level: First
- Dimensions: 9 x 5
Other
- Features: Built-in Features, Granite Counters
- Level: First
- Dimensions: 12 x 5
Kitchen
- Features: Built-in Features, Eat-in Kitchen, Granite Counters, Kitchen Island, Walk-In Pantry
- Level: First
- Dimensions: 10 x 16
Laundry
- Features: Built-in Features, Stone Counters
- Level: First
- Dimensions: 10 x 14
Living room
- Features: Ceiling Fan(s), Fireplace
- Level: First
- Dimensions: 17 x 23
Heating
- Central, Electric, Fireplace(s)
Cooling
- Central Air, Ceiling Fan(s), Electric
Appliances
- Included: Dishwasher, Electric Cooktop, Electric Oven, Electric Range, Electric Water Heater, Disposal, Microwave
- Laundry: Electric Dryer Hookup, Laundry in Utility Room
Features
- Built-in Features, Decorative/Designer Lighting Fixtures, Eat-in Kitchen, Kitchen Island, Open Floorplan, Walk-In Closet(s)
- Flooring: Carpet, Ceramic Tile
- Has basement: No
- Number of fireplaces: 1
- Fireplace features: Electric, Living Room, Stone
Interior area
- Total interior livable area: 2,515 sqft
Video & virtual tour
Property
Parking
- Total spaces: 3
- Parking features: Driveway, Epoxy Flooring, Garage
- Attached garage spaces: 3
Features
- Levels: One
- Stories: 1
- Patio & porch: Covered
- Pool features: None, Community
Lot
- Size: 0.48 Acres
- Features: Corner Lot
Details
- Parcel number: R000106856
Construction
Type & style
- Home type: SingleFamily
- Architectural style: Traditional,Detached
- Property subtype: Single Family Residence
Materials
- Brick
- Roof: Composition
Condition
- New Construction
- Year built: 2026
Utilities & green energy
- Utilities for property: Electricity Available, Municipal Utilities, Water Available
Community & HOA
Community
- Features: Boat Facilities, Clubhouse, Dock, Fishing, Golf, Lake, Playground, Pickleball, Pool, Restaurant, Airport/Runway, Tennis Court(s), Trails/Paths, Gated
- Security: Security System, Gated Community, Security Guard, Gated with Guard
- Subdivision: Pecan Plantation Orchard 14
HOA
- Has HOA: Yes
- Services included: All Facilities, Maintenance Grounds, Maintenance Structure, Security
- HOA fee: $200 monthly
- HOA name: Pecan Plantation Hoa
- HOA phone: 817-573-2641
Location
- Region: Granbury
Financial & listing details
- Price per square foot: $229/sqft
- Tax assessed value: $73,500
- Annual tax amount: $889
- Date on market: 7/15/2026
- Cumulative days on market: 95 days
- Listing terms: Cash,Conventional,FHA,VA Loan
Estimated market value
$572,900
$544,000 - $602,000
$3,236/mo
Price history
| Date | Event | Price |
|---|---|---|
| 7/15/2026 | Listed for sale | $574,888$229/sqft |
Source: NTREIS #21321100 Report a problem | ||
Public tax history
| Year | Property taxes | Tax assessment |
|---|---|---|
| 2025 | $889 +0.8% | $73,500 |
| 2024 | $881 +3.5% | $73,500 +5% |
| 2023 | $852 +14.3% | $70,000 +25% |
| 2022 | $745 +51.9% | $56,000 +72.3% |
| 2021 | $490 | $32,500 |
Find assessor info on the county website
Monthly payment
Est. payment
Payment breakdown
Explore the cost of this home by adjusting the details. Changes won't be saved.Climate risks
Neighborhood: Pecan Plantation
Nearby schools
Schools provided by the listing agent
- Elementary: Mambrino
- Middle: Acton
- High: Granbury
- District: Granbury ISD
Source: NTREIS. This data may not be complete. We recommend contacting the local school district to confirm school assignments for this home.

Similar homes
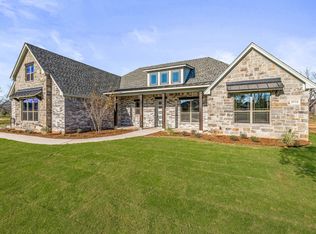
- $550,0004 bd3 ba2.3k sqft6342 Weatherby Rd, Granbury, TX 76049For Sale
 MLS ID #21377059, Rebecca Van Buren. NTREIS
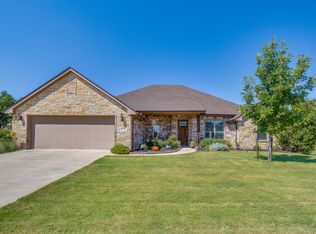
 - $630,0003 bd3 ba2.5k sqft1105 Tremont Ln, Granbury, TX 76049For Sale
 MLS ID #21412981, Jacque Gordon. NTREIS
 - $549,0004 bd2 ba2.5k sqft1136 Tremont Ln, Granbury, TX 76049For Sale
 MLS ID #21396051, Edward Mcclintick. NTREIS
 - $545,0004 bd3 ba2.3k sqft3709 Tremont Ln, Granbury, TX 76049For Sale
 MLS ID #21361131, Steven Bloomquist. NTREIS
