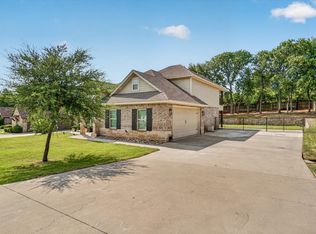
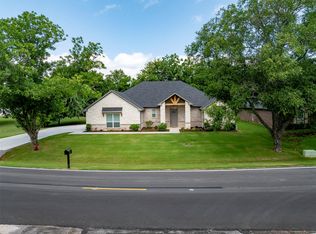
Beautifully maintained 4-bedroom, 2-bath home in the newest area of Pecan Plantation with exceptional curb appeal and thoughtful upgrades throughout. Upgraded stone and brick exterior, mature landscaping, and a peaceful lot create a warm and inviting first impression. Spacious open floorplan features a large living room with fireplace and a bright open kitchen with granite countertops, custom cabinetry, abundant storage, breakfast bar seating, and new stainless steel appliances. Refrigerator, washer, and dryer all convey, making this home truly move-in ready. Designer colors and ceiling fans throughout add warmth and comfort. Home also features hardwired internet connections throughout with centralized network wiring and a OneHome smart home system for seamless connectivity and modern convenience. Covered back porch overlooks the landscaped backyard and offers the perfect space to relax or entertain. Oversized 2-car garage includes EV wiring, side entry door, built-in storage racks, plus additional golf cart garage or storage area with separate driveway access. Conveniently located near the front gate for easy access to Historic Granbury Square, shopping, dining, golf, and community amenities. A must-see home loaded with upgrades buyers will love.
For sale
Price cut: $10K (7/9)
$480,000
6620 Pinehurst Dr, Granbury, TX 76049
4beds
2,063sqft
:
Get pre-qualified$3,435/mo
Single Family Residence
Built in 2021
0.28 Acres Lot
$474,300 Zestimate®
$233/sqft
$205/mo HOA
What's special
Spacious open floorplanGranite countertopsExceptional curb appealCeiling fans throughoutNew stainless steel appliancesAbundant storageMature landscaping
- 86 days |
- 256 |
- 22 |
Zillow last checked:
Listing updated:
Listed by:
Eliza Knapp 0684628 (713)854-1705,
Oz Realty 713-854-1705
Source: NTREIS,MLS#: 21267925
Facts & features
Interior
Bedrooms & bathrooms
- Bedrooms: 4
- Bathrooms: 2
- Full bathrooms: 2
Primary bedroom
- Level: First
- Dimensions: 16 x 15
Bedroom
- Level: First
- Dimensions: 13 x 12
Bedroom
- Level: First
- Dimensions: 13 x 11
Breakfast room nook
- Level: First
- Dimensions: 13 x 12
Kitchen
- Features: Breakfast Bar, Granite Counters, Walk-In Pantry
- Level: First
- Dimensions: 13 x 12
Living room
- Features: Fireplace
- Level: First
- Dimensions: 21 x 18
Utility room
- Features: Utility Room
- Level: First
- Dimensions: 9 x 8
Heating
- Central, Electric
Cooling
- Central Air, Ceiling Fan(s), Electric
Appliances
- Included: Dishwasher, Electric Range, Disposal, Microwave
Features
- Built-in Features, Decorative/Designer Lighting Fixtures, Double Vanity, Granite Counters, High Speed Internet, Open Floorplan, Pantry, Smart Home, Cable TV, Vaulted Ceiling(s), Walk-In Closet(s), Wired for Sound
- Flooring: Tile
- Has basement: No
- Number of fireplaces: 1
- Fireplace features: Living Room, Propane
Interior area
- Total interior livable area: 2,063 sqft
Video & virtual tour
Property
Parking
- Total spaces: 2
- Parking features: Garage, Garage Door Opener, RV Access/Parking
- Attached garage spaces: 2
Features
- Levels: One
- Stories: 1
- Patio & porch: Covered
- Pool features: None, Community
Lot
- Size: 0.28 Acres
Details
- Parcel number: R000105500
Construction
Type & style
- Home type: SingleFamily
- Architectural style: Detached
- Property subtype: Single Family Residence
- Attached to another structure: Yes
Materials
- Foundation: Slab
- Roof: Composition
Condition
- Year built: 2021
Utilities & green energy
- Utilities for property: Municipal Utilities, Sewer Available, Water Available, Cable Available
Community & HOA
Community
- Features: Boat Facilities, Clubhouse, Dock, Fitness Center, Fishing, Golf, Gated, Lake, Marina, Playground, Park, Pool, Restaurant, Airport/Runway, Tennis Court(s), Trails/Paths
- Subdivision: Orchard 12b
HOA
- Has HOA: Yes
- Services included: All Facilities, Security, Trash
- HOA fee: $205 monthly
- HOA name: Pecan Plantation
- HOA phone: 833-273-2159
Location
- Region: Granbury
Financial & listing details
- Price per square foot: $233/sqft
- Tax assessed value: $482,010
- Annual tax amount: $5,829
- Date on market: 5/14/2026
- Cumulative days on market: 87 days
- Listing terms: Cash,Conventional,FHA,VA Loan
Estimated market value
$474,300
$451,000 - $498,000
$2,926/mo
Price history
| Date | Event | Price |
|---|---|---|
| 7/9/2026 | Price change | $480,000-2%$233/sqft |
Source: NTREIS #21267925 Report a problem | ||
| 6/4/2026 | Price change | $490,000-1%$238/sqft |
Source: NTREIS #21267925 Report a problem | ||
| 5/14/2026 | Listed for sale | $495,000+10.2%$240/sqft |
Source: NTREIS #21267925 Report a problem | ||
| 5/1/2024 | Sold | -- |
Source: NTREIS #20524162 Report a problem | ||
| 4/12/2024 | Contingent | $449,000$218/sqft |
Source: NTREIS #20524162 Report a problem | ||
| 3/14/2024 | Price change | $449,000-2.2%$218/sqft |
Source: NTREIS #20524162 Report a problem | ||
| 2/2/2024 | Listed for sale | $459,000$222/sqft |
Source: NTREIS #20524162 Report a problem | ||
Public tax history
| Year | Property taxes | Tax assessment |
|---|---|---|
| 2025 | $2,048 -64.6% | $482,010 |
| 2024 | $5,780 +85.2% | $482,010 -6.9% |
| 2023 | $3,120 -28.5% | $517,820 +40.3% |
| 2022 | $4,364 +588.6% | $369,000 +778.6% |
| 2021 | $634 +65.2% | $42,000 +68% |
| 2020 | $384 +37.3% | $25,000 +38.9% |
| 2019 | $280 | $18,000 |
Find assessor info on the county website
Monthly payment
Est. payment
Payment breakdown
Explore the cost of this home by adjusting the details. Changes won't be saved.Climate risks
Neighborhood: Pecan Plantation
Nearby schools
GreatSchools rating
- 7/10Mambrino SchoolGrades: PK-5Distance: 3.1 mi
- 8/10Acton Middle SchoolGrades: 6-8Distance: 6.4 mi
- 6/10Granbury High SchoolGrades: 9-12Distance: 9.9 mi
Schools provided by the listing agent
- Elementary: Mambrino
- Middle: Granbury
- High: Granbury
- District: Granbury ISD
Source: NTREIS. This data may not be complete. We recommend contacting the local school district to confirm school assignments for this home.
- $476,700-- bd-- ba2k sqft3715 Tremont, Granbury, TX 76049Off Market
- $--4 bd3 ba2.7k sqft3713 Tremont Ln, Granbury, TX 76049Sold

- $521,400-- bd-- ba2.5k sqft3719 Tremont Ln, Granbury, TX 76049Off Market
- $--4 bd2 ba2.3k sqft6614 Pinehurst Dr, Granbury, TX 76049Sold

- $--4 bd3 ba2.7k sqft6617 Pinehurst Dr, Granbury, TX 76049Sold
- $--4 bd3 ba2.5k sqft3711 Tremont Ln, Granbury, TX 76049Sold
- $--4 bd3 ba2.6k sqft3721 Tremont Ln, Granbury, TX 76049Sold
- $631,7004 bd3 ba2.5k sqft6615 Pinehurst Ct, Granbury, TX 76049Off Market
A local agent can set up tours, give advice and negotiate with sellers.
A local lender can help you make sure your offer is ready when you are.
Similar homes
- $439,0004 bd3 ba2.2k sqft6403 Westover Dr, Granbury, TX 76049For Sale
 MLS ID #21339382, Kristin Amo. NTREIS
 - $450,0003 bd3 ba2.3k sqft9219 Hanging Moss Dr, Granbury, TX 76049For Sale
 MLS ID #21219010, Rose Tibbitts. NTREIS
 - $515,0004 bd3 ba2.2k sqft10301 Ravenswood Rd, Granbury, TX 76049For Sale
 MLS ID #21285138, Sarah Daniels. NTREIS
 - $455,0004 bd2 ba2.2k sqft509 River Bank Ct, Granbury, TX 76049For Sale
 MLS ID #21343053, Lori Sipowicz. NTREIS
 - $340,0004 bd2 ba1.8k sqft1540 Seabiscuit Dr, Granbury, TX 76049For SaleMLS ID #21350910, Holly Oestereich. NTREIS
- $507,4004 bd2 ba2.4k sqft10732 W Fm 4, Godley, TX 76044For SaleMLS ID #21284706, Sabrah Montelongo. NTREIS
- $359,0004 bd3 ba2.4k sqft3805 Sage Ct, Granbury, TX 76048For SaleMLS ID #21344975, Kathy Vander Zee. NTREIS
- $338,0004 bd2 ba1.6k sqft451 Silverton Dr, Granbury, TX 76049For SaleMLS ID #21348129, Natalie Haarmeyer. NTREIS
- $459,9003 bd2 ba2.3k sqft513 River Bank Ct, Granbury, TX 76049For SaleMLS ID #21338320, Joshua Shelton. NTREIS
- $475,0004 bd2 ba2.5k sqft7437 Aniston Way, Godley, TX 76044For SaleMLS ID #21215882, Clinton Shipley. NTREIS
- $499,0004 bd2 ba1.7k sqft3907 Del Rio Ct, Granbury, TX 76049For SaleMLS ID #21260225, Ivey Goris. NTREIS
- $485,0004 bd3 ba2.4k sqft12550 Gumper Ct, Benbrook, TX 76126For SaleMLS ID #21352163, Gregory Davis. NTREIS
- $489,9003 bd2 ba1.9k sqft120 Saddle Ridge Dr, Godley, TX 76044For SaleMLS ID #21347496, Deborah Reed. NTREIS
- $469,0004 bd3 ba2.4k sqft106 King Arthur Ct, Glen Rose, TX 76043For SaleMLS ID #21281319, Jennifer Fulkerson. NTREIS
- $440,0004 bd2 ba2.2k sqft1038 Mickelson Dr, Granbury, TX 76048For SaleMLS ID #21194523, Joshua Shelton. NTREIS
- $535,0004 bd3 ba2.4k sqft3024 Reed Ct, Granbury, TX 76048For SaleMLS ID #21320272, Raina Bryant. NTREIS
- $315,0004 bd2 ba1.7k sqft3337 White Horse Dr, Granbury, TX 76049For SaleMLS ID #21296797, Joel Broyles. NTREIS
- $349,0003 bd2 ba2k sqft3906 Cimmaron Trl, Granbury, TX 76049For SaleMLS ID #21282410, Kacey Huggins. NTREIS
- $375,0004 bd2 ba2k sqft2309 Christine Dr, Granbury, TX 76048For SaleMLS ID #21337415, Jacque Gordon. NTREIS
- $367,4004 bd2 ba1.9k sqft608 Donna Cir, Granbury, TX 76049For SaleMLS ID #21308741, Scott Ashford. NTREIS
