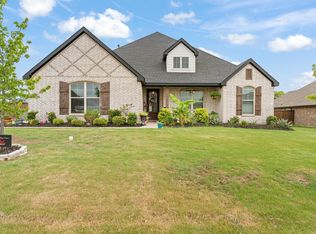
This home is located in Pyramid Acres. Experience the perks of peace and quiet of the country while still being in close proximity to Granbury, Aledo and Benbrook. This custom home built in 2019 boasts 3 bedrooms, 2.5 baths and an office. It sits on slightly less than a third of an acre with the possibility to purchase an adjacent lot, according to the current owner. Perks include his and hers closets, a larger garage with ample space for vehicles and storage, and an office that can function as a bedroom, playroom or workspace. Vaulted ceilings in the living room create an oversized, open living space. Schedule a tour today. Located in Aledo ISD.
For sale
Price cut: $100 (9/1)
$484,900
12550 Gumper Ct, Benbrook, TX 76126
4beds
2,418sqft
Single Family Residence
Built in 2019
0.31 Acres Lot
$477,800 Zestimate®
$201/sqft
$-- HOA
What's special
His and hers closets
- 33 days
- 720
- 66
Likely to sell faster than
Zillow last checked:
Listing updated:
Listed by:
Gregory Davis 0398464 817-253-5927,
Gregory S. Davis Company 817-253-5927,
Gregory Davis 0398464 817-253-5927,
Gregory S. Davis Company
Source: NTREIS,MLS#: 21352163
Facts & features
Interior
Bedrooms & bathrooms
- Bedrooms: 4
- Bathrooms: 3
- Full bathrooms: 2
- 1/2 bathrooms: 1
Primary bedroom
- Features: Walk-In Closet(s)
- Level: First
- Dimensions: 19 x 16
Primary bedroom
- Level: First
- Dimensions: 13 x 12
Bedroom
- Level: First
- Dimensions: 12 x 11
Breakfast room nook
- Level: First
- Dimensions: 16 x 8
Laundry
- Features: Granite Counters
- Level: First
- Dimensions: 16 x 11
Living room
- Level: First
- Dimensions: 22 x 20
Cooling
- Central Air, Ceiling Fan(s), Electric, Heat Pump
Appliances
- Included: Dishwasher, Electric Cooktop, Electric Range, Electric Water Heater, Disposal, Microwave, Water Softener, Vented Exhaust Fan
- Laundry: Electric Dryer Hookup, Laundry in Utility Room
Features
- Double Vanity
- Flooring: Concrete
- Has basement: No
- Number of fireplaces: 1
- Fireplace features: Wood Burning
Interior area
- Total interior livable area: 2,418 sqft
Video & virtual tour
Property
Parking
- Total spaces: 2
- Parking features: Garage Faces Front, Garage, Garage Door Opener
- Attached garage spaces: 2
Features
- Levels: One
- Stories: 1
- Patio & porch: Covered
- Pool features: None
- Fencing: Pipe
Lot
- Size: 0.31 Acres
- Residential vegetation: Grassed
Details
- Parcel number: 02282100
Construction
Type & style
- Home type: SingleFamily
- Architectural style: Traditional,Detached
- Property subtype: Single Family Residence
Materials
- Foundation: Slab
- Roof: Composition
Condition
- Year built: 2019
Utilities & green energy
- Sewer: Aerobic Septic
- Utilities for property: Electricity Available, Electricity Connected, Septic Available
Community & HOA
Community
- Subdivision: Pyramid Acres Sub
HOA
- Has HOA: No
Location
- Region: Benbrook
Financial & listing details
- Price per square foot: $201/sqft
- Tax assessed value: $433,500
- Annual tax amount: $7,508
- Date on market: 8/6/2026
- Cumulative days on market: 33 days
- Listing terms: Cash,Conventional
Estimated market value
$477,800
$454,000 - $502,000
$3,117/mo
Price history
| Date | Event | Price |
|---|---|---|
| 9/1/2026 | Price change | $484,9000%$201/sqft |
Source: NTREIS #21352163 Report a problem | ||
| 8/6/2026 | Listed for sale | $485,000$201/sqft |
Source: NTREIS #21352163 Report a problem | ||
| 7/9/2015 | Sold | -- |
Source: Public Record Report a problem | ||
Public tax history
| Year | Property taxes | Tax assessment |
|---|---|---|
| 2025 | $2,015 -2.3% | $433,500 -6.3% |
| 2024 | $2,062 -0.9% | $462,634 -3.4% |
| 2023 | $2,080 -13.1% | $478,841 +31.8% |
| 2022 | $2,393 +11.7% | $363,301 +12.9% |
| 2021 | $2,142 +2.2% | $321,827 +3% |
| 2020 | $2,095 +25445.2% | $312,411 +25423.8% |
| 2019 | $8 -1.1% | $1,224 |
| 2018 | $8 -52.4% | $1,224 +60% |
| 2017 | $17 -82% | $765 |
| 2016 | $97 -25.7% | $765 -87.4% |
| 2015 | $130 | $6,075 |
| 2014 | $130 | $6,075 |
| 2013 | -- | $6,075 |
| 2012 | -- | $6,075 |
| 2011 | -- | $6,075 |
| 2010 | -- | $6,075 |
| 2009 | -- | $6,075 |
| 2008 | -- | $6,075 +710% |
| 2007 | -- | $750 |
| 2006 | -- | $750 |
| 2005 | -- | $750 |
| 2004 | -- | $750 +104.4% |
| 2003 | -- | $367 |
| 2002 | -- | $367 |
| 2001 | -- | $367 |
Find assessor info on the county website
Monthly payment
Est. payment
Payment breakdown
Explore the cost of this home by adjusting the details. Changes won't be saved.Climate risks
Neighborhood: 76126
Nearby schools
Schools provided by the listing agent
- Elementary: Vandagriff
- Middle: Aledo
- High: Aledo
- District: Aledo ISD
Source: NTREIS. This data may not be complete. We recommend contacting the local school district to confirm school assignments for this home.
Similar homes
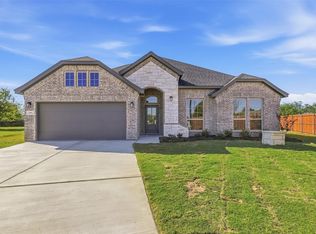
- $510,0004 bd2 ba2.5k sqft8236 Loar Ct, Fort Worth, TX 76126For Sale
 MLS ID #21283653, Billy Vaselo Happy. NTREIS
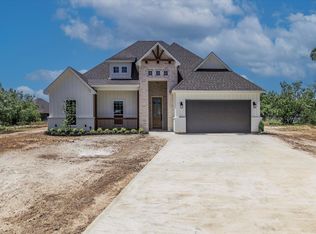
 - $470,0003 bd3 ba2.4k sqft7825 Cupp Ct, Fort Worth, TX 76126For Sale
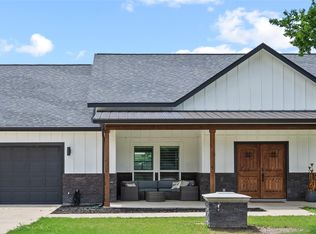 MLS ID #21285481, Carla Blair. NTREIS
 - $444,9004 bd2 ba2.4k sqft7818 Sagebrush Ln, Godley, TX 76044For Sale
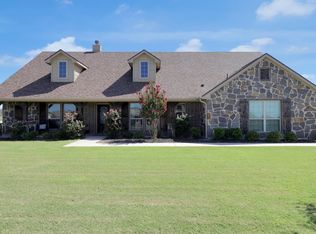 MLS ID #21373373, Hillary Roberts. NTREIS
 - $465,0005 bd3 ba2.1k sqft9448 Wildcat Rdg, Godley, TX 76044For Sale
 MLS ID #21341602, April Clements. NTREIS
