Beautifully multi-generational designed home by BlackFinch Homes. This home features a fantastic modern farmhouse design. The biggest selling point of this home is the attached cabana-guest house with its own kitchenette and private bath with separate entry. Brand new below ground pool with set in hot tub. Features of this home include modern cabinetry with soft close glides and quartz countertops, stainless steel appliances, double islands, large pantry and large utility room with modern cabinets in each. Home has multiple black sliding glass doors leading to a massive covered back patio featuring a great area for a modern pool. Very large master bath with standalone tub and large walk in shower. This is a one of a kind house that is a must see.
Sold
Price Unknown
12559 Gumper Ct, Fort Worth, TX 76126
3beds
2,264sqft
Farm, Single Family Residence
Built in 2020
0.33 Acres Lot
$550,600 Zestimate®
$--/sqft
$3,687 Estimated rent
Home value
$550,600
$523,000 - $578,000
$3,687/mo
Zestimate® history
Owner options
List your home for rent
$3,687/mo
Rent Zestimate®
Find your next renter with Zillow Rental Manager. Plus, with online applications, you can quickly screen prospective tenants – for free.
$3,687/mo
Rent Zestimate®
Refinance and save
Refinancing to a lower rate could help reduce your monthly payments and save thousands over the life of the loan.
Explore your selling options
Work with a Zillow partner agent
Leverage their expertise and Zillow's premium Showcase listings to get your home seen by more buyers.
Get startedList with your own agent
Get your home in front of millions of buyers by listing it on Zillow.
Learn how to do itSell it yourself
Take full control of how buyers see your home on Zillow by listing For Sale by Owner (FSBO).
List your homeWhat's special
Zillow last checked:
Listing updated:
Listed by:
Gary Bisha 0508227 713-683-0054,
My Castle Realty 713-683-0054
Bought with:
Tricia Spurrier
Keller Williams Realty
Source: NTREIS,MLS#: 20658432
Facts & features
Interior
Bedrooms & bathrooms
- Bedrooms: 3
- Bathrooms: 3
- Full bathrooms: 3
Primary bedroom
- Features: Walk-In Closet(s)
- Level: First
Bedroom
- Level: First
Bedroom
- Level: First
Primary bathroom
- Features: Garden Tub/Roman Tub, Separate Shower
- Level: First
Dining room
- Level: First
Kitchen
- Features: Built-in Features, Kitchen Island, Stone Counters, Walk-In Pantry
- Level: First
Living room
- Level: First
Heating
- Central, Electric
Cooling
- Central Air, Ceiling Fan(s), Electric
Appliances
- Included: Dishwasher, Electric Cooktop, Electric Oven, Disposal, Ice Maker, Microwave, Refrigerator
- Laundry: Common Area, Washer Hookup, Electric Dryer Hookup
Features
- Decorative/Designer Lighting Fixtures, Kitchen Island, Pantry, Walk-In Closet(s), Wired for Sound
- Flooring: Carpet, Combination, Ceramic Tile
- Has basement: No
- Number of fireplaces: 1
- Fireplace features: Dining Room, Electric, Kitchen, Living Room
Interior area
- Total interior livable area: 2,264 sqft
Property
Parking
- Total spaces: 2
- Parking features: Additional Parking, Concrete, Covered, Door-Multi, Direct Access, Driveway, Garage, Garage Door Opener, Gated, Private
- Attached garage spaces: 2
- Has uncovered spaces: Yes
Features
- Levels: One
- Stories: 1
- Patio & porch: Rear Porch, Enclosed, Front Porch, Patio, Side Porch, Covered
- Exterior features: Private Entrance, Private Yard
- Has private pool: Yes
- Pool features: Fenced, In Ground, Outdoor Pool, Pool, Private, Pool/Spa Combo
Lot
- Size: 0.33 Acres
- Features: Back Yard, Cul-De-Sac, Lawn
Details
- Parcel number: 02282127
Construction
Type & style
- Home type: SingleFamily
- Architectural style: Farmhouse,Modern,Detached
- Property subtype: Farm, Single Family Residence
Materials
- Brick
- Foundation: Slab
- Roof: Composition
Condition
- Year built: 2020
Utilities & green energy
- Sewer: Aerobic Septic
- Water: Well
- Utilities for property: None, Septic Available, Underground Utilities, Water Available
Community & HOA
Community
- Subdivision: Pyramid Acres
HOA
- Has HOA: No
Location
- Region: Fort Worth
Financial & listing details
- Tax assessed value: $493,324
- Annual tax amount: $7,390
- Date on market: 7/10/2024
- Cumulative days on market: 5 days
- Listing terms: Cash,Conventional,FHA,VA Loan
- Road surface type: Asphalt
Price history
| Date | Event | Price |
|---|---|---|
| 8/9/2024 | Sold | -- |
Source: NTREIS #20658432 Report a problem | ||
| 7/25/2024 | Pending sale | $530,000$234/sqft |
Source: NTREIS #20658432 Report a problem | ||
| 7/16/2024 | Contingent | $530,000$234/sqft |
Source: NTREIS #20658432 Report a problem | ||
| 7/10/2024 | Listed for sale | $530,000+39.8%$234/sqft |
Source: NTREIS #20658432 Report a problem | ||
| 10/24/2020 | Listing removed | $379,000$167/sqft |
Source: REAL #14408912 Report a problem | ||
| 9/26/2020 | Pending sale | $379,000$167/sqft |
Source: REAL #14408912 Report a problem | ||
| 9/9/2020 | Price change | $379,000+1.1%$167/sqft |
Source: REAL #14408912 Report a problem | ||
| 9/7/2020 | Price change | $374,900-1.1%$166/sqft |
Source: REAL #14408912 Report a problem | ||
| 8/7/2020 | Listed for sale | $379,000+521.3%$167/sqft |
Source: REAL #14408912 Report a problem | ||
| 1/3/2020 | Listing removed | $61,000$27/sqft |
Source: BlackFinch LLC Report a problem | ||
| 10/4/2019 | Listed for sale | $61,000$27/sqft |
Source: BlackFinch LLC Report a problem | ||
Public tax history
| Year | Property taxes | Tax assessment |
|---|---|---|
| 2025 | $2,294 +4.5% | $493,324 |
| 2024 | $2,196 -0.9% | $493,324 -3.1% |
| 2023 | $2,216 -10.8% | $509,195 +32.2% |
| 2022 | $2,483 +15% | $385,113 +18.7% |
| 2021 | $2,160 +2362.6% | $324,567 +2381.4% |
| 2020 | $88 +900.1% | $13,080 +900% |
| 2019 | $9 -1% | $1,308 |
| 2018 | $9 -52.6% | $1,308 +59.9% |
| 2017 | $19 -85.7% | $818 |
| 2016 | $130 -25.7% | $818 -90% |
| 2015 | $175 | $8,175 |
| 2014 | $175 | $8,175 |
| 2013 | -- | $8,175 |
| 2012 | -- | $8,175 +9% |
| 2011 | -- | $7,500 |
| 2010 | -- | $7,500 |
| 2009 | -- | $7,500 |
| 2008 | -- | $7,500 +900% |
| 2007 | -- | $750 |
| 2006 | -- | $750 |
| 2005 | -- | $750 |
| 2004 | -- | $750 +91.3% |
| 2003 | -- | $392 |
| 2002 | -- | $392 |
| 2001 | -- | $392 |
Find assessor info on the county website
Neighborhood: 76126
Nearby homes
- $36,960-- bd-- ba-- sqft12551 Gumper Ct, Fort Worth, TX 76126Off Market
- $--4 bd3 ba2.7k sqft12558 Beasley Ct, Fort Worth, TX 76126Sold
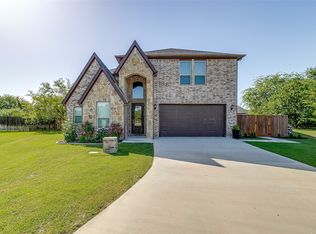
- $498,000-- bd-- ba2.4k sqft12567 Gumper Ct, Fort Worth, TX 76126Off Market
- $55,950-- bd-- ba-- sqft12566 Beasley Ct, Fort Worth, TX 76126Off Market
- $54,600-- bd-- ba-- sqft12517 Thrash Ct, Fort Worth, TX 76126Off Market
- $519,8004 bd3 ba2.8k sqft12550 Beasley Ct, Fort Worth, TX 76126Off Market
- $469,600-- bd-- ba2.4k sqft12550 Gumper Ct, Benbrook, TX 76126Off Market
- $447,6004 bd2 ba2.3k sqft12509 Thrash Ct, Fort Worth, TX 76126Off Market
Nearby schools
GreatSchools rating
- 10/10Vandagriff Elementary SchoolGrades: K-5Distance: 7.4 mi
- 8/10Don R Daniel Ninth Grade CampusGrades: 9Distance: 9.5 mi
- 8/10Aledo High SchoolGrades: 10-12Distance: 9.6 mi
Schools provided by the listing agent
- Elementary: Vandagriff
- Middle: Aledo
- High: Aledo
- District: Aledo ISD
Source: NTREIS. This data may not be complete. We recommend contacting the local school district to confirm school assignments for this home.
Get a cash offer in 3 minutes
Find out how much your home could sell for in as little as 3 minutes with a no-obligation cash offer.
Estimated market value
$550,600
Get a cash offer in 3 minutes
Find out how much your home could sell for in as little as 3 minutes with a no-obligation cash offer.
Estimated market value
$550,600
- Texas
- Parker County
- Fort Worth
- 76126
- 12559 Gumper Ct
Nearby cities
Nearby neighborhoods
Nearby zip codes
Other Fort Worth Topics
