ALEDO ISD. Don’t miss out on the opportunity to own this amazing custom-built home in the peaceful and sought-after Pyramid Acres! Living outside city limits offers no HOA, no water-sewer bills, and lower property taxes—an absolute rarity in today’s market. This stunning new construction features 4 spacious bedrooms and 3 full bathrooms, designed with the perfect balance of elegance and functionality.
Step inside to find an open floor plan with soaring 10 to 12 ft ceilings and 8 ft doors, creating a sense of grandeur throughout. The primary suite is a luxurious retreat, complete with a French tub, walk-in shower, dual sinks, quartz countertops, and a massive custom walk-in closet. The gourmet kitchen is a chef's dream with quartz countertops, stainless steel appliances, custom cabinetry, and a large island perfect for entertaining.
Relax by the fireplace in the living room or host friends and family on the covered patio, also with a cozy wood-burning fireplace. With a spacious laundry room, mudroom, and a 3-car garage, this home truly has it all.
Conveniently located with easy access to Clear Fork, Granbury, Aledo, Chisholm Trail, Fort Worth, and Weatherford, you’ll have the best of both worlds—peaceful country living with quick access to city amenities. Schedule your tour today and make this dream home yours before it's gone!
Sold
Price Unknown
12508 Hopke Ct, Fort Worth, TX 76126
4beds
2,545sqft
Farm, Single Family Residence
Built in 2024
0.37 Acres Lot
$487,200 Zestimate®
$--/sqft
$3,370 Estimated rent
Home value
$487,200
$453,000 - $526,000
$3,370/mo
Zestimate® history
Owner options
List your home for rent
$3,370/mo
Rent Zestimate®
Find your next renter with Zillow Rental Manager. Plus, with online applications, you can quickly screen prospective tenants – for free.
$3,370/mo
Rent Zestimate®
Refinance and save
Refinancing to a lower rate could help reduce your monthly payments and save thousands over the life of the loan.
Explore your selling options
Work with a Zillow partner agent
Leverage their expertise and Zillow's premium Showcase listings to get your home seen by more buyers.
Get startedList with your own agent
Get your home in front of millions of buyers by listing it on Zillow.
Learn how to do itSell it yourself
Take full control of how buyers see your home on Zillow by listing For Sale by Owner (FSBO).
List your homeWhat's special
Open floor planStainless steel appliancesQuartz countertopsCovered patioMassive custom walk-in closetFrench tubGourmet kitchen
Zillow last checked:
Listing updated:
Listed by:
Juan Manuel Acosta 0649886 469-774-9308,
RJ Williams & Company RE LLC 682-214-7592
Bought with:
Joshua Sprague
Monument Realty
Source: NTREIS,MLS#: 21173212
Facts & features
Interior
Bedrooms & bathrooms
- Bedrooms: 4
- Bathrooms: 3
- Full bathrooms: 3
Primary bedroom
- Features: Ceiling Fan(s), Walk-In Closet(s)
- Level: First
- Dimensions: 16 x 19
Bedroom
- Features: Walk-In Closet(s)
- Level: First
- Dimensions: 13 x 11
Bedroom
- Features: Walk-In Closet(s)
- Level: First
- Dimensions: 11 x 11
Bedroom
- Features: Walk-In Closet(s)
- Level: First
- Dimensions: 11 x 11
Primary bathroom
- Features: Garden Tub/Roman Tub, Stone Counters, Separate Shower
- Level: First
- Dimensions: 10 x 6
Dining room
- Level: First
- Dimensions: 10 x 12
Dining room
- Level: First
- Dimensions: 10 x 12
Other
- Features: Stone Counters
- Level: First
- Dimensions: 9 x 5
Other
- Features: Stone Counters
- Level: First
- Dimensions: 4 x 8
Kitchen
- Features: Breakfast Bar, Built-in Features, Eat-in Kitchen, Kitchen Island, Pantry, Stone Counters, Walk-In Pantry
- Level: First
- Dimensions: 14 x 12
Laundry
- Features: Built-in Features, Granite Counters
- Level: First
- Dimensions: 10 x 6
Living room
- Features: Built-in Features, Ceiling Fan(s), Fireplace
- Level: First
- Dimensions: 21 x 20
Mud room
- Features: Built-in Features
- Level: First
- Dimensions: 7 x 8
Heating
- Central, Electric
Cooling
- Central Air, Electric
Appliances
- Included: Convection Oven, Dishwasher, Electric Cooktop, Disposal, Microwave
Features
- Built-in Features, Decorative/Designer Lighting Fixtures, Eat-in Kitchen, Granite Counters, Kitchen Island, Open Floorplan, Pantry, Walk-In Closet(s)
- Flooring: Hardwood, Luxury Vinyl Plank
- Has basement: No
- Number of fireplaces: 2
- Fireplace features: Electric, Living Room, Outside, Wood Burning
Interior area
- Total interior livable area: 2,545 sqft
Property
Parking
- Total spaces: 3
- Parking features: Covered, Door-Multi, Door-Single, Driveway, Garage, Garage Faces Side
- Attached garage spaces: 3
- Has uncovered spaces: Yes
Accessibility
- Accessibility features: Accessible Entrance
Features
- Levels: One
- Stories: 1
- Patio & porch: Covered
- Exterior features: Lighting, Private Yard, Rain Gutters
- Pool features: None
- Fencing: Wood
Lot
- Size: 0.37 Acres
- Features: Back Yard, Cul-De-Sac, Lawn, Landscaped
Details
- Parcel number: 02281759
Construction
Type & style
- Home type: SingleFamily
- Architectural style: Farmhouse,Modern,Traditional,Detached
- Property subtype: Farm, Single Family Residence
Materials
- Brick
- Foundation: Slab
- Roof: Composition,Shingle
Condition
- New construction: Yes
- Year built: 2024
Utilities & green energy
- Sewer: Aerobic Septic
- Water: Well
- Utilities for property: Septic Available, Water Available
Community & HOA
Community
- Subdivision: Pyramid Acres Sub
HOA
- Has HOA: No
Location
- Region: Fort Worth
Financial & listing details
- Tax assessed value: $406,039
- Annual tax amount: $5,631
- Date on market: 2/6/2026
- Cumulative days on market: 19 days
- Listing terms: Cash,Conventional,FHA,VA Loan
Price history
| Date | Event | Price |
|---|---|---|
| 3/13/2026 | Sold | -- |
Source: NTREIS #21173212 Report a problem | ||
| 3/2/2026 | Pending sale | $519,900$204/sqft |
Source: NTREIS #21173212 Report a problem | ||
| 2/28/2026 | Contingent | $519,900$204/sqft |
Source: NTREIS #21173212 Report a problem | ||
| 2/6/2026 | Listed for sale | $519,900-1.1%$204/sqft |
Source: NTREIS #21173212 Report a problem | ||
| 1/7/2026 | Listing removed | $525,900$207/sqft |
Source: NTREIS #20853419 Report a problem | ||
| 10/20/2025 | Price change | $525,900-0.8%$207/sqft |
Source: NTREIS #20853419 Report a problem | ||
| 9/28/2025 | Price change | $529,900-1.1%$208/sqft |
Source: NTREIS #20853419 Report a problem | ||
| 8/3/2025 | Price change | $535,900-0.6%$211/sqft |
Source: NTREIS #20853419 Report a problem | ||
| 6/21/2025 | Price change | $538,900-0.2%$212/sqft |
Source: NTREIS #20853419 Report a problem | ||
| 6/4/2025 | Price change | $539,900-0.9%$212/sqft |
Source: NTREIS #20853419 Report a problem | ||
| 5/18/2025 | Price change | $545,000-0.7%$214/sqft |
Source: NTREIS #20853419 Report a problem | ||
| 2/26/2025 | Listed for sale | $549,000+477.9%$216/sqft |
Source: NTREIS #20853419 Report a problem | ||
| 4/13/2023 | Sold | -- |
Source: NTREIS #20271904 Report a problem | ||
| 3/31/2023 | Pending sale | $95,000$37/sqft |
Source: NTREIS #20271904 Report a problem | ||
| 3/6/2023 | Listed for sale | $95,000$37/sqft |
Source: NTREIS #20271904 Report a problem | ||
Public tax history
| Year | Property taxes | Tax assessment |
|---|---|---|
| 2025 | $2,184 +22.7% | $406,039 +27% |
| 2024 | $1,779 +454.5% | $319,640 +472.3% |
| 2023 | $321 +231.9% | $55,850 +280.4% |
| 2022 | $97 -1% | $14,680 |
| 2021 | $98 -0.7% | $14,680 |
| 2020 | $98 | $14,680 |
| 2019 | $98 -1% | $14,680 |
| 2018 | $99 -52.6% | $14,680 +60% |
| 2017 | $210 +43.3% | $9,175 |
| 2016 | $146 -25.7% | $9,175 |
| 2015 | $197 | $9,175 |
| 2014 | $197 | $9,175 |
| 2013 | -- | $9,175 |
| 2012 | -- | $9,175 -24.5% |
| 2011 | -- | $12,150 |
| 2010 | -- | $12,150 |
| 2009 | -- | $12,150 |
| 2008 | -- | $12,150 +1520% |
| 2007 | -- | $750 |
| 2006 | -- | $750 |
| 2005 | -- | $750 |
| 2004 | -- | $750 +70.5% |
| 2003 | -- | $440 |
| 2002 | -- | $440 |
| 2001 | -- | $440 |
Find assessor info on the county website
Neighborhood: 76126
Nearby homes
- $--4 bd2 ba2.1k sqft12516 Hopke Ct, Fort Worth, TX 76126Sold
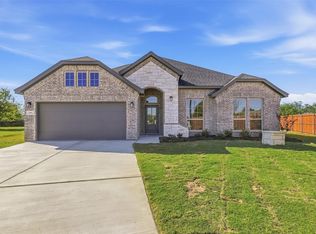
- $449,0004 bd2 ba2.3k sqft12509 Thrash Ct, Fort Worth, TX 76126Off Market
- $--3 bd3 ba2.1k sqft12500 Hopke Ct, Benbrook, TX 76126Sold
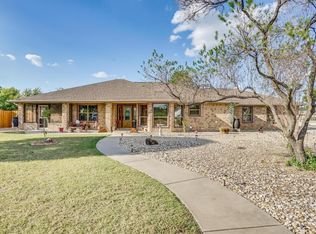
- $--0.4 acres12501 Thrash Ct, Fort Worth, TX 76126Sold
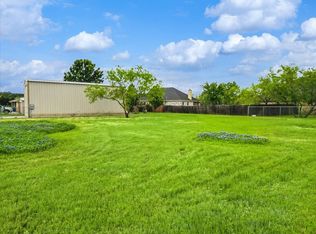
- $54,600-- bd-- ba-- sqft12517 Thrash Ct, Fort Worth, TX 76126Off Market
- $484,9004 bd3 ba2.4k sqft12550 Gumper Ct, Benbrook, TX 76126For Sale
- $36,960-- bd-- ba-- sqft12551 Gumper Ct, Fort Worth, TX 76126Off Market
- $--4 bd3 ba2.4k sqft12517 Hopke Ct, Fort Worth, TX 76126Sold
Nearby schools
GreatSchools rating
- 10/10Vandagriff Elementary SchoolGrades: K-5Distance: 7.4 mi
- 8/10Don R Daniel Ninth Grade CampusGrades: 9Distance: 9.5 mi
- 8/10Aledo High SchoolGrades: 10-12Distance: 9.6 mi
Schools provided by the listing agent
- Elementary: Vandagriff
- Middle: Aledo
- High: Aledo
- District: Aledo ISD
Source: NTREIS. This data may not be complete. We recommend contacting the local school district to confirm school assignments for this home.
Get a cash offer in 3 minutes
Find out how much your home could sell for in as little as 3 minutes with a no-obligation cash offer.
Estimated market value
$487,200
Get a cash offer in 3 minutes
Find out how much your home could sell for in as little as 3 minutes with a no-obligation cash offer.
Estimated market value
$487,200
- Texas
- Tarrant County
- Fort Worth
- 76126
- 12508 Hopke Ct
