New Capstone home. This house is a 4 bedroom or 3 bedroom and an office. It has tile floors in living and baths and carpet in bedrooms and closets.
There is plenty of trim and kitchen and baths have quartz and granite tops. All appliances are stainless. The house is completely foamed and is highly energy efficient. There is an electric fireplace in the living area and a wood burning fireplace on the porch. The yard has a sprinkler system and has now been hydro mulched. This home is in a great neighborhood with Aledo ISD schools.
This house will come with a 2-10 structural warranty.
Sold
Price Unknown
12517 Hopke Ct, Fort Worth, TX 76126
4beds
2,409sqft
Single Family Residence
Built in 2024
0.34 Acres Lot
$496,600 Zestimate®
$--/sqft
$3,300 Estimated rent
Home value
$496,600
$462,000 - $531,000
$3,300/mo
Zestimate® history
Owner options
List your home for rent
$3,300/mo
Rent Zestimate®
Find your next renter with Zillow Rental Manager. Plus, with online applications, you can quickly screen prospective tenants – for free.
$3,300/mo
Rent Zestimate®
Refinance and save
Refinancing to a lower rate could help reduce your monthly payments and save thousands over the life of the loan.
Explore your selling options
Work with a Zillow partner agent
Leverage their expertise and Zillow's premium Showcase listings to get your home seen by more buyers.
Get startedList with your own agent
Get your home in front of millions of buyers by listing it on Zillow.
Learn how to do itSell it yourself
Take full control of how buyers see your home on Zillow by listing For Sale by Owner (FSBO).
List your homeWhat's special
Plenty of trimAll appliances are stainless
Zillow last checked:
Listing updated:
Listed by:
Gregory Davis 0398464 817-253-5927,
Gregory S. Davis Company 817-253-5927
Bought with:
Christy Mullins, 0654664
Christie's Lone Star
Source: NTREIS,MLS#: 21157606
Facts & features
Interior
Bedrooms & bathrooms
- Bedrooms: 4
- Bathrooms: 3
- Full bathrooms: 2
- 1/2 bathrooms: 1
Primary bedroom
- Features: Ceiling Fan(s)
- Level: First
- Dimensions: 15 x 17
Primary bedroom
- Features: Ceiling Fan(s)
- Level: First
- Dimensions: 12 x 11
Bedroom
- Features: Ceiling Fan(s)
- Level: First
- Dimensions: 12 x 11
Bedroom
- Features: Ceiling Fan(s)
- Level: First
- Dimensions: 12 x 12
Living room
- Level: First
- Dimensions: 20 x 22
Heating
- Electric
Cooling
- Central Air, Ceiling Fan(s)
Appliances
- Included: Dishwasher, Electric Cooktop, Electric Oven, Disposal
Features
- Other
- Has basement: No
- Number of fireplaces: 2
- Fireplace features: Insert
Interior area
- Total interior livable area: 2,409 sqft
Property
Parking
- Total spaces: 2
- Parking features: Garage
- Attached garage spaces: 2
Features
- Levels: One
- Stories: 1
- Pool features: None
- Fencing: Back Yard
Lot
- Size: 0.34 Acres
Details
- Parcel number: 02281775
Construction
Type & style
- Home type: SingleFamily
- Architectural style: Southwestern,Detached
- Property subtype: Single Family Residence
- Attached to another structure: Yes
Materials
- Board & Batten Siding, Brick
Condition
- Year built: 2024
Utilities & green energy
- Sewer: Aerobic Septic
- Water: Well
- Utilities for property: Septic Available, Water Available
Green energy
- Energy efficient items: Insulation
Community & HOA
Community
- Subdivision: Pyramid Acres Sub
HOA
- Has HOA: No
Location
- Region: Fort Worth
Financial & listing details
- Tax assessed value: $471,354
- Annual tax amount: $973
- Date on market: 1/18/2026
- Cumulative days on market: 46 days
- Listing terms: Conventional
Price history
| Date | Event | Price |
|---|---|---|
| 4/3/2026 | Sold | -- |
Source: NTREIS #21157606 Report a problem | ||
| 3/13/2026 | Pending sale | $495,000$205/sqft |
Source: NTREIS #21157606 Report a problem | ||
| 3/5/2026 | Contingent | $495,000$205/sqft |
Source: NTREIS #21157606 Report a problem | ||
| 1/18/2026 | Listed for sale | $495,000-0.2%$205/sqft |
Source: NTREIS #21157606 Report a problem | ||
| 11/26/2025 | Listing removed | $495,900$206/sqft |
Source: NTREIS #20807496 Report a problem | ||
| 9/5/2025 | Price change | $495,900-0.6%$206/sqft |
Source: NTREIS #20807496 Report a problem | ||
| 8/17/2025 | Price change | $498,8000%$207/sqft |
Source: NTREIS #20807496 Report a problem | ||
| 7/30/2025 | Price change | $498,900-0.2%$207/sqft |
Source: NTREIS #20807496 Report a problem | ||
| 7/21/2025 | Price change | $499,8000%$207/sqft |
Source: NTREIS #20807496 Report a problem | ||
| 7/12/2025 | Price change | $499,900-2.9%$208/sqft |
Source: NTREIS #20807496 Report a problem | ||
| 7/7/2025 | Listed for sale | $514,900$214/sqft |
Source: NTREIS #20807496 Report a problem | ||
| 6/3/2025 | Contingent | $514,900$214/sqft |
Source: NTREIS #20807496 Report a problem | ||
| 5/26/2025 | Listed for sale | $514,900$214/sqft |
Source: NTREIS #20807496 Report a problem | ||
| 5/14/2025 | Contingent | $514,900$214/sqft |
Source: NTREIS #20807496 Report a problem | ||
| 5/8/2025 | Price change | $514,900-2.8%$214/sqft |
Source: NTREIS #20807496 Report a problem | ||
| 4/28/2025 | Price change | $529,900-0.3%$220/sqft |
Source: NTREIS #20807496 Report a problem | ||
| 3/27/2025 | Price change | $531,500-0.1%$221/sqft |
Source: NTREIS #20807496 Report a problem | ||
| 3/11/2025 | Price change | $531,8000%$221/sqft |
Source: NTREIS #20807496 Report a problem | ||
| 2/26/2025 | Price change | $531,900-0.2%$221/sqft |
Source: NTREIS #20807496 Report a problem | ||
| 1/2/2025 | Listed for sale | $532,900+0.2%$221/sqft |
Source: NTREIS #20807496 Report a problem | ||
| 9/30/2024 | Listing removed | $531,800$221/sqft |
Source: NTREIS #20686990 Report a problem | ||
| 9/18/2024 | Price change | $531,8000%$221/sqft |
Source: NTREIS #20686990 Report a problem | ||
| 8/24/2024 | Price change | $531,900+0.4%$221/sqft |
Source: NTREIS #20686990 Report a problem | ||
| 8/1/2024 | Listed for sale | $529,900+2843.9%$220/sqft |
Source: NTREIS #20686990 Report a problem | ||
| 3/24/2021 | Listing removed | -- |
Source: Owner Report a problem | ||
| 6/12/2015 | Listing removed | $18,000$7/sqft |
Source: Owner Report a problem | ||
Public tax history
| Year | Property taxes | Tax assessment |
|---|---|---|
| 2025 | $2,527 +731.4% | $471,354 +763.3% |
| 2024 | $304 -3.1% | $54,600 |
| 2023 | $314 +248.2% | $54,600 +299.1% |
| 2022 | $90 -1% | $13,680 |
| 2021 | $91 -0.7% | $13,680 |
| 2020 | $92 | $13,680 |
| 2019 | $92 -1% | $13,680 |
| 2018 | $93 -52.6% | $13,680 +60% |
| 2017 | $195 +70.2% | $8,550 |
| 2016 | $115 -25.7% | $8,550 +18.8% |
| 2015 | $155 | $7,200 -15.8% |
| 2014 | $155 | $8,550 |
| 2013 | -- | $8,550 |
| 2012 | -- | $8,550 -43% |
| 2011 | -- | $15,000 |
| 2010 | -- | $15,000 |
| 2009 | -- | $15,000 |
| 2008 | -- | $15,000 +1900% |
| 2007 | -- | $750 |
| 2006 | -- | $750 |
| 2005 | -- | $750 |
| 2004 | -- | $750 +82.9% |
| 2003 | -- | $410 |
| 2002 | -- | $410 |
| 2001 | -- | $410 |
Find assessor info on the county website
Neighborhood: 76126
Nearby homes
- $54,000-- bd-- ba-- sqft12509 Hopke Ct, Fort Worth, TX 76126Off Market
- $--4 bd2 ba2.1k sqft12516 Hopke Ct, Fort Worth, TX 76126Sold
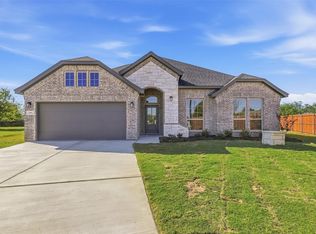
- $403,6003 bd2 ba2k sqft12551 Plassmeyer Ct, Fort Worth, TX 76126Off Market
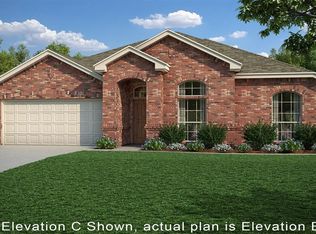
- $441,1004 bd2 ba2.1k sqft12559 Plassmeyer Ct, Fort Worth, TX 76126Off Market
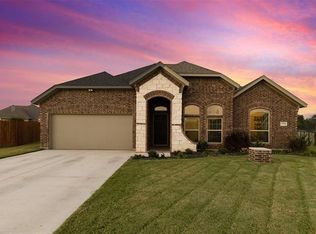
- $469,600-- bd-- ba2.4k sqft12550 Gumper Ct, Benbrook, TX 76126Off Market
- $37,695-- bd-- ba-- sqft12558 Gumper Ct, Fort Worth, TX 76126Off Market
- $--4 bd3 ba2.7k sqft12501 Hopke Ct, Fort Worth, TX 76126Sold
- $--4 bd3 ba2.5k sqft12508 Hopke Ct, Fort Worth, TX 76126Sold
Nearby schools
GreatSchools rating
- 10/10Vandagriff Elementary SchoolGrades: K-5Distance: 7.4 mi
- 8/10Don R Daniel Ninth Grade CampusGrades: 9Distance: 9.5 mi
- 8/10Aledo High SchoolGrades: 10-12Distance: 9.7 mi
Schools provided by the listing agent
- Elementary: Vandagriff
- Middle: Aledo
- High: Aledo
- District: Aledo ISD
Source: NTREIS. This data may not be complete. We recommend contacting the local school district to confirm school assignments for this home.
Get a cash offer in 3 minutes
Find out how much your home could sell for in as little as 3 minutes with a no-obligation cash offer.
Estimated market value
$496,600
Get a cash offer in 3 minutes
Find out how much your home could sell for in as little as 3 minutes with a no-obligation cash offer.
Estimated market value
$496,600
- Texas
- Tarrant County
- Fort Worth
- 76126
- 12517 Hopke Ct
Nearby cities
Nearby neighborhoods
Nearby zip codes
Other Fort Worth Topics
