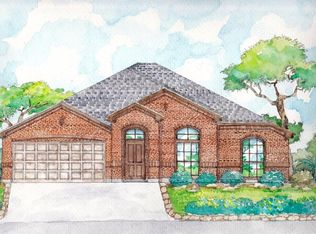
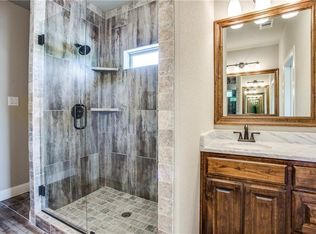
**Beautiful Custom Home in a Peaceful Setting** This inviting custom-built home is a true gem, offering the perfect blend of comfort, style, & practicality. Nestled in a quiet cul-de-sac with **no HOA**, the home welcomes you with a generous front porch featuring striking Spanish-style double doors—an ideal place to relax and enjoy the neighborhood serenity. Step inside to discover an open, light-filled living area with warm wood-look tile floors, high vaulted ceilings accented by exposed wooden beams that creates a welcoming atmosphere. Plantation shutters throughout the home add elegance & light control, while the flowing layout is ideal for both daily living & hosting guests. The kitchen shines with crisp white cabinetry, durable quartz surfaces, premium stainless-steel appliances, a generous center island, soft-close drawers including a large walk-in pantry for excellent organization. Designed with privacy in mind, the split bedroom plan places two secondary bedrooms together, sharing a full bathroom with dual vanities. The primary suite offers a peaceful escape on the opposite side, boasting an oversized walk-in closet and direct access to a private rear porch that overlooks the fenced backyard. The luxurious primary bathroom features a spacious walk-in shower with dual showerheads and an elegant freestanding soaking tub. Additional conveniences include a well-equipped laundry room with a sink and workspace right near the primary suite, plus a roomy two-car garage. The backyard is low-maintenance and family-friendly, showcasing thick, vibrant Zoysia grass that stands up well to pets, heat, and drought. A newer wooden privacy fence encloses the space, and an automatic sprinkler system keeps the lawn lush and green. A high-quality whole-house water filtration system and reverse osmosis unit provide added peace of mind. Conveniently located just minutes from Benbrook’s popular dining spots, coffee shops, and beautiful Benbrook Lake. Don’t miss out!
For sale
Price cut: $5K (9/4)
$470,000
7825 Cupp Ct, Fort Worth, TX 76126
3beds
2,433sqft
Single Family Residence
Built in 2021
0.36 Acres Lot
$464,900 Zestimate®
$193/sqft
$-- HOA
What's special
- 101 days
- 450
- 32
Zillow last checked:
Listing updated:
Listed by:
Carla Blair 0534443 817-296-3169,
Carla Trimber Realty Partners 817-296-3169
Source: NTREIS,MLS#: 21285481
Facts & features
Interior
Bedrooms & bathrooms
- Bedrooms: 3
- Bathrooms: 3
- Full bathrooms: 2
- 1/2 bathrooms: 1
Primary bedroom
- Features: Ceiling Fan(s), Double Vanity, En Suite Bathroom, Garden Tub/Roman Tub, Sitting Area in Primary, Separate Shower, Walk-In Closet(s)
- Level: First
- Dimensions: 18 x 17
Bedroom
- Features: Ceiling Fan(s), Split Bedrooms, Walk-In Closet(s)
- Level: First
- Dimensions: 12 x 11
Bedroom
- Features: Ceiling Fan(s), Split Bedrooms, Walk-In Closet(s)
- Level: First
- Dimensions: 12 x 11
Primary bathroom
- Features: Built-in Features, Dual Sinks, Double Vanity, En Suite Bathroom, Garden Tub/Roman Tub, Multiple Shower Heads, Sitting Area in Primary, Solid Surface Counters, Separate Shower
- Level: First
- Dimensions: 20 x 8
Dining room
- Level: First
- Dimensions: 14 x 8
Kitchen
- Features: Breakfast Bar, Built-in Features, Eat-in Kitchen, Kitchen Island, Pot Filler, Solid Surface Counters
- Level: First
- Dimensions: 18 x 12
Living room
- Features: Ceiling Fan(s), Fireplace
- Level: First
- Dimensions: 25 x 13
Utility room
- Features: Built-in Features, Utility Room, Utility Sink
- Level: First
- Dimensions: 18 x 6
Heating
- Central
Cooling
- Central Air, Ceiling Fan(s)
Appliances
- Included: Dishwasher, Electric Range, Disposal, Microwave, Water Softener, Vented Exhaust Fan
- Laundry: Washer Hookup, Dryer Hookup, ElectricDryer Hookup, Laundry in Utility Room
Features
- Chandelier, Decorative/Designer Lighting Fixtures, Double Vanity, Eat-in Kitchen, High Speed Internet, Kitchen Island, Open Floorplan, Vaulted Ceiling(s), Walk-In Closet(s), Wired for Sound
- Flooring: Carpet, Ceramic Tile
- Windows: Shutters, Window Coverings
- Has basement: No
- Number of fireplaces: 1
- Fireplace features: Blower Fan, Electric, Living Room
Interior area
- Total interior livable area: 2,433 sqft
Video & virtual tour
Property
Parking
- Total spaces: 2
- Parking features: Covered, Driveway, Enclosed, Garage, Garage Door Opener, Kitchen Level, Lighted
- Attached garage spaces: 2
Features
- Levels: One
- Stories: 1
- Patio & porch: Covered
- Exterior features: Private Yard
- Pool features: None
- Fencing: Wood
Lot
- Size: 0.36 Acres
- Residential vegetation: Grassed
Details
- Parcel number: 02273136
Construction
Type & style
- Home type: SingleFamily
- Architectural style: Farmhouse,Modern,Detached
- Property subtype: Single Family Residence
Materials
- Rock, Stone
- Foundation: Slab
- Roof: Composition
Condition
- Resale
- Year built: 2021
Utilities & green energy
- Sewer: Aerobic Septic
- Water: Well
- Utilities for property: Septic Available, Water Available
Community & HOA
Community
- Security: Carbon Monoxide Detector(s), Smoke Detector(s)
- Subdivision: Pyramid Acres Sub
HOA
- Has HOA: No
Location
- Region: Fort Worth
Financial & listing details
- Price per square foot: $193/sqft
- Tax assessed value: $472,018
- Annual tax amount: $7,396
- Date on market: 5/30/2026
- Cumulative days on market: 101 days
- Listing terms: Cash,Conventional,FHA,VA Loan
Estimated market value
$464,900
$442,000 - $488,000
$3,113/mo
Price history
| Date | Event | Price |
|---|---|---|
| 9/4/2026 | Price change | $470,000-1.1%$193/sqft |
Source: NTREIS #21285481 Report a problem | ||
| 6/19/2026 | Price change | $475,000-1%$195/sqft |
Source: NTREIS #21285481 Report a problem | ||
| 5/30/2026 | Listed for sale | $480,000+2.3%$197/sqft |
Source: NTREIS #21285481 Report a problem | ||
| 12/16/2025 | Sold | -- |
Source: NTREIS #21011752 Report a problem | ||
| 11/30/2025 | Pending sale | $469,000$193/sqft |
Source: NTREIS #21011752 Report a problem | ||
| 11/22/2025 | Contingent | $469,000$193/sqft |
Source: NTREIS #21011752 Report a problem | ||
| 8/21/2025 | Price change | $469,000-2.3%$193/sqft |
Source: NTREIS #21011752 Report a problem | ||
| 7/25/2025 | Listed for sale | $479,900+2.1%$197/sqft |
Source: NTREIS #21011752 Report a problem | ||
| 2/10/2025 | Sold | -- |
Source: NTREIS #20764182 Report a problem | ||
| 1/25/2025 | Pending sale | $469,900$193/sqft |
Source: NTREIS #20764182 Report a problem | ||
| 1/19/2025 | Contingent | $469,900$193/sqft |
Source: NTREIS #20764182 Report a problem | ||
| 12/31/2024 | Price change | $469,900-2.1%$193/sqft |
Source: NTREIS #20764182 Report a problem | ||
| 12/3/2024 | Price change | $479,900-1.1%$197/sqft |
Source: NTREIS #20764182 Report a problem | ||
| 11/6/2024 | Listed for sale | $485,000+20%$199/sqft |
Source: NTREIS #20764182 Report a problem | ||
| 11/10/2021 | Sold | -- |
Source: NTREIS #14588718 Report a problem | ||
| 10/27/2021 | Pending sale | $404,000$166/sqft |
Source: NTREIS #14588718 Report a problem | ||
| 10/9/2021 | Contingent | $404,000$166/sqft |
Source: NTREIS #14588718 Report a problem | ||
| 10/3/2021 | Listed for sale | $404,000$166/sqft |
Source: NTREIS #14588718 Report a problem | ||
| 9/30/2021 | Contingent | $404,000$166/sqft |
Source: NTREIS #14588718 Report a problem | ||
| 9/25/2021 | Listed for sale | $404,000+1246.7%$166/sqft |
Source: NTREIS #14588718 Report a problem | ||
| 10/2/2020 | Sold | -- |
Source: Agent Provided Report a problem | ||
| 12/24/2019 | Listing removed | $30,000$12/sqft |
Source: Keller Williams Realty #13740220 Report a problem | ||
| 12/5/2019 | Sold | -- |
Source: Agent Provided Report a problem | ||
| 2/23/2019 | Pending sale | $30,000$12/sqft |
Source: Keller Williams Realty #13740220 Report a problem | ||
| 2/23/2019 | Listed for sale | $30,000$12/sqft |
Source: Keller Williams Realty #13740220 Report a problem | ||
| 12/19/2018 | Listing removed | $30,000$12/sqft |
Source: Keller Williams Realty #13740220 Report a problem | ||
| 12/6/2017 | Listed for sale | $30,000$12/sqft |
Source: Dallas DFW #13740220 Report a problem | ||
Public tax history
| Year | Property taxes | Tax assessment |
|---|---|---|
| 2025 | $5,565 | $472,018 |
| 2024 | -- | $472,018 -3.4% |
| 2023 | -- | $488,398 +31.5% |
| 2022 | -- | $371,526 +2480% |
| 2021 | $289 +40.1% | $14,400 +42.9% |
| 2020 | $207 -0.7% | $10,080 -5.4% |
| 2019 | $208 +1418.8% | $10,656 +1500% |
| 2016 | $14 -85.1% | $666 -85.2% |
| 2015 | $92 | $4,500 |
| 2014 | $92 | $4,500 |
| 2013 | -- | $4,500 |
| 2012 | -- | $4,500 -14.3% |
| 2011 | -- | $5,250 |
| 2010 | -- | $5,250 |
| 2009 | -- | $5,250 -30% |
| 2008 | -- | $7,500 +167.9% |
| 2007 | -- | $2,800 |
| 2006 | -- | $2,800 |
| 2005 | -- | $2,800 -44% |
| 2004 | -- | $5,000 +1011.1% |
| 2003 | -- | $450 |
| 2002 | -- | $450 |
| 2001 | -- | $450 |
Find assessor info on the county website
Monthly payment
Est. payment
Payment breakdown
Explore the cost of this home by adjusting the details. Changes won't be saved.Climate risks
Neighborhood: 76126
Nearby schools
Schools provided by the listing agent
- Elementary: Westpark
- Middle: Benbrook
- High: Westn Hill
- District: Fort Worth ISD
Source: NTREIS. This data may not be complete. We recommend contacting the local school district to confirm school assignments for this home.

Similar homes
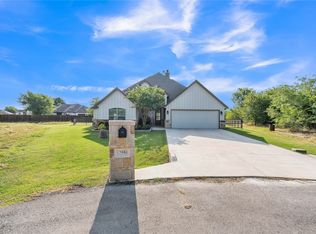
- $484,9004 bd3 ba2.4k sqft12550 Gumper Ct, Benbrook, TX 76126For Sale
 MLS ID #21352163, Gregory Davis. NTREIS
 - $510,0004 bd2 ba2.5k sqft8236 Loar Ct, Fort Worth, TX 76126For Sale
 MLS ID #21283653, Billy Vaselo Happy. NTREIS
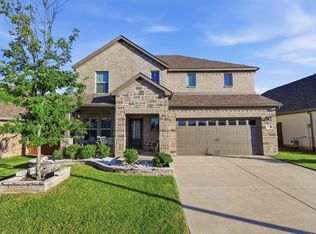
 - $435,0003 bd3 ba2.1k sqft10529 Smiths Bend Rd, Fort Worth, TX 76126For Sale
 MLS ID #21326544, Idania Hernandez. NTREIS
 - $559,0005 bd3 ba2.5k sqft12416 Tinsley Ct, Fort Worth, TX 76126For Sale
 MLS ID #21309372, Daisy Gonzalez. NTREIS
