Welcome to this stunning new construction home located in the highly acclaimed Aledo ISD, where modern design meets everyday functionality. Offering 4 spacious bedrooms, 2.5 bathrooms, and a dedicated study that can easily serve as a 5th bedroom, this thoughtfully designed floor plan provides flexibility for today's lifestyle.
Step inside to soaring vaulted ceilings accented with striking exposed beams, an open-concept living space filled with natural light, and designer finishes throughout. The chef-inspired kitchen features floor-to-ceiling custom cabinetry, an oversized waterfall island, dramatic black-and-white quartz countertops and backsplash, built-in appliances, and abundant storage.
The private primary suite is a true retreat, complete with a spa-like ensuite featuring a freestanding soaking tub, oversized walk-in shower with pebble flooring and rainfall shower head, dual vanities, and an expansive custom walk-in closet.
Situated on a spacious lot, this home combines timeless curb appeal with luxury finishes, generous living spaces, and the award-winning schools of Aledo ISD—making it the perfect place to call home.
For sale
$569,000
12416 Tinsley Ct, Fort Worth, TX 76126
5beds
2,530sqft
:
Get pre-qualified$4,227/mo
Single Family Residence
Built in 2026
0.34 Acres Lot
$562,000 Zestimate®
$225/sqft
$-- HOA
What's special
Designer finishes throughoutSpacious lotLuxury finishesBuilt-in appliancesGenerous living spacesExpansive custom walk-in closetSpa-like ensuite
- 28 days |
- 634 |
- 36 |
Zillow last checked:
Listing updated:
Listed by:
Daisy Gonzalez 0793282 817-313-1321,
Compass RE Texas , LLC 214-814-8100,
Abraham Mercado 0726890 817-822-4567,
Compass RE Texas , LLC
Source: NTREIS,MLS#: 21309372
Facts & features
Interior
Bedrooms & bathrooms
- Bedrooms: 5
- Bathrooms: 3
- Full bathrooms: 2
- 1/2 bathrooms: 1
Primary bedroom
- Level: First
- Dimensions: 1 x 1
Bedroom
- Level: First
- Dimensions: 1 x 1
Bedroom
- Level: First
- Dimensions: 1 x 1
Bedroom
- Level: First
- Dimensions: 1 x 1
Bedroom
- Level: First
- Dimensions: 1 x 1
Primary bathroom
- Level: First
- Dimensions: 1 x 1
Dining room
- Level: First
- Dimensions: 1 x 1
Half bath
- Level: First
- Dimensions: 1 x 1
Living room
- Level: First
- Dimensions: 1 x 1
Appliances
- Included: Microwave
Features
- Double Vanity, Kitchen Island, Open Floorplan, Pantry, Walk-In Closet(s)
- Has basement: No
- Number of fireplaces: 1
- Fireplace features: Living Room
Interior area
- Total interior livable area: 2,530 sqft
Video & virtual tour
Property
Parking
- Total spaces: 2
- Parking features: Concrete, Driveway
- Garage spaces: 2
Features
- Levels: One
- Stories: 1
- Pool features: None
Lot
- Size: 0.34 Acres
Details
- Parcel number: 02280582
Construction
Type & style
- Home type: SingleFamily
- Architectural style: Detached
- Property subtype: Single Family Residence
Condition
- Year built: 2026
Utilities & green energy
- Sewer: Public Sewer
- Water: Public
- Utilities for property: Electricity Available, Sewer Available, Water Available
Community & HOA
Community
- Subdivision: Pyramid Acres Sub
HOA
- Has HOA: No
Location
- Region: Fort Worth
Financial & listing details
- Price per square foot: $225/sqft
- Tax assessed value: $54,700
- Annual tax amount: $294
- Date on market: 6/30/2026
- Cumulative days on market: 29 days
- Listing terms: Conventional,FHA
Estimated market value
$562,000
$534,000 - $590,000
$3,324/mo
Price history
| Date | Event | Price |
|---|---|---|
| 6/30/2026 | Listed for sale | $569,000+374.2%$225/sqft |
Source: NTREIS #21309372 Report a problem | ||
| 1/22/2026 | Listing removed | $120,000$47/sqft |
Source: NTREIS #21103295 Report a problem | ||
| 11/4/2025 | Listed for sale | $120,000$47/sqft |
Source: NTREIS #21103295 Report a problem | ||
Public tax history
| Year | Property taxes | Tax assessment |
|---|---|---|
| 2025 | $294 -3.4% | $54,700 |
| 2024 | $304 | $54,700 |
| 2023 | -- | $54,700 +297.5% |
| 2022 | $91 -1% | $13,760 |
| 2021 | $92 -0.7% | $13,760 |
| 2020 | $92 | $13,760 |
| 2019 | $92 -1% | $13,760 |
| 2018 | $93 -52.6% | $13,760 +60% |
| 2017 | $197 +97.2% | $8,600 +100% |
| 2016 | $100 -25.7% | $4,300 -31.2% |
| 2015 | $134 | $6,250 |
| 2014 | $134 | $6,250 |
| 2013 | -- | $6,250 |
| 2012 | -- | $6,250 -58.3% |
| 2011 | -- | $15,000 |
| 2010 | -- | $15,000 |
| 2009 | -- | $15,000 |
| 2008 | -- | $15,000 +1900% |
| 2007 | -- | $750 |
| 2006 | -- | $750 |
| 2005 | -- | $750 |
| 2004 | -- | $750 +81.6% |
| 2003 | -- | $413 |
| 2002 | -- | $413 |
| 2001 | -- | $413 |
Find assessor info on the county website
Monthly payment
Est. payment
Payment breakdown
Explore the cost of this home by adjusting the details. Changes won't be saved.Climate risks
Neighborhood: 76126
Nearby schools
GreatSchools rating
- 10/10Vandagriff Elementary SchoolGrades: K-5Distance: 7.5 mi
- 8/10Don R Daniel Ninth Grade CampusGrades: 9Distance: 9.6 mi
- 8/10Aledo High SchoolGrades: 10-12Distance: 9.7 mi
Schools provided by the listing agent
- Elementary: Vandagriff
- Middle: Aledo
- High: Aledo
- District: Aledo ISD
Source: NTREIS. This data may not be complete. We recommend contacting the local school district to confirm school assignments for this home.
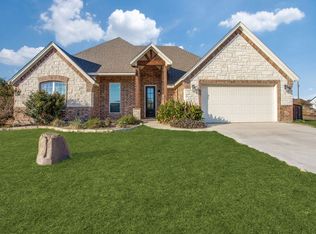
- $444,7003 bd2 ba2.3k sqft12420 Tinsley Ct, Benbrook, TX 76126Off Market
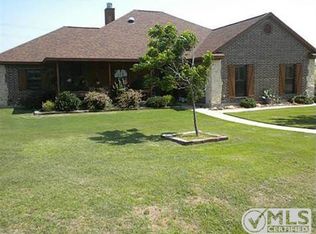
- $496,0003 bd3 ba2.7k sqft12400 Tinsley Ct, Fort Worth, TX 76126Off Market
- $442,1004 bd2 ba2.2k sqft12417 Messer Ct, Fort Worth, TX 76126Off Market

- $435,1004 bd2 ba1.9k sqft12425 Messer Ct, Fort Worth, TX 76126Off Market

- $508,6004 bd3 ba2.5k sqft12409 Messer Ct, Fort Worth, TX 76126Off Market
- $56,750-- bd-- ba-- sqft12428 Tinsley Ct, Fort Worth, TX 76126Off Market
- $8,175-- bd-- ba-- sqft12401 Tinsley Ct, Fort Worth, TX 76126Off Market
- $37,2371 bd-- ba-- sqft12401 Tinsley Ct, Fort Worth, TX 76126Off Market
A local agent can set up tours, give advice and negotiate with sellers.
A local lender can help you make sure your offer is ready when you are.
Similar homes
- $510,0004 bd2 ba2.5k sqft8236 Loar Ct, Fort Worth, TX 76126For Sale
 MLS ID #21283653, Billy Vaselo Happy. NTREIS
 - $475,0003 bd3 ba2.4k sqft7825 Cupp Ct, Fort Worth, TX 76126For Sale
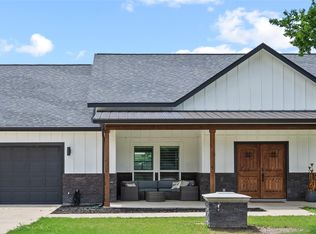 MLS ID #21285481, Carla Blair. NTREIS
 - $599,9994 bd2 ba2.2k sqft10813 Alta Sierra Dr, Benbrook, TX 76126For Sale
 MLS ID #21337283, Joe Ramirez. NTREIS
 - $600,0003 bd2 ba2.6k sqft11049 Hawkins Home Blvd, Benbrook, TX 76126For Sale
 MLS ID #21311665, Hunter Pricer. NTREIS
 - $535,0004 bd3 ba2.5k sqft10524 Oates Branch Ln, Fort Worth, TX 76126For SaleMLS ID #21168094, John Zimmerman. NTREIS
- $829,9005 bd3 ba2.8k sqft8008 Ben Day Murrin Rd N, Fort Worth, TX 76126For SaleMLS ID #21220540, Devon Reyes. NTREIS
- $449,9003 bd3 ba2.4k sqft10759 Joplin Blues Ln, Fort Worth, TX 76126For SaleMLS ID #21274778, Maria Mason. NTREIS
- $564,8884 bd3 ba2.5k sqft2009 Downslope Ln, Weatherford, TX 76087For SaleMLS ID #21204043, Amanda Ryan. NTREIS
- $710,0005 bd3 ba2.7k sqft8110 Spanish Hills Dr, Benbrook, TX 76126For SaleMLS ID #21302032, Carson Gates. NTREIS
- $549,9004 bd3 ba3k sqft7500 Whisterwheel Way, Fort Worth, TX 76132For SaleMLS ID #21296908, Aaron Kile. NTREIS
- $534,0004 bd4 ba2.5k sqft1000 Elevation Trl, Weatherford, TX 76087For SaleMLS ID #21267956, Sarah Gunnip. NTREIS
- $589,9003 bd3 ba2.8k sqft14177 Walsh Ave, Aledo, TX 76008For SaleMLS ID #21281888, Britta Hinze. NTREIS
- $574,0004 bd4 ba2.4k sqft512 Grandview Dr, Granbury, TX 76049For SaleMLS ID #21250087, Juanita Couch. NTREIS
- $449,0004 bd4 ba2.6k sqft4836 Cedar Hill Dr, Weatherford, TX 76087For SaleMLS ID #21336145, Charles Brown. NTREIS
- $660,0004 bd4 ba3.7k sqft343 Fire Blade Dr, Aledo, TX 76008New ConstructionNTREIS
- $689,9005 bd4 ba3.5k sqft3415 Olympia Fields Dr, Burleson, TX 76028For SaleMLS ID #21339396, Courtney Austin. NTREIS
- $519,9003 bd3 ba2.6k sqft1525 Blue Lake Dr, Joshua, TX 76058For SaleMLS ID #21319533, Ashley Milliman. NTREIS
- $595,0004 bd2 ba2.4k sqft305 Glade Valley Rd, Azle, TX 76020For SaleMLS ID #21217457, Miranda Wood. NTREIS
- $675,9004 bd3 ba2.5k sqft6132 County Road 1229, Godley, TX 76044For SaleMLS ID #21314041, Eric Wilkins. NTREIS
- $690,0004 bd3 ba2.4k sqft205 Deer Glade Ct, Azle, TX 76020For SaleMLS ID #21280836, Nikole Davis. NTREIS
