*NEW CONSTRUCTION ON 1 ACRE!!* 3-CAR GARAGE!!*
Welcome to this beautifully crafted new construction home in Western Lake Estates C, offering 4 bedrooms, 3.5 bathrooms, a dedicated office, and a thoughtfully designed single-story floor plan on approximately one acre. Step inside to wood-look ceramic tile flooring that flows throughout the home, leading from the foyer into the spacious open-concept living area. French doors open to a private office, ideal for working from home or a quiet study.
The expansive living room flows seamlessly into the dining area and well-appointed kitchen featuring custom wood cabinetry, granite countertops, stainless steel appliances including a glass-top electric cooktop, built-in microwave and oven, a large center island with breakfast bar seating, under-cabinet lighting, and a walk-in pantry.
The private primary suite offers a tray ceiling and spa-inspired bath with separate vanities, a freestanding soaking tub, an oversized glass-enclosed walk-in shower, and a spacious walk-in closet. Three additional bedrooms are thoughtfully positioned for privacy, while two full baths and a convenient half bath provide flexibility for family and guests. The oversized utility room offers abundant cabinetry, countertop space, and extra storage.
Step outside to the covered patio overlooking the expansive backyard with a privacy wood fence, lush sod, and a gravel drive leading to a rear carport. Additional highlights include an oversized three-car garage, energy-efficient windows, spray foam insulation, LED lighting, and smart home-ready garage door openers. Located in Weatherford ISD, this exceptional home combines quality craftsmanship, modern finishes, generous living spaces, and peaceful country living with convenient access to nearby amenities.
Pending
$449,000
4836 Cedar Hill Dr, Weatherford, TX 76087
4beds
2,630sqft
:
Get pre-qualified$3,062/mo
Single Family Residence
Built in 2026
1.27 Acres Lot
$448,800 Zestimate®
$171/sqft
$3/mo HOA
What's special
Stainless steel appliancesOversized three-car garageGranite countertopsWood-look ceramic tile flooringCovered patioTray ceilingSpacious walk-in closet
- 17 days |
- 1,205 |
- 100 |
Likely to sell faster than
Zillow last checked:
Listing updated:
Listed by:
Charles Brown 0606840 972-827-8943,
Keller Williams Realty 817-329-8850,
Titus Leake 0792521 512-787-6447,
Keller Williams Realty
Source: NTREIS,MLS#: 21336145
Facts & features
Interior
Bedrooms & bathrooms
- Bedrooms: 4
- Bathrooms: 4
- Full bathrooms: 3
- 1/2 bathrooms: 1
Primary bedroom
- Features: Ceiling Fan(s), Dual Sinks, Double Vanity, En Suite Bathroom, Garden Tub/Roman Tub, Separate Shower, Walk-In Closet(s)
- Level: First
- Dimensions: 18 x 14
Bedroom
- Features: Ceiling Fan(s), En Suite Bathroom
- Level: First
- Dimensions: 15 x 11
Bedroom
- Features: Ceiling Fan(s)
- Level: First
- Dimensions: 13 x 11
Bedroom
- Features: Ceiling Fan(s)
- Level: First
- Dimensions: 15 x 11
Dining room
- Level: First
- Dimensions: 13 x 12
Kitchen
- Features: Breakfast Bar, Built-in Features, Eat-in Kitchen, Granite Counters, Kitchen Island, Walk-In Pantry
- Level: First
- Dimensions: 15 x 13
Laundry
- Features: Built-in Features, Granite Counters
- Level: First
- Dimensions: 9 x 7
Living room
- Features: Ceiling Fan(s)
- Level: First
- Dimensions: 23 x 16
Office
- Features: Ceiling Fan(s)
- Level: First
- Dimensions: 12 x 9
Heating
- Central, Electric
Cooling
- Central Air, Ceiling Fan(s), Electric
Appliances
- Included: Dishwasher, Electric Cooktop, Electric Oven, Electric Water Heater, Disposal, Ice Maker, Microwave, Vented Exhaust Fan
- Laundry: Washer Hookup, Dryer Hookup, Laundry in Utility Room
Features
- Built-in Features, Chandelier, Decorative/Designer Lighting Fixtures, Eat-in Kitchen, Granite Counters, High Speed Internet, Kitchen Island, Open Floorplan, Pantry, Cable TV, Vaulted Ceiling(s), Walk-In Closet(s)
- Flooring: Ceramic Tile
- Has basement: No
- Has fireplace: No
- Fireplace features: None
Interior area
- Total interior livable area: 2,630 sqft
Video & virtual tour
Property
Parking
- Total spaces: 3
- Parking features: Concrete, Door-Single, Driveway, Garage Faces Front, Garage, Garage Door Opener, Lighted, Oversized
- Attached garage spaces: 3
Features
- Levels: One
- Stories: 1
- Patio & porch: Rear Porch, Patio, Covered
- Exterior features: Lighting, Rain Gutters
- Pool features: None, Community
- Fencing: Fenced,Wood
Lot
- Size: 1.27 Acres
- Features: Back Yard, Interior Lot, Lawn, Landscaped, Subdivision, Few Trees
Details
- Parcel number: R000032113
Construction
Type & style
- Home type: SingleFamily
- Architectural style: Traditional,Detached
- Property subtype: Single Family Residence
Materials
- Foundation: Slab
- Roof: Shingle
Condition
- Year built: 2026
Utilities & green energy
- Sewer: Private Sewer
- Water: Private
- Utilities for property: Electricity Available, Electricity Connected, Sewer Available, Water Available, Cable Available
Community & HOA
Community
- Features: Lake, Pool
- Security: Carbon Monoxide Detector(s), Smoke Detector(s)
- Subdivision: Western Lake Estates C
HOA
- Has HOA: Yes
- Services included: All Facilities, Association Management
- HOA fee: $30 annually
- HOA name: Western Lake Estates Hoa
- HOA phone: 817-599-3206
Location
- Region: Weatherford
Financial & listing details
- Price per square foot: $171/sqft
- Tax assessed value: $80,000
- Annual tax amount: $1,284
- Date on market: 7/23/2026
- Cumulative days on market: 12 days
- Listing terms: Cash,Conventional,FHA,VA Loan
Estimated market value
$448,800
$426,000 - $471,000
$3,296/mo
Price history
| Date | Event | Price |
|---|---|---|
| 8/4/2026 | Pending sale | $449,000$171/sqft |
Source: NTREIS #21336145 Report a problem | ||
| 7/23/2026 | Listed for sale | $449,000$171/sqft |
Source: NTREIS #21336145 Report a problem | ||
| 2/9/2026 | Sold | -- |
Source: Public Record Report a problem | ||
Public tax history
| Year | Property taxes | Tax assessment |
|---|---|---|
| 2025 | $1,156 +18.8% | $80,000 +33.3% |
| 2024 | $973 +0.6% | $60,000 |
| 2023 | $967 +160% | $60,000 +200% |
| 2022 | $372 -1.8% | $20,000 |
| 2021 | $379 +88.1% | $20,000 +100% |
| 2020 | $201 -0.5% | $10,000 |
| 2019 | $202 +134.6% | $10,000 +150% |
| 2018 | $86 -0.9% | $4,000 |
| 2017 | $87 -2% | $4,000 |
| 2016 | $89 +4.5% | $4,000 |
| 2015 | $85 | $4,000 |
| 2014 | $85 | $4,000 -84% |
| 2004 | -- | $24,980 |
| 2003 | -- | $24,980 |
| 2002 | -- | $24,980 -6.8% |
| 2001 | -- | $26,800 |
| 2000 | -- | $26,800 |
Find assessor info on the county website
Monthly payment
Est. payment
Payment breakdown
Explore the cost of this home by adjusting the details. Changes won't be saved.Climate risks
Neighborhood: Western Lake
Nearby schools
GreatSchools rating
- 7/10Curtis Elementary SchoolGrades: PK-5Distance: 8.4 mi
- 6/10Hall Middle SchoolGrades: 6-8Distance: 8.5 mi
- 5/10Weatherford High SchoolGrades: 9-12Distance: 6.8 mi
Schools provided by the listing agent
- Elementary: Martin
- Middle: Tison
- High: Weatherford
- District: Weatherford ISD
Source: NTREIS. This data may not be complete. We recommend contacting the local school district to confirm school assignments for this home.
- $191,600-- bd-- ba1.2k sqft4824 Red Oak Trl, Weatherford, TX 76087Off Market
- $245,400-- bd-- ba2k sqft4840 Cedar Hill Dr, Weatherford, TX 76087Off Market
- $--3 bd2 ba1.2k sqft4824 Red Oak Trl, Weatherford, TX 76087Sold
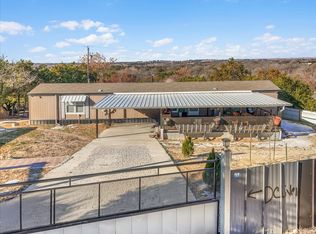
- $15,000-- bd-- ba-- sqft4843 Cedar Hill Dr, Weatherford, TX 76087Off Market
- $80,000-- bd-- ba-- sqft4824 Cedar Hill Dr, Weatherford, TX 76087Off Market
- $206,200-- bd-- ba1.2k sqft4824 Cedar Hill Dr, Weatherford, TX 76087Off Market
- $106,300-- bd-- ba840 sqft364 Mesquite Trl, Weatherford, TX 76087Off Market
- $15,000-- bd-- ba-- sqft360 Mesquite Trl, Weatherford, TX 76087Off Market
A local agent can set up tours, give advice and negotiate with sellers.
Similar homes
- $534,0004 bd4 ba2.5k sqft1000 Elevation Trl, Weatherford, TX 76087For Sale
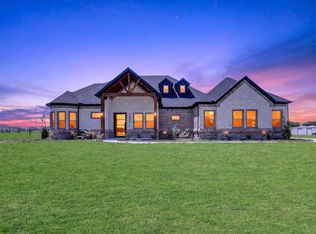 MLS ID #21267956, Sarah Gunnip. NTREIS
 - $549,8884 bd3 ba2.4k sqft1061 Uplift Dr, Weatherford, TX 76087For Sale
 MLS ID #21320875, Amanda Ryan. NTREIS
 - $549,0004 bd3 ba2.5k sqft1023 Elevation Trl, Weatherford, TX 76087For Sale
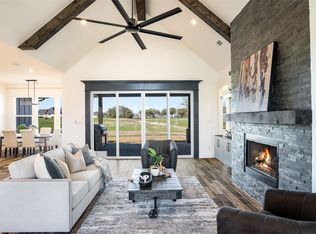 MLS ID #21180429, Jossil Abdel Malik. NTREIS
 - $599,0004 bd3 ba2.6k sqft3076 Infinity Dr, Weatherford, TX 76087For Sale
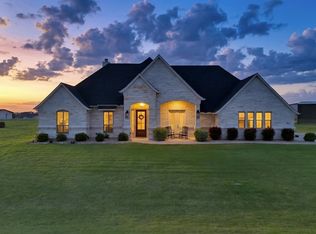 MLS ID #21233539, Karrin Forrester. NTREIS
 - $459,9004 bd3 ba2.7k sqft1536 Sidewinder Trl, Weatherford, TX 76087For SaleMLS ID #21295764, Betty Fish. NTREIS
- $444,9954 bd2 ba1.8k sqft124 Norene Ln, Weatherford, TX 76087For SaleMLS ID #21190429, Wesley Stout. NTREIS
- $529,9993 bd2 ba2k sqft374 Clark Lake Rd, Millsap, TX 76066New ConstructionMLS ID #21354139, Jake Link. NTREIS
- $485,0005 bd3 ba2.7k sqft1652 Spur Ledge Ct, Weatherford, TX 76087For SaleMLS ID #21338302, Alison Westly. NTREIS
- $469,0004 bd2 ba2.2k sqft689 Dill Rd, Weatherford, TX 76085For SaleMLS ID #21270482, Ciara Jenschke. NTREIS
- $485,0004 bd2 ba2.1k sqft228 Brown Creek Rd, Weatherford, TX 76085For SaleMLS ID #21282146, Alvin Reed. NTREIS
- $455,0003 bd2 ba2.2k sqft509 River Bank Ct, Granbury, TX 76049For SaleMLS ID #21343053, Lori Sipowicz. NTREIS
- $575,0003 bd3 ba2.2k sqft1095 Pioneer Xing, Weatherford, TX 76088For SaleMLS ID #21340981, Billy Vaselo Happy. NTREIS
- $419,9003 bd3 ba2k sqft821 E 2nd St, Weatherford, TX 76086For SaleMLS ID #21334556, Gorden McLaughlin. NTREIS
- $500,0004 bd3 ba2.1k sqft2000 Sweet Springs Rd, Weatherford, TX 76088For SaleMLS ID #21275206, Michelle Montemayor. NTREIS
- $610,0005 bd3 ba2.6k sqft1052 Kessler Rd, Weatherford, TX 76087For SaleMLS ID #21273056, Mona Zafarullah. NTREIS
- $436,2503 bd2 ba1.7k sqft328 Rita Ridge Ct, Millsap, TX 76066New ConstructionMLS ID #21028700, Alicia Brunson. NTREIS
- from $437,9904 bd3 ba2.7k sqftHawthorne II Plan, El Dorado, Granbury, TX 76049New ConstructionBloomfield Homes
- $490,0003 bd2 ba2.1k sqft2013 Bedford Ct, Weatherford, TX 76088For SaleMLS ID #21331506, Anabel Wright. NTREIS
- $665,0006 bd4 ba3.3k sqft101 Trail Rdg, Weatherford, TX 76087For SaleMLS ID #21310371, Emily Beck Gray. NTREIS
- $542,0004 bd4 ba2.7k sqft127 Preakness Dr, Willow Park, TX 76087For SaleMLS ID #21283639, Idania Hernandez. NTREIS
