Brand-new modern farmhouse offering a perfect blend of style, comfort, and functionality. This beautifully designed home features 4 bedrooms, 3 bathrooms, and a spacious 3-car garage. Energy-efficient foam insulation enhances year-round comfort.
The open-concept floor plan creates a bright and inviting living space, highlighted by a large sliding door in the living room that fills the home with natural light and provides seamless indoor-outdoor flow.
Enjoy exceptional outdoor living with an outdoor kitchen, a large covered back porch with scenic views, and a flat backyard ideal for entertaining, relaxation, or everyday enjoyment.
This home is perfect for those seeking modern design, thoughtful features, and comfortable living.
For sale
Price cut: $5K (6/2)
$554,000
1023 Elevation Trl, Weatherford, TX 76087
4beds
2,500sqft
Single Family Residence
Built in 2023
1.06 Acres Lot
$549,100 Zestimate®
$222/sqft
$-- HOA
What's special
Outdoor kitchenSeamless indoor-outdoor flowOpen-concept floor planExceptional outdoor livingEnergy-efficient foam insulation
- 148 days |
- 609 |
- 47 |
Zillow last checked:
Listing updated:
Listed by:
Jossil Abdel Malik 0777824 817-890-7325,
TDRealty 817-890-7325
Source: NTREIS,MLS#: 21180429
Loading...
Facts & features
Interior
Bedrooms & bathrooms
- Bedrooms: 4
- Bathrooms: 3
- Full bathrooms: 3
Primary bedroom
- Features: Ceiling Fan(s), En Suite Bathroom
- Level: First
- Dimensions: 18 x 14
Bedroom
- Level: First
- Dimensions: 14 x 13
Bedroom
- Level: First
- Dimensions: 12 x 15
Bedroom
- Level: First
- Dimensions: 12 x 12
Primary bathroom
- Level: First
- Dimensions: 14 x 13
Other
- Level: First
- Dimensions: 10 x 5
Living room
- Level: First
- Dimensions: 18 x 24
Heating
- Central, Electric, Fireplace(s), Heat Pump
Cooling
- Central Air, Ceiling Fan(s), Electric, ENERGY STAR Qualified Equipment, Heat Pump
Appliances
- Included: Dishwasher, Electric Cooktop, Electric Oven, Electric Water Heater, Disposal, Microwave
Features
- Built-in Features, Chandelier, Decorative/Designer Lighting Fixtures, Double Vanity, Eat-in Kitchen, Granite Counters, Kitchen Island, Open Floorplan, Pantry, Walk-In Closet(s)
- Has basement: No
- Number of fireplaces: 1
- Fireplace features: Decorative, Living Room, Wood Burning
Interior area
- Total interior livable area: 2,500 sqft
Video & virtual tour
Property
Parking
- Total spaces: 3
- Parking features: Additional Parking, Door-Single, Driveway, Garage
- Attached garage spaces: 3
Features
- Levels: One
- Stories: 1
- Patio & porch: Covered
- Exterior features: Outdoor Grill, Outdoor Kitchen, Rain Gutters
- Pool features: None
Lot
- Size: 1.06 Acres
Details
- Parcel number: R000117995
Construction
Type & style
- Home type: SingleFamily
- Architectural style: Detached
- Property subtype: Single Family Residence
Materials
- Frame, Other, Concrete, Stone Veneer
- Foundation: Slab
Condition
- Year built: 2023
Utilities & green energy
- Sewer: Aerobic Septic, Septic Tank
- Utilities for property: Cable Available, Electricity Available, Electricity Connected, Septic Available, Underground Utilities
Green energy
- Energy efficient items: Appliances, Construction, HVAC, Insulation, Thermostat, Water Heater, Windows
Community & HOA
Community
- Features: Community Mailbox
- Subdivision: Elevation Estates
HOA
- Has HOA: No
Location
- Region: Weatherford
Financial & listing details
- Price per square foot: $222/sqft
- Date on market: 2/14/2026
- Cumulative days on market: 149 days
- Road surface type: Asphalt
Estimated market value
$549,100
$522,000 - $577,000
$3,263/mo
Price history
| Date | Event | Price |
|---|---|---|
| 6/2/2026 | Price change | $554,000-0.9%$222/sqft |
Source: NTREIS #21180429 Report a problem | ||
| 3/8/2026 | Price change | $559,000-2.8%$224/sqft |
Source: NTREIS #21180429 Report a problem | ||
| 2/14/2026 | Listed for sale | $575,000+3%$230/sqft |
Source: NTREIS #21180429 Report a problem | ||
| 5/28/2023 | Listing removed | -- |
Source: NTREIS #20279126 Report a problem | ||
| 4/19/2023 | Price change | $558,000-0.2%$223/sqft |
Source: NTREIS #20279126 Report a problem | ||
| 3/19/2023 | Listed for sale | $559,000$224/sqft |
Source: NTREIS #20279126 Report a problem | ||
Public tax history
Tax history is unavailable.
Monthly payment
Est. payment$--/mo
Payment breakdown
Explore the cost of this home by adjusting the details. Changes won't be saved.All calculations are estimates and provided by Zillow, Inc. for informational purposes only. Actual amounts may vary.
HOA fees may include property taxes on listings classified as Co-Ops. Contact the listing agent and/or owner for fee details.
Mortgage interest rates are dependent on a number of factors, including credit score, down payment, and repayment length. Interest rate data provided by Zillow Group Marketplace, Inc. as of 1/1/1970 from various mortgage lenders with which we have lead or other similar arrangements; the Estimated Payment is an average of those rates.
See how much you could borrow to make a competitive offer.
Climate risks
Neighborhood: 76087
Nearby schools
GreatSchools rating
- 7/10Austin Elementary SchoolGrades: PK-5Distance: 8.5 mi
- 6/10Hall Middle SchoolGrades: 6-8Distance: 9.4 mi
- 5/10Weatherford High SchoolGrades: 9-12Distance: 7.7 mi
Schools provided by the listing agent
- Elementary: Curtis
- Middle: Hall
- High: Weatherford
- District: Weatherford ISD
Source: NTREIS. This data may not be complete. We recommend contacting the local school district to confirm school assignments for this home.
- $569,400-- bd-- ba2.5k sqft1027 Elevation Trl, Weatherford, TX 76087Off Market
- $--4 bd3 ba2.4k sqft4001 Flat #TOP, Weatherford, TX 76087Sold

- $--3 bd2 ba2.1k sqft4005 Flat Top Ct, Weatherford, TX 76087Sold
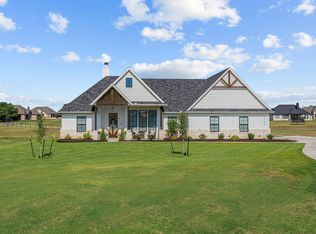
- $588,000-- bd-- ba2.5k sqft4009 Flat Top Ct, Weatherford, TX 76087Off Market
- $--4 bd3 ba2.3k sqft2012 Sunset Ridge Dr, Weatherford, TX 76087Sold
- $--4 bd3 ba2.7k sqft4000 Flat Top Ct, Weatherford, TX 76087Sold
- $552,0004 bd3 ba2.4k sqft2001 Sunset Rdg, Weatherford, TX 76087Off Market
- $553,6004 bd3 ba2.4k sqft4012 Flat Top Ct, Weatherford, TX 76087Off Market
A local agent can set up tours, give advice and negotiate with sellers.
Similar homes
- $549,8884 bd3 ba2.4k sqft1061 Uplift Dr, Weatherford, TX 76087For Sale
 MLS ID #21320875, Amanda Ryan. NTREIS
 - $599,0004 bd3 ba2.6k sqft3076 Infinity Dr, Weatherford, TX 76087For Sale
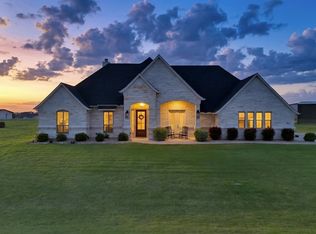 MLS ID #21233539, Karrin Forrester. NTREIS
 - $549,0004 bd4 ba2.5k sqft1000 Elevation Trl, Weatherford, TX 76087For Sale
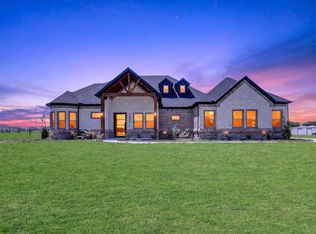 MLS ID #21267956, Sarah Gunnip. NTREIS
 - $564,8884 bd3 ba2.5k sqft2009 Downslope Ln, Weatherford, TX 76087For Sale
 MLS ID #21204043, Amanda Ryan. NTREIS
 - $589,8885 bd3 ba2.6k sqft3152 Infinity Dr, Weatherford, TX 76087For SaleMLS ID #21187775, Amanda Ryan. NTREIS
- $630,0004 bd4 ba2.5k sqft145 Cartwright Rd, Weatherford, TX 76087For SaleMLS ID #21200724, Oscar Moreno. NTREIS
- $589,9004 bd3 ba2.6k sqft587 Old Agnes Rd, Weatherford, TX 76088For SaleMLS ID #21248443, Tom Schneider. NTREIS
- $650,0004 bd3 ba2.4k sqft1034 Kingsley Ct, Weatherford, TX 76087For SaleMLS ID #21303222, Brandi Sain. NTREIS
- $636,0005 bd3 ba2.5k sqft1107 Pioneer Xing, Weatherford, TX 76088For SaleMLS ID #21313929, Carla Staats. NTREIS
- $750,0004 bd4 ba2.8k sqft1005 Kingsley Ct, Weatherford, TX 76087For SaleMLS ID #21263550, Lisa Jacobs. NTREIS
- $725,0004 bd3 ba2.5k sqft121 Cartwright Rd, Weatherford, TX 76087For SaleMLS ID #21282120, Michael Ballinger. NTREIS
- $650,0004 bd3 ba2.6k sqft1313 Green Ridge Rd, Weatherford, TX 76085For SaleMLS ID #21319405, Cassie Spears. NTREIS
- $605,0004 bd3 ba2.6k sqft114 Esther Ct, Millsap, TX 76066For SaleMLS ID #21252403, John Mckennie. NTREIS
- $695,0006 bd4 ba3.3k sqft101 Trail Rdg, Weatherford, TX 76087For SaleMLS ID #21310371, Emily Beck Gray. NTREIS
- $569,0004 bd3 ba2.5k sqft240 Latigo Way, Weatherford, TX 76088For SaleMLS ID #21032037, Flor Alvarado. NTREIS
- $575,0004 bd4 ba3.3k sqft10761 Joplin Blues Ln, Fort Worth, TX 76126For SaleMLS ID #21326414, Sarah Lyons. NTREIS
- $565,0004 bd2 ba2.1k sqft912 Triple Crown Ct, Willow Park, TX 76087For SaleMLS ID #21248122, Nicole Hooper. NTREIS
- $599,9904 bd3 ba2.3k sqft2705 Gospel Rd, Tolar, TX 76476For SaleMLS ID #21325215, Joel Allen. NTREIS
- $629,0005 bd4 ba2.7k sqft2110 Shady Grove Rd, Weatherford, TX 76088For SaleMLS ID #21182103, Karen Mackanos Long. NTREIS
- $780,0004 bd3 ba2.8k sqft6000 Trophy Ct, Weatherford, TX 76086For SaleMLS ID #21315812, Ashley Stevens. NTREIS
- Texas
- Parker County
- Weatherford
- 76087
- 1023 Elevation Trl
Nearby cities
Nearby neighborhoods
Nearby zip codes
Other Weatherford Topics
