Beautiful custom home in Brock ISD with stunning pasture views! This 4-bedroom, 3.5-bath home sits on 2 acres and features a sparkling pool, large covered porch, and inviting outdoor living spaces. Enjoy the Texas summer, cooking, entertaining and playing in the back yard. The outdoor kitchen area is shaded by a pergola next to the pool with a large shade umbrella that rotates to block the rays. The open-concept kitchen offers a spacious island, farmhouse sink, and a bright walk-in pantry. Natural light fills the home through beautiful windows with plantation shutters. Thoughtful design touches include large walk-in closets, laundry access from the primary closet, a spacious mudroom, and a private guest suite—perfect for comfort, privacy, and everyday living, a small office opens to the vaulted ceiling and warm wood beams in the living room. The gracious, double door entry welcomes you into a wide foyer and into the open flow of the home.
Sold
Price Unknown
1005 Kingsley Ct, Weatherford, TX 76087
4beds
2,882sqft
Single Family Residence
Built in 2021
2.01 Acres Lot
$752,900 Zestimate®
$--/sqft
$3,666 Estimated rent
Home value
$752,900
$715,000 - $791,000
$3,666/mo
Zestimate® history
Owner options
List your home for rent
$3,666/mo
Rent Zestimate®
Find your next renter with Zillow Rental Manager. Plus, with online applications, you can quickly screen prospective tenants – for free.
$3,666/mo
Rent Zestimate®
Refinance and save
$715/mo
Est. payment
Refinancing to a lower rate could help reduce your monthly payments and save thousands over the life of the loan.
$715/mo
Est. payment
Explore your selling options
Work with a Zillow partner agent
Leverage their expertise and Zillow's premium Showcase listings to get your home seen by more buyers.
Get startedList with your own agent
Get your home in front of millions of buyers by listing it on Zillow.
Learn how to do itSell it yourself
Take full control of how buyers see your home on Zillow by listing For Sale by Owner (FSBO).
List your homeWhat's special
Sparkling poolLarge covered porchInviting outdoor living spacesWide foyerPrivate guest suiteStunning pasture viewsFarmhouse sink
Zillow last checked:
Listing updated:
Listed by:
Lisa Jacobs 0686689 817-523-9113,
League Real Estate 817-523-9113
Bought with:
Raleigh Green, 0760962
Briggs Freeman Sotheby's Int'l
Source: NTREIS,MLS#: 21263550
Facts & features
Interior
Bedrooms & bathrooms
- Bedrooms: 4
- Bathrooms: 4
- Full bathrooms: 3
- 1/2 bathrooms: 1
Primary bedroom
- Features: Ceiling Fan(s), Double Vanity, En Suite Bathroom, Garden Tub/Roman Tub, Separate Shower, Walk-In Closet(s)
- Level: First
- Dimensions: 17 x 15
Bedroom
- Features: Built-in Features, Split Bedrooms, Walk-In Closet(s)
- Level: First
- Dimensions: 12 x 11
Bedroom
- Features: Built-in Features, Split Bedrooms, Walk-In Closet(s)
- Level: First
- Dimensions: 12 x 11
Bedroom
- Features: Built-in Features, En Suite Bathroom, Split Bedrooms, Walk-In Closet(s)
- Level: First
- Dimensions: 12 x 11
Kitchen
- Features: Built-in Features, Eat-in Kitchen, Stone Counters, Walk-In Pantry
- Level: First
- Dimensions: 20 x 23
Living room
- Features: Built-in Features, Fireplace
- Level: First
- Dimensions: 20 x 16
Heating
- Central, Electric, Fireplace(s)
Cooling
- Central Air, Ceiling Fan(s), Electric
Appliances
- Included: Double Oven, Dishwasher, Electric Cooktop, Electric Oven, Electric Water Heater, Disposal, Microwave
Features
- Built-in Features
- Flooring: Carpet, Ceramic Tile
- Has basement: No
- Number of fireplaces: 1
- Fireplace features: Wood Burning
Interior area
- Total interior livable area: 2,882 sqft
Property
Parking
- Total spaces: 3
- Parking features: Additional Parking, Concrete, Door-Multi, Garage Faces Side
- Attached garage spaces: 3
Features
- Levels: One
- Stories: 1
- Patio & porch: Covered
- Exterior features: Built-in Barbecue, Barbecue
- Pool features: Gunite, In Ground, Pool
Lot
- Size: 2.01 Acres
- Features: Acreage
Details
- Parcel number: R000113843
Construction
Type & style
- Home type: SingleFamily
- Architectural style: Detached
- Property subtype: Single Family Residence
Materials
- Foundation: Slab
- Roof: Composition
Condition
- Year built: 2021
Utilities & green energy
- Sewer: Aerobic Septic
- Water: Well
- Utilities for property: Septic Available, Underground Utilities, Water Available
Community & HOA
Community
- Features: Community Mailbox
- Subdivision: Eagles Bluff Ph 4
HOA
- Has HOA: Yes
- Services included: Association Management
- HOA fee: $715 annually
- HOA name: Secure Assoc. Managment
- HOA phone: 940-497-7328
Location
- Region: Weatherford
Financial & listing details
- Annual tax amount: $11,303
- Date on market: 5/7/2026
- Cumulative days on market: 245 days
- Listing terms: Conventional,FHA
- Road surface type: Asphalt
Price history
| Date | Event | Price |
|---|---|---|
| 8/20/2026 | Sold | -- |
Source: NTREIS #21263550 Report a problem | ||
| 8/4/2026 | Pending sale | $750,000$260/sqft |
Source: NTREIS #21263550 Report a problem | ||
| 7/23/2026 | Contingent | $750,000$260/sqft |
Source: NTREIS #21263550 Report a problem | ||
| 7/11/2026 | Price change | $750,000-2%$260/sqft |
Source: NTREIS #21263550 Report a problem | ||
| 7/9/2026 | Listed for sale | $765,000$265/sqft |
Source: NTREIS #21263550 Report a problem | ||
| 6/29/2026 | Contingent | $765,000$265/sqft |
Source: NTREIS #21263550 Report a problem | ||
| 5/7/2026 | Listed for sale | $765,000-2.5%$265/sqft |
Source: NTREIS #21263550 Report a problem | ||
| 4/28/2026 | Listing removed | $785,000$272/sqft |
Source: NTREIS #21103471 Report a problem | ||
| 3/9/2026 | Price change | $785,000-1.3%$272/sqft |
Source: NTREIS #21103471 Report a problem | ||
| 11/11/2025 | Listed for sale | $795,000+0.8%$276/sqft |
Source: NTREIS #21103471 Report a problem | ||
| 8/6/2024 | Sold | -- |
Source: NTREIS #20612295 Report a problem | ||
| 6/22/2024 | Contingent | $789,000$274/sqft |
Source: NTREIS #20612295 Report a problem | ||
| 5/23/2024 | Listed for sale | $789,000$274/sqft |
Source: NTREIS #20612295 Report a problem | ||
| 5/17/2024 | Contingent | $789,000$274/sqft |
Source: NTREIS #20612295 Report a problem | ||
| 5/9/2024 | Listed for sale | $789,000+27.3%$274/sqft |
Source: NTREIS #20612295 Report a problem | ||
| 2/16/2022 | Sold | -- |
Source: NTREIS #14736468 Report a problem | ||
| 2/4/2022 | Pending sale | $619,845$215/sqft |
Source: NTREIS #14736468 Report a problem | ||
| 1/15/2022 | Contingent | $619,845$215/sqft |
Source: NTREIS #14736468 Report a problem | ||
| 1/8/2022 | Listed for sale | $619,845$215/sqft |
Source: NTREIS #14736468 Report a problem | ||
Public tax history
Tax history is unavailable.
Neighborhood: 76087
Nearby homes
- $--2.01 acres1009 Kingsley Ct, Weatherford, TX 76087Sold
- $781,400-- bd-- ba3k sqft1001 Kingsley Ct, Brock, TX 76087Off Market
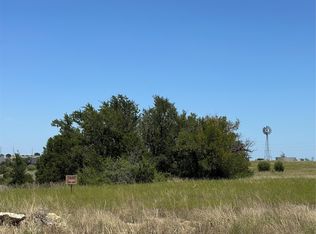
- $--3.35 acres1015 Kingsley Ct, Weatherford, TX 76087Sold
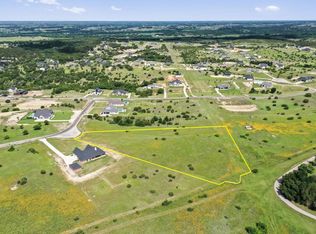
- $189,0003.58 acres2081 Eagles Ridge Dr, Weatherford, TX 76087Lot/Land

- $--2.01 acres2101 Eagles Ridge Dr, Weatherford, TX 76087Sold
- $--2.01 acres1019 Kingsley Ct, Weatherford, TX 76087Sold
- $149,9993.01 acres2077 Eagles Ridge Dr, Weatherford, TX 76087Lot/Land
- $790,100-- bd-- ba2.5k sqft2080 Eagles Ridge Dr, Weatherford, TX 76087Off Market
Nearby schools
GreatSchools rating
- NABrock Elementary SchoolGrades: PK-2Distance: 3.3 mi
- 8/10Brock Junior High SchoolGrades: 6-8Distance: 4.5 mi
- 8/10Brock High SchoolGrades: 9-12Distance: 3.4 mi
Schools provided by the listing agent
- Elementary: Brock
- Middle: Brock
- High: Brock
- District: Brock ISD
Source: NTREIS. This data may not be complete. We recommend contacting the local school district to confirm school assignments for this home.
Get a cash offer in 3 minutes
Find out how much your home could sell for in as little as 3 minutes with a no-obligation cash offer.
Estimated market value
$752,900
Get a cash offer in 3 minutes
Find out how much your home could sell for in as little as 3 minutes with a no-obligation cash offer.
Estimated market value
$752,900
- Texas
- Parker County
- Weatherford
- 76087
- 1005 Kingsley Ct
