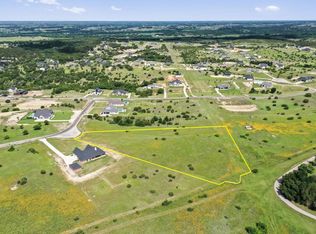
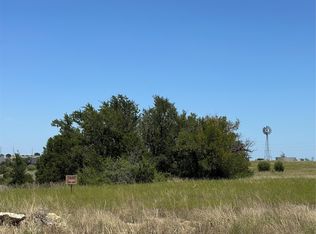
Prime Opportunity: 2.010 acre Lot in Brock ISD with Sweeping Views - Ready to Build Your Dream Home! Located behind the gates of highly sought after Eagles Bluff addition lot 193 provides the perfect setting to build your dream home. This extra wide lot backs up to vacant ranch land so you can enjoy maximum privacy from your backyard. Enjoy the wide open space of living on acreage, yet enjoy the piece of mind of privacy and security behind the 24hr surveillance system and gated entrance. Less than 45 mins to DFW Airport, Downtown Ft Worth, Downtown Dallas.
Sold
Price Unknown
1019 Kingsley Ct, Weatherford, TX 76087
--beds
--baths
2.01Acres
Unimproved Land
Built in ----
2.01 Acres Lot
$-- Zestimate®
$--/sqft
$-- Estimated rent
Home value
Not available
Estimated sales range
Not available
Not available
Zestimate® history
Owner options
List your home for rent
Find your next renter with Zillow Rental Manager. Plus, with online applications, you can quickly screen prospective tenants – for free.
Refinance and save
$714/mo
Est. payment
Refinancing to a lower rate could help reduce your monthly payments and save thousands over the life of the loan.
$714/mo
Est. payment
Explore your selling options
Work with a Zillow partner agent
Leverage their expertise and Zillow's premium Showcase listings to get your home seen by more buyers.
Get startedList with your own agent
Get your home in front of millions of buyers by listing it on Zillow.
Learn how to do itSell it yourself
Take full control of how buyers see your home on Zillow by listing For Sale by Owner (FSBO).
List your homeWhat's special
Zillow last checked:
Listing updated:
Listed by:
Travis Taylor 0667196 940-255-5144,
Compass RE Texas, LLC 214-814-8100
Bought with:
Travis Taylor
Compass RE Texas, LLC
Source: NTREIS,MLS#: 20519404
Facts & features
Property
Lot
- Size: 2.01 Acres
- Features: Acreage, Cleared, Cul-De-Sac, Backs to Greenbelt/Park
Details
- Parcel number: R000113846
- Zoning description: res.
Community & HOA
Community
- Features: Gated
- Subdivision: Eagles Bluff
HOA
- Has HOA: Yes
- Services included: Maintenance Grounds
- HOA fee: $714 annually
- HOA name: Eagle Bluff HOA
- HOA phone: 817-741-0827
Location
- Region: Weatherford
Financial & listing details
- Annual tax amount: $2,778
- Date on market: 1/24/2024
- Cumulative days on market: 33 days
- Road surface type: Asphalt
Price history
| Date | Event | Price |
|---|---|---|
| 10/1/2026 | Listing removed | $655,000 |
Source: NTREIS #21266885 Report a problem | ||
| 8/28/2026 | Price change | $655,000-1.5% |
Source: NTREIS #21266885 Report a problem | ||
| 8/10/2026 | Price change | $665,000-1.5% |
Source: NTREIS #21266885 Report a problem | ||
| 5/15/2026 | Listed for sale | $675,000+3.9% |
Source: NTREIS #21266885 Report a problem | ||
| 11/5/2025 | Listing removed | $649,900 |
Source: Williams Trew - An Ebby Halliday Real Estate Company #20837031 Report a problem | ||
| 8/17/2025 | Price change | $649,900-1.5% |
Source: NTREIS #20837031 Report a problem | ||
| 7/25/2025 | Price change | $659,900-2.2% |
Source: NTREIS #20837031 Report a problem | ||
| 2/25/2025 | Price change | $674,900-3.3% |
Source: NTREIS #20837031 Report a problem | ||
| 2/7/2025 | Listed for sale | $698,000+472.1% |
Source: NTREIS #20837031 Report a problem | ||
| 3/25/2024 | Sold | -- |
Source: NTREIS #20519404 Report a problem | ||
| 3/18/2024 | Pending sale | $122,000 |
Source: NTREIS #20519404 Report a problem | ||
| 2/26/2024 | Contingent | $122,000 |
Source: NTREIS #20519404 Report a problem | ||
| 2/12/2024 | Price change | $122,000-15.3% |
Source: NTREIS #20519404 Report a problem | ||
| 1/24/2024 | Listed for sale | $144,000 |
Source: NTREIS #20519404 Report a problem | ||
Public tax history
Tax history is unavailable.
Neighborhood: 76087
Nearby homes
- $--4 bd3 ba2.6k sqft1023 Kingsley Ct, Weatherford, TX 76087Sold

- $--3.35 acres1015 Kingsley Ct, Weatherford, TX 76087Sold
- $678,300-- bd-- ba2.7k sqft1027 Kingsley Ct, Weatherford, TX 76087Off Market
- $--2.01 acres1009 Kingsley Ct, Weatherford, TX 76087Sold
- $--4 bd4 ba2.8k sqft1005 Kingsley Ct, Weatherford, TX 76087Sold
- $--2 acres1035 Kingsley Ct, Weatherford, TX 76087Sold
- $781,400-- bd-- ba3k sqft1001 Kingsley Ct, Brock, TX 76087Off Market
- $--2.01 acres2101 Eagles Ridge Dr, Weatherford, TX 76087Sold
Nearby schools
GreatSchools rating
- NABrock Elementary SchoolGrades: PK-2Distance: 3.5 mi
- 8/10Brock Junior High SchoolGrades: 6-8Distance: 4.6 mi
- 8/10Brock High SchoolGrades: 9-12Distance: 3.5 mi
Schools provided by the listing agent
- Elementary: Brock
- Middle: Brock
- High: Brock
- District: Brock ISD
Source: NTREIS. This data may not be complete. We recommend contacting the local school district to confirm school assignments for this home.
- Texas
- Parker County
- Weatherford
- 76087
- 1019 Kingsley Ct
