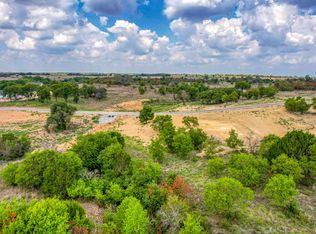
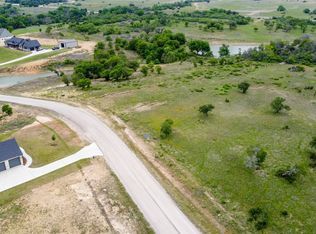
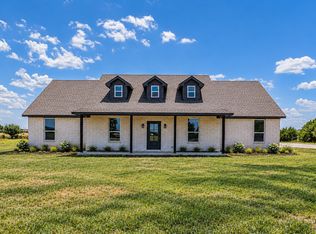
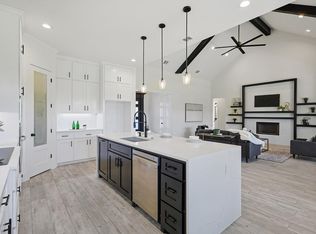
Escape to the Country in Weatherford, Texas! Thinking about making the move to peaceful country living? Come see this stunning brand-new construction on over 2 acres just outside the city limits in a neighborhood of beautiful new homes. This home features vaulted ceilings, an open-concept layout, a formal dining room, a cozy breakfast area and a big and beautiful master bath with heated flooring. With 4 bedrooms, 2.5 baths, elegant tile flooring, it’s designed for comfort and style. The exterior is painted crisp white with a striking black roof. Enjoy your own private water well, a spacious back patio, and the charm of deer roaming nearby. Plus, there’s an electric fireplace decorated all the way to the ceiling and a dog bath for your friendly pup! Experience the perfect blend of country tranquility and modern living—schedule your tour today!
For sale
Price cut: $10K (9/28)
$539,900
240 Latigo Way, Weatherford, TX 76088
4beds
2,568sqft
Single Family Residence
Built in 2025
2.02 Acres Lot
$535,500 Zestimate®
$210/sqft
$-- HOA
What's special
Electric fireplaceFormal dining roomSpacious back patioVaulted ceilingsDog bathOpen-concept layoutElegant tile flooring
- 389 days
- 1,308
- 161
Zillow last checked:
Listing updated:
Listed by:
Flor Alvarado 0695499 817-897-0209,
Monument Realty 214-705-7827
Source: NTREIS,MLS#: 21032037
Facts & features
Interior
Bedrooms & bathrooms
- Bedrooms: 4
- Bathrooms: 3
- Full bathrooms: 2
- 1/2 bathrooms: 1
Primary bedroom
- Level: First
- Dimensions: 15 x 16
Bedroom
- Level: First
- Dimensions: 12 x 12
Bedroom
- Level: First
- Dimensions: 12 x 12
Bedroom
- Level: First
- Dimensions: 12 x 11
Kitchen
- Level: First
- Dimensions: 12 x 12
Living room
- Level: First
- Dimensions: 24 x 18
Heating
- Central, Electric
Cooling
- Central Air, Electric
Appliances
- Included: Dishwasher, Electric Cooktop, Disposal, Microwave
Features
- Decorative/Designer Lighting Fixtures, Vaulted Ceiling(s)
- Flooring: Carpet, Tile
- Has basement: No
- Number of fireplaces: 1
- Fireplace features: Electric
Interior area
- Total interior livable area: 2,568 sqft
Video & virtual tour
Property
Parking
- Total spaces: 2
- Parking features: Covered
- Attached garage spaces: 2
Features
- Levels: One
- Stories: 1
- Patio & porch: Covered
- Pool features: None
- Fencing: None
Lot
- Size: 2.02 Acres
- Features: Acreage
Details
- Parcel number: R000117252
Construction
Type & style
- Home type: SingleFamily
- Architectural style: Detached
- Property subtype: Single Family Residence
Materials
- Brick
- Foundation: Slab
- Roof: Composition
Condition
- New Construction
- Year built: 2025
Utilities & green energy
- Sewer: Septic Tank
- Water: Well
- Utilities for property: Septic Available, Water Available
Community & HOA
Community
- Subdivision: Saddlecrest Estates Ph 2
HOA
- Has HOA: No
Location
- Region: Weatherford
Financial & listing details
- Price per square foot: $210/sqft
- Annual tax amount: $1,425
- Date on market: 9/18/2025
- Cumulative days on market: 390 days
- Listing terms: Cash,Conventional,FHA,VA Loan
Estimated market value
$535,500
$509,000 - $562,000
$3,626/mo
Price history
| Date | Event | Price |
|---|---|---|
| 9/28/2026 | Price change | $539,900-1.8%$210/sqft |
Source: NTREIS #21032037 Report a problem | ||
| 8/23/2026 | Price change | $549,900-1.6%$214/sqft |
Source: NTREIS #21032037 Report a problem | ||
| 7/17/2026 | Price change | $559,000-1.8%$218/sqft |
Source: NTREIS #21032037 Report a problem | ||
| 6/9/2026 | Price change | $569,000-1.9%$222/sqft |
Source: NTREIS #21032037 Report a problem | ||
| 4/11/2026 | Price change | $579,900-1.7%$226/sqft |
Source: NTREIS #21032037 Report a problem | ||
| 2/23/2026 | Price change | $589,900-1.7%$230/sqft |
Source: NTREIS #21032037 Report a problem | ||
| 11/10/2025 | Price change | $599,999-4%$234/sqft |
Source: NTREIS #21032037 Report a problem | ||
| 10/15/2025 | Price change | $625,000-3.8%$243/sqft |
Source: NTREIS #21032037 Report a problem | ||
| 9/18/2025 | Listed for sale | $650,000+490.9%$253/sqft |
Source: NTREIS #21032037 Report a problem | ||
| 2/12/2025 | Sold | -- |
Source: NTREIS #20822612 Report a problem | ||
| 2/3/2025 | Pending sale | $110,000$43/sqft |
Source: NTREIS #20822612 Report a problem | ||
| 1/27/2025 | Contingent | $110,000$43/sqft |
Source: NTREIS #20822612 Report a problem | ||
| 1/21/2025 | Listed for sale | $110,000-18.5%$43/sqft |
Source: NTREIS #20822612 Report a problem | ||
| 1/21/2025 | Listing removed | $134,900$53/sqft |
Source: NTREIS #20721325 Report a problem | ||
| 9/13/2024 | Listed for sale | $134,900$53/sqft |
Source: NTREIS #20721325 Report a problem | ||
Public tax history
Tax history is unavailable.
Monthly payment
Est. payment
Payment breakdown
Explore the cost of this home by adjusting the details. Changes won't be saved.Climate risks
Neighborhood: 76088
Nearby schools
Schools provided by the listing agent
- Elementary: Seguin
- Middle: Tison
- High: Weatherford
- District: Weatherford ISD
Source: NTREIS. This data may not be complete. We recommend contacting the local school district to confirm school assignments for this home.

Similar homes
- $550,0004 bd3 ba2.5k sqft140 Alamo Rd, Weatherford, TX 76088For Sale
 MLS ID #21325773, Nick Van Der Gaast. NTREIS
 - $579,9004 bd3 ba2.5k sqft5009 Glenoaks Ct, Weatherford, TX 76088New Construction
 MLS ID #55691907, Wael Alwazir, Texas Signature Realty. HAR
 - $575,0003 bd3 ba2.2k sqft1095 Pioneer Xing, Weatherford, TX 76088For Sale
 MLS ID #21340981, Billy Vaselo Happy. NTREIS
 - $584,0004 bd3 ba2.5k sqft2057 Glenhollow Dr, Weatherford, TX 76088For Sale
 MLS ID #21352649, Madhu Masand. NTREIS
