Welcome to 145 Cartwright Rd in Weatherford, where modern comfort meets peaceful country living. Situated on 2 acres, this beautifully built home offers 4 bedrooms, 3.5 bathrooms, a dedicated office, and 2,550 square feet of thoughtfully designed living space.
From the moment you arrive, the stone exterior, board-and-batten siding, and wood beam accents give the home a warm Texas feel and great curb appeal. Inside, the open layout creates a comfortable space for everyday living and entertaining, with plenty of natural light flowing through the main living areas.
The home features a spacious primary suite, along with a second primary bedroom, making it a great setup for guests, extended family, or multigenerational living. A private office provides the perfect spot to work from home or handle day-to-day tasks.
Step outside and enjoy the wide open 2 acre lot, offering plenty of room to add a shop, pool, or outdoor living space while still enjoying the quiet and privacy of country living.
If you're looking for a home that offers space, flexibility, and a peaceful setting just outside of town, this Weatherford property is one you won’t want to miss.
For sale
$630,000
145 Cartwright Rd, Weatherford, TX 76087
4beds
2,550sqft
Single Family Residence
Built in 2026
2 Acres Lot
$627,700 Zestimate®
$247/sqft
$-- HOA
What's special
Private officeGreat curb appealBoard-and-batten sidingWood beam accentsStone exteriorSecond primary bedroomSpacious primary suite
- 191 days
- 540
- 51
Zillow last checked:
Listing updated:
Listed by:
Oscar Moreno 0775566 682-433-3613,
Signature Real Estate Group 682-551-8954
Source: NTREIS,MLS#: 21200724
Facts & features
Interior
Bedrooms & bathrooms
- Bedrooms: 4
- Bathrooms: 4
- Full bathrooms: 3
- 1/2 bathrooms: 1
Primary bedroom
- Features: Ceiling Fan(s), Walk-In Closet(s)
- Level: First
- Dimensions: 15 x 15
Primary bedroom
- Features: Ceiling Fan(s), Walk-In Closet(s)
- Level: First
- Dimensions: 14 x 12
Bedroom
- Features: Ceiling Fan(s)
- Level: First
- Dimensions: 13 x 12
Bedroom
- Features: Ceiling Fan(s)
- Level: First
- Dimensions: 13 x 12
Dining room
- Level: First
- Dimensions: 8 x 13
Other
- Features: Built-in Features, Dual Sinks, En Suite Bathroom
- Level: First
- Dimensions: 17 x 14
Other
- Level: First
- Dimensions: 5 x 8
Other
- Level: First
- Dimensions: 5 x 9
Half bath
- Level: First
- Dimensions: 5 x 5
Living room
- Level: First
- Dimensions: 23 x 15
Office
- Level: First
- Dimensions: 10 x 8
Heating
- Central
Cooling
- Central Air
Appliances
- Included: Dishwasher, Electric Oven, Gas Cooktop, Disposal, Gas Water Heater, Microwave
Features
- Chandelier, Cathedral Ceiling(s), Decorative/Designer Lighting Fixtures, Eat-in Kitchen, Granite Counters, Kitchen Island, Multiple Master Suites, Open Floorplan, Pantry, Walk-In Closet(s), Wired for Sound
- Flooring: Carpet, Tile, Wood
- Has basement: No
- Number of fireplaces: 1
- Fireplace features: Electric, Living Room
Interior area
- Total interior livable area: 2,550 sqft
Video & virtual tour
Property
Parking
- Total spaces: 4
- Parking features: Concrete, Driveway, Garage
- Attached garage spaces: 2
- Carport spaces: 2
Features
- Levels: One
- Stories: 1
- Patio & porch: Covered
- Exterior features: Lighting
- Pool features: None
- Fencing: Pipe
Lot
- Size: 2 Acres
- Features: Acreage, Back Yard, Cleared, Hardwood Trees, Interior Lot, Lawn, Few Trees
Details
- Additional structures: None
- Parcel number: R000119346
Construction
Type & style
- Home type: SingleFamily
- Architectural style: Farmhouse,Modern,Detached
- Property subtype: Single Family Residence
Materials
- Board & Batten Siding, Brick, Cedar, Rock, Stone
- Foundation: Slab
Condition
- New Construction
- Year built: 2026
Utilities & green energy
- Sewer: Septic Tank
- Water: Well
- Utilities for property: Electricity Connected, Natural Gas Available, Septic Available, Water Available
Community & HOA
Community
- Subdivision: Cartwright Ranch
HOA
- Has HOA: No
Location
- Region: Weatherford
Financial & listing details
- Price per square foot: $247/sqft
- Tax assessed value: $124,000
- Annual tax amount: $1,927
- Date on market: 3/6/2026
- Cumulative days on market: 192 days
- Listing terms: Cash,Conventional,1031 Exchange,FHA,Texas Vet,VA Loan
Estimated market value
$627,700
$596,000 - $659,000
$3,398/mo
Price history
| Date | Event | Price |
|---|---|---|
| 5/28/2026 | Price change | $630,000-3.1%$247/sqft |
Source: NTREIS #21200724 Report a problem | ||
| 4/20/2026 | Price change | $650,000-2.3%$255/sqft |
Source: NTREIS #21200724 Report a problem | ||
| 3/6/2026 | Listed for sale | $665,000+478.3%$261/sqft |
Source: NTREIS #21200724 Report a problem | ||
| 10/17/2025 | Sold | -- |
Source: NTREIS #20784347 Report a problem | ||
| 10/13/2025 | Pending sale | $115,000$45/sqft |
Source: NTREIS #20784347 Report a problem | ||
| 10/4/2025 | Contingent | $115,000$45/sqft |
Source: NTREIS #20784347 Report a problem | ||
| 6/30/2025 | Price change | $115,000-17.9%$45/sqft |
Source: NTREIS #20784347 Report a problem | ||
| 5/14/2025 | Price change | $140,000-3.4%$55/sqft |
Source: NTREIS #20784347 Report a problem | ||
| 4/10/2025 | Price change | $145,000-3.3%$57/sqft |
Source: NTREIS #20784347 Report a problem | ||
| 12/6/2024 | Listed for sale | $150,000+25.2%$59/sqft |
Source: NTREIS #20784347 Report a problem | ||
| 12/21/2022 | Sold | -- |
Source: NTREIS #20106412 Report a problem | ||
| 11/27/2022 | Pending sale | $119,800$47/sqft |
Source: NTREIS #20106412 Report a problem | ||
| 10/6/2022 | Price change | $119,800-0.1%$47/sqft |
Source: NTREIS #20106412 Report a problem | ||
| 7/8/2022 | Listed for sale | $119,900$47/sqft |
Source: NTREIS #20106412 Report a problem | ||
Public tax history
| Year | Property taxes | Tax assessment |
|---|---|---|
| 2025 | $1,927 +18.8% | $124,000 +24% |
| 2024 | $1,622 +0.6% | $100,000 |
| 2023 | $1,612 +37.6% | $100,000 +58.7% |
| 2022 | $1,172 | $63,000 |
Find assessor info on the county website
Monthly payment
Est. payment
Payment breakdown
Explore the cost of this home by adjusting the details. Changes won't be saved.Climate risks
Neighborhood: 76087
Nearby schools
Schools provided by the listing agent
- Elementary: Austin
- Middle: Hall
- High: Weatherford
- District: Weatherford ISD
Source: NTREIS. This data may not be complete. We recommend contacting the local school district to confirm school assignments for this home.
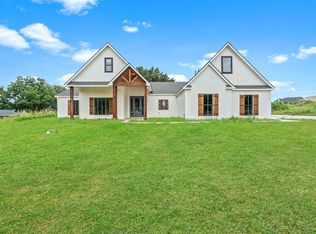
Similar homes
- $665,0004 bd3 ba2.5k sqft121 Cartwright Rd, Weatherford, TX 76087For Sale
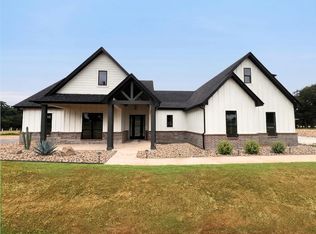 MLS ID #21282120, Michael Ballinger. NTREIS
 - $619,8884 bd3 ba2.7k sqft3155 Infinity Dr, Weatherford, TX 76087For Sale
 MLS ID #21382939, Amanda Ryan. NTREIS
 - $575,8884 bd3 ba2.5k sqft1050 Uplift Dr, Weatherford, TX 76087For Sale
 MLS ID #21382849, Amanda Ryan. NTREIS
 - $795,0004 bd3 ba2.7k sqft260 Greene Rd, Weatherford, TX 76087For Sale
 MLS ID #21278825, Carin Troup. NTREIS
