Skip main navigation
Sold
  • Price Unknown

    308 Hopsing Ct, Weatherford, TX 76087

    4beds
    2,834sqft
    Single Family Residence
    Built in 2023
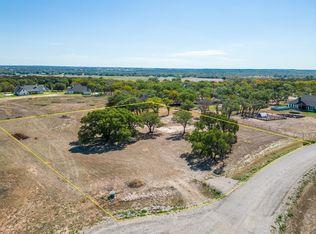
    2 Acres Lot
    $786,700 Zestimate®
    $--/sqft
    $4,620 Estimated rent

    Home value

    $786,700

    $747,000 - $834,000

    $4,620/mo

    Zestimate® history
    Loading
    Loading...

    Owner options

    List your home for rent

    $4,620/mo

    Rent Zestimate®

    Find your next renter with Zillow Rental Manager. Plus, with online applications, you can quickly screen prospective tenants – for free.

    Learn more

    $4,620/mo

    Rent Zestimate®

    Refinance and save

    Refinancing to a lower rate could help reduce your monthly payments and save thousands over the life of the loan.

    See today's rates

    Explore your selling options

    Work with a Zillow partner agent

    Leverage their expertise and Zillow's premium Showcase listings to get your home seen by more buyers.

    Get started

    List with your own agent

    Get your home in front of millions of buyers by listing it on Zillow.

    Learn how to do it

    Sell it yourself

    Take full control of how buyers see your home on Zillow by listing For Sale by Owner (FSBO).

    List your home

    What's special

    Large stone fireplaceBeautiful hardwood floorsLarge patio spaceNatural lightLuxurious livingLarge vaulted ceilingOutdoor kitchen space
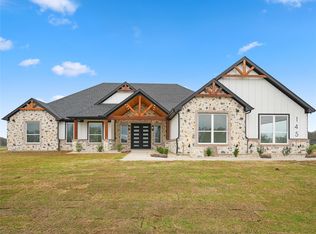
    This stunning Austin stone home boasts luxurious living with beautiful hardwood floors that greet you as you step inside. The large vaulted ceiling adds to the grandeur of this beautiful property, providing a spacious and open feel to the main living area. The kitchen features two different colored granite countertops creating an eye-catching contrast. KitchenAid double ovens are strategically situated for the optimal functionality of the kitchen. The sliding glass doors allow an ample amount of natural light leading to a large patio space. A large stone fireplace allows year around enjoyment of the patio and outdoor kitchen space.

    Zillow last checked:

    Listing updated:

    Listed by:

    Bailey Groves 0698488,

    Texas Real Estate Twins 940-704-6033

    Bought with:

    Michelle Wylie

    Top Hat Realty Group, LLC

    Source: NTREIS,MLS#: 20288973

    Facts & features

    Interior

    Bedrooms & bathrooms
    • Bedrooms: 4
    • Bathrooms: 3
    • Full bathrooms: 3
    Primary bedroom
    • Features: Walk-In Closet(s)
    • Level: First
    • Dimensions: 14 x 17
    Bedroom
    • Features: Granite Counters, Hollywood Bath, Jack and Jill Bath, Walk-In Closet(s)
    • Level: First
    • Dimensions: 11 x 13
    Bedroom
    • Features: Granite Counters, Hollywood Bath, Jack and Jill Bath, Walk-In Closet(s)
    • Level: First
    • Dimensions: 11 x 13
    Bedroom
    • Features: Walk-In Closet(s)
    • Level: First
    • Dimensions: 14 x 18
    Primary bathroom
    • Features: Built-in Features, Dual Sinks, Double Vanity, En Suite Bathroom, Granite Counters, Linen Closet, Multiple Shower Heads, Sink
    • Level: First
    Bathroom
    • Features: Granite Counters, Hollywood Bath, Jack and Jill Bath
    • Level: First
    Bathroom
    • Features: Granite Counters
    • Level: First
    Family room
    • Features: Built-in Features, Fireplace
    • Level: First
    • Dimensions: 26 x 19
    Kitchen
    • Features: Granite Counters, Kitchen Island, Pantry
    • Level: First
    • Dimensions: 26 x 12
    Laundry
    • Features: Built-in Features, Granite Counters, Utility Sink
    • Level: First
    • Dimensions: 11 x 8
    Mud room
    • Features: Built-in Features, Linen Closet
    • Level: First
    • Dimensions: 12 x 5
    Office
    • Level: First
    • Dimensions: 11 x 13
    Heating
    • Central
    Cooling
    • Central Air
    Appliances
    • Included: Built-In Gas Range, Double Oven, Dishwasher, Microwave, Refrigerator, Tankless Water Heater, Vented Exhaust Fan
    • Laundry: Laundry in Utility Room
    Features
    • Built-in Features, Decorative/Designer Lighting Fixtures, Double Vanity, Eat-in Kitchen, Granite Counters, Kitchen Island, Open Floorplan, Pantry, Vaulted Ceiling(s), Walk-In Closet(s)
    • Flooring: Carpet, Hardwood, Tile
    • Has basement: No
    • Number of fireplaces: 2
    • Fireplace features: Decorative, Gas Log, Living Room, Masonry, Outside, Propane
    Interior area
    • Total interior livable area: 2,834 sqft

    Property

    Parking
    • Total spaces: 3
    • Parking features: Door-Multi, Driveway, Garage, Garage Door Opener, Garage Faces Side
    • Attached garage spaces: 3
    • Has uncovered spaces: Yes
    Features
    • Levels: One
    • Stories: 1
    • Patio & porch: Rear Porch, Front Porch, See Remarks, Covered
    • Exterior features: Rain Gutters
    • Pool features: None
    Lot
    • Size: 2 Acres
    • Residential vegetation: Cleared
    Details
    • Parcel number: R000119332

    Construction

    Type & style
    • Home type: SingleFamily
    • Architectural style: Detached
    • Property subtype: Single Family Residence
    • Attached to another structure: Yes
    Materials
    • Board & Batten Siding, Rock, Stone
    • Foundation: Slab
    • Roof: Composition
    Condition
    • New construction: Yes
    • Year built: 2023

    Utilities & green energy

    • Sewer: Aerobic Septic
    • Utilities for property: Septic Available

    Community & neighborhood

    Security
    • Security features: Security System
    Location
    • Region: Weatherford
    • Subdivision: Cartwright Ranch Pc

    Price history

    DateEventPrice
    7/24/2023Sold--
    Source: NTREIS #20288973 Report a problem
    6/29/2023Contingent$710,000$251/sqft
    Source: NTREIS #20288973 Report a problem
    6/13/2023Price change$710,000-2.1%$251/sqft
    Source: NTREIS #20288973 Report a problem
    4/19/2023Listed for sale$725,000$256/sqft
    Source: NTREIS #20288973 Report a problem

    Public tax history

    YearProperty taxesTax assessment
    2025$8,789 -8.5%$755,150 +13.5%
    2024$9,604 +29.9%$665,060 +45%
    2023$7,392 +530.9%$458,580 +627.9%
    2022$1,172 $63,000

    Find assessor info on the county website

    Neighborhood: 76087

    Nearby schools

    GreatSchools rating
    Schools provided by the listing agent
    • Elementary: Austin
    • Middle: Hall
    • High: Weatherford
    • District: Weatherford ISD

    Source: NTREIS. This data may not be complete. We recommend contacting the local school district to confirm school assignments for this home.

    Get a cash offer in 3 minutes
    Find out how much your home could sell for in as little as 3 minutes with a no-obligation cash offer.
    Estimated market value
    $786,700
    Get a cash offer in 3 minutes
    Find out how much your home could sell for in as little as 3 minutes with a no-obligation cash offer.
    Estimated market value
    $786,700