Welcome to this stunning new construction by SWP Custom Homes, where thoughtful design meets modern Texas living on 2 beautiful acres in Godley. Offering 2,596 square feet, this 4 bedroom, 3 bathroom home with a dedicated office and 3 car garage is designed for both everyday comfort and entertaining. Upon entering, you're welcomed by a private office, perfect for working from home or creating a quiet retreat. The spacious living room features soaring ceilings with wood beams, a beautiful wood-burning fireplace, and large windows that fill the home with natural light while showcasing peaceful views of the property. The kitchen is truly the centerpiece of the home, featuring striking black leathered granite countertops, a dramatic custom black tile backsplash, custom cabinetry, a large center island, built-in appliances, and an abundance of workspace. Just beyond the kitchen, the oversized walk-in pantry offers additional cabinetry and shelving, providing exceptional storage and organization. The private primary suite is designed to be a relaxing escape with plenty of natural light and a spa-inspired bathroom featuring a freestanding soaking tub, oversized walk-in shower, dual vanities, and a spacious walk-in closet. Three additional bedrooms and two full bathrooms offer flexibility for guests or everyday living. The oversized laundry room includes built-in cabinetry for extra storage, while the adjoining mudroom creates the perfect drop zone as you enter from the 3 car garage. Outside, enjoy the covered back patio overlooking the open 2-acre homesite, providing the perfect setting for morning coffee, evening sunsets, or simply enjoying the peaceful country surroundings. If you're looking for quality craftsmanship, designer finishes, and room to breathe, this exceptional SWP Custom Home delivers it all.
For sale
$675,900
6132 County Road 1229, Godley, TX 76044
4beds
2,596sqft
Single Family Residence
Built in 2026
2.02 Acres Lot
$672,000 Zestimate®
$260/sqft
$-- HOA
What's special
Beautiful wood-burning fireplaceDedicated officeBuilt-in appliancesPrivate officeAbundance of workspaceCovered back patioOversized walk-in shower
- 120 days
- 275
- 22
Zillow last checked:
Listing updated:
Listed by:
Eric Wilkins 0767567,
VYBE Realty 817-479-9986
Source: NTREIS,MLS#: 21314041
Facts & features
Interior
Bedrooms & bathrooms
- Bedrooms: 4
- Bathrooms: 3
- Full bathrooms: 3
Primary bedroom
- Features: Ceiling Fan(s), En Suite Bathroom, Walk-In Closet(s)
- Level: First
- Dimensions: 1 x 1
Bedroom
- Features: Ceiling Fan(s), Split Bedrooms, Walk-In Closet(s)
- Level: First
- Dimensions: 1 x 1
Bedroom
- Features: Ceiling Fan(s), Split Bedrooms, Walk-In Closet(s)
- Level: First
- Dimensions: 1 x 1
Bedroom
- Features: Ceiling Fan(s), Split Bedrooms, Walk-In Closet(s)
- Level: First
- Dimensions: 1 x 1
Primary bathroom
- Features: Built-in Features, Dual Sinks, En Suite Bathroom, Stone Counters, Separate Shower
- Level: First
- Dimensions: 1 x 1
Dining room
- Level: First
- Dimensions: 1 x 1
Other
- Features: Built-in Features, Jack and Jill Bath, Stone Counters
- Level: First
- Dimensions: 1 x 1
Other
- Features: Built-in Features, Stone Counters
- Level: First
- Dimensions: 1 x 1
Kitchen
- Features: Built-in Features, Eat-in Kitchen, Kitchen Island, Stone Counters, Walk-In Pantry
- Level: First
- Dimensions: 1 x 1
Laundry
- Features: Built-in Features, Utility Sink
- Level: First
- Dimensions: 1 x 1
Living room
- Features: Ceiling Fan(s), Fireplace
- Level: First
- Dimensions: 1 x 1
Office
- Level: First
- Dimensions: 1 x 1
Heating
- Central, Electric, Fireplace(s)
Cooling
- Central Air, Ceiling Fan(s), Electric
Appliances
- Included: Double Oven, Dishwasher, Gas Cooktop, Disposal, Microwave
Features
- Decorative/Designer Lighting Fixtures, Double Vanity, Eat-in Kitchen, Kitchen Island, Open Floorplan, Pantry, Vaulted Ceiling(s), Natural Woodwork, Walk-In Closet(s)
- Flooring: Carpet, Tile
- Has basement: No
- Number of fireplaces: 1
- Fireplace features: Living Room
Interior area
- Total interior livable area: 2,596 sqft
Video & virtual tour
Property
Parking
- Total spaces: 3
- Parking features: Concrete, Driveway, Garage, Garage Faces Side
- Attached garage spaces: 3
Features
- Levels: One
- Stories: 1
- Patio & porch: Covered
- Exterior features: Lighting, Rain Gutters
- Pool features: None
- Fencing: Front Yard,Partial
Lot
- Size: 2.02 Acres
- Features: Acreage, Back Yard, Lawn, Landscaped, Few Trees
Details
- Parcel number: 126399110214
Construction
Type & style
- Home type: SingleFamily
- Architectural style: Detached
- Property subtype: Single Family Residence
Materials
- Brick, Rock, Stone
- Foundation: Slab
- Roof: Composition,Metal
Condition
- New Construction
- Year built: 2026
Utilities & green energy
- Sewer: Aerobic Septic
- Water: Well
- Utilities for property: Septic Available, Water Available
Community & HOA
Community
- Subdivision: Cates Ranch-Ph I
HOA
- Has HOA: No
Location
- Region: Godley
Financial & listing details
- Price per square foot: $260/sqft
- Tax assessed value: $106,050
- Annual tax amount: $1,860
- Date on market: 6/27/2026
- Cumulative days on market: 65 days
- Listing terms: Cash,Conventional,VA Loan
Estimated market value
$672,000
$638,000 - $706,000
$3,000/mo
Price history
| Date | Event | Price |
|---|---|---|
| 6/27/2026 | Listed for sale | $675,900+463.7%$260/sqft |
Source: NTREIS #21314041 Report a problem | ||
| 12/24/2025 | Listing removed | $119,900$46/sqft |
Source: NTREIS #20288381 Report a problem | ||
| 5/15/2024 | Listed for sale | $119,900-14.3%$46/sqft |
Source: NTREIS #20288381 Report a problem | ||
| 4/16/2023 | Listed for sale | $139,900$54/sqft |
Source: NTREIS #20288381 Report a problem | ||
Public tax history
| Year | Property taxes | Tax assessment |
|---|---|---|
| 2025 | $1,860 +0.4% | $106,050 |
| 2024 | $1,853 +135.3% | $106,050 +135.7% |
| 2023 | $787 | $45,000 |
Find assessor info on the county website
Monthly payment
Est. payment
Payment breakdown
Explore the cost of this home by adjusting the details. Changes won't be saved.Climate risks
Neighborhood: 76044
Nearby schools
Schools provided by the listing agent
- Elementary: Godley
- Middle: Godley
- High: Godley
- District: Godley ISD
Source: NTREIS. This data may not be complete. We recommend contacting the local school district to confirm school assignments for this home.

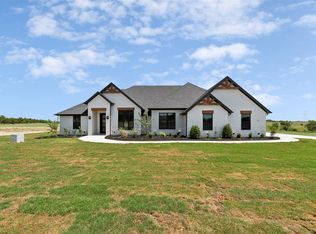
Similar homes
- $655,0004 bd3 ba2.8k sqft212 Buena Vista Dr, Godley, TX 76044For Sale
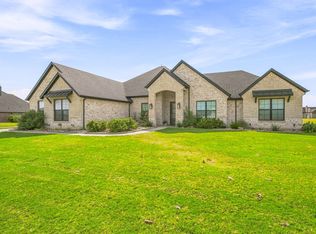 MLS ID #21373148, Tammy Dill. NTREIS
 - $674,9004 bd3 ba2.7k sqft12801 Torello Ct, Godley, TX 76044For Sale
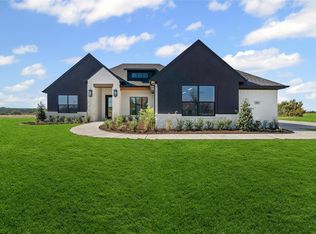 MLS ID #21338852, Kacey Huggins. NTREIS
 - $599,9994 bd3 ba2.2k sqft120 Lone Star Way, Godley, TX 76044For Sale
 MLS ID #21312073, Preston Kelley. NTREIS
 - $599,4904 bd3 ba2.6k sqft7449 County Road 1127, Godley, TX 76044New Construction
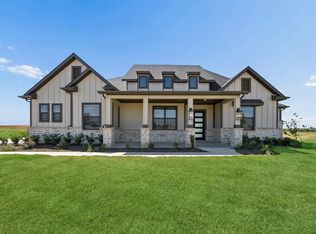 NTREIS
