This home qualifies for a 10,000 dollar builder credit! Ask for MORE DETAILS!! Experience the perfect blend of luxury and country living in this brand new home by award-winning Couto Homes. This Modified Kingsburg Classic Series plan offers 4 spacious bedrooms, 3 bathrooms, a private study, game room, and an oversized 3-car garage — all thoughtfully designed across 2,750 sq. ft. of living space on just over 2 acres in the gated community of Lanzara Ranch. Step through the impressive 8-foot iron entry door into an inviting open-concept layout with a warm floor-to-ceiling stone fireplace, rich wood-beamed ceilings, and large windows that fill the home with natural light. The chef’s kitchen boasts leathered granite countertops, a large center island with breakfast bar, coffee bar, gas cooktop, and built-in microwave and electric oven — perfect for entertaining or everyday living. The private primary suite offers a luxurious retreat with a spa-like ensuite featuring dual vanities, soaking tub, walk-in shower, and an extraordinary closet. There is a dedicated game room that provides extra space for fun and relaxation. The 3-car garage features epoxy flooring and a spacious driveway, ensuring room for everyone. Enjoy peaceful country sunsets from your expansive lot while still being conveniently located between Godley and Granbury. Come see it — life happens here!
For sale
Price cut: $15K (10/10)
$674,900
12801 Torello Ct, Godley, TX 76044
4beds
2,750sqft
Single Family Residence
Built in 2025
2.13 Acres Lot
$-- Zestimate®
$245/sqft
$50/mo HOA
What's special
Warm floor-to-ceiling stone fireplaceLuxurious retreatLeathered granite countertopsExtraordinary closetSpa-like ensuiteSoaking tubPrivate study
- 58 days
- 253
- 19
Zillow last checked:
Listing updated:
Listed by:
Kacey Huggins (682)459-3456,
Keller Williams Brazos West 817-279-6996
Source: NTREIS,MLS#: 21338852
Facts & features
Interior
Bedrooms & bathrooms
- Bedrooms: 4
- Bathrooms: 3
- Full bathrooms: 3
Primary bedroom
- Features: Ceiling Fan(s), Double Vanity, En Suite Bathroom, Garden Tub/Roman Tub, Separate Shower, Walk-In Closet(s)
- Level: First
- Dimensions: 16 x 16
Bedroom
- Features: Ceiling Fan(s), Split Bedrooms
- Level: First
- Dimensions: 13 x 13
Bedroom
- Features: Ceiling Fan(s), Split Bedrooms, Walk-In Closet(s)
- Level: First
- Dimensions: 10 x 11
Bedroom
- Features: Ceiling Fan(s), Split Bedrooms, Walk-In Closet(s)
- Level: First
- Dimensions: 11 x 11
Dining room
- Level: First
- Dimensions: 10 x 10
Game room
- Features: Ceiling Fan(s)
- Level: First
- Dimensions: 19 x 13
Kitchen
- Features: Breakfast Bar, Built-in Features, Eat-in Kitchen, Kitchen Island, Walk-In Pantry
- Level: First
- Dimensions: 10 x 19
Living room
- Features: Ceiling Fan(s), Fireplace
- Level: First
- Dimensions: 20 x 19
Office
- Level: First
- Dimensions: 11 x 11
Heating
- Central, Electric, Fireplace(s)
Cooling
- Central Air, Ceiling Fan(s), Electric
Appliances
- Included: Dishwasher, Electric Oven, Gas Cooktop, Disposal, Microwave
Features
- Decorative/Designer Lighting Fixtures, Double Vanity, Eat-in Kitchen, Kitchen Island, Open Floorplan, Pantry, Walk-In Closet(s)
- Has basement: No
- Number of fireplaces: 1
- Fireplace features: Gas
Interior area
- Total interior livable area: 2,750 sqft
Video & virtual tour
Property
Parking
- Total spaces: 3
- Parking features: Driveway, Epoxy Flooring, Garage Faces Side
- Attached garage spaces: 3
Features
- Levels: One
- Stories: 1
- Patio & porch: Covered
- Exterior features: Lighting, Rain Gutters
- Pool features: None
Lot
- Size: 2.13 Acres
- Features: Corner Lot, Landscaped, Subdivision, Sprinkler System
Details
- Parcel number: 126467003010
Construction
Type & style
- Home type: SingleFamily
- Architectural style: Detached
- Property subtype: Single Family Residence
- Attached to another structure: Yes
Materials
- Brick, Rock, Stone, Stucco
- Foundation: Slab
- Roof: Composition
Condition
- New Construction
- Year built: 2025
Utilities & green energy
- Sewer: Septic Tank
- Water: Well
- Utilities for property: Septic Available, Water Available
Community & HOA
Community
- Features: Gated
- Security: Gated Community
- Subdivision: Lanzara Estates
HOA
- Has HOA: Yes
- Services included: All Facilities
- HOA fee: $300 semi-annually
- HOA name: Property Management Group
- HOA phone: 817-337-1221
Location
- Region: Godley
Financial & listing details
- Price per square foot: $245/sqft
- Tax assessed value: $127,500
- Annual tax amount: $2,227
- Date on market: 8/21/2026
- Cumulative days on market: 58 days
- Listing terms: Cash,Conventional,FHA,VA Loan
Estimated market value
Not available
Estimated sales range
Not available
Not available
Price history
| Date | Event | Price |
|---|---|---|
| 10/10/2026 | Price change | $674,900-2.2%$245/sqft |
Source: NTREIS #21338852 Report a problem | ||
| 9/15/2026 | Price change | $689,900-3.5%$251/sqft |
Source: NTREIS #21338852 Report a problem | ||
| 8/21/2026 | Listed for sale | $714,900-1.4%$260/sqft |
Source: NTREIS #21338852 Report a problem | ||
| 5/14/2026 | Listing removed | $724,900$264/sqft |
Source: NTREIS #21076609 Report a problem | ||
| 2/25/2026 | Price change | $724,900-3.3%$264/sqft |
Source: NTREIS #21076609 Report a problem | ||
| 10/16/2025 | Listed for sale | $749,900+476.8%$273/sqft |
Source: NTREIS #21076609 Report a problem | ||
| 10/18/2021 | Pending sale | $130,000$47/sqft |
Source: NTREIS #14651368 Report a problem | ||
Public tax history
| Year | Property taxes | Tax assessment |
|---|---|---|
| 2025 | $2,236 +0.4% | $127,500 |
| 2024 | $2,227 -0.2% | $127,500 |
| 2023 | $2,231 -11.3% | $127,500 |
| 2022 | $2,517 +597.3% | $127,500 +605.9% |
| 2021 | $361 | $18,063 |
Find assessor info on the county website
Monthly payment
Est. payment
Payment breakdown
Explore the cost of this home by adjusting the details. Changes won't be saved.Climate risks
Neighborhood: 76044
Nearby schools
Schools provided by the listing agent
- Elementary: Godley
- Middle: Godley
- High: Godley
- District: Godley ISD
Source: NTREIS. This data may not be complete. We recommend contacting the local school district to confirm school assignments for this home.

Similar homes
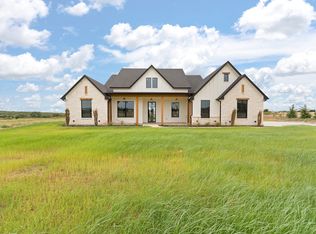
- $759,0004 bd3 ba2.5k sqft12721 W Fm 4 Rd, Godley, TX 76044For Sale
 MLS ID #21378467, Tara Roden. NTREIS
 - $675,9004 bd3 ba2.5k sqft6132 County Road 1229, Godley, TX 76044For Sale
 MLS ID #21314041, Eric Wilkins. NTREIS
 - $645,0004 bd3 ba2.9k sqft6517 Leo Ln, Godley, TX 76044For Sale
 MLS ID #21293429, Londa Salazar. NTREIS
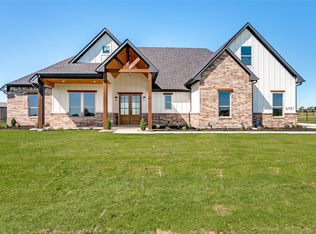
 - $619,5004 bd4 ba2.7k sqft6951 Eagle Creek Dr, Godley, TX 76044For Sale
 MLS ID #21400052, Mayte Loya. NTREIS
