Tucked inside the gated Rolling Creek Ranch community in Granbury, this home by award-winning builder Couto Homes gives you the best of both worlds — wide-open Texas skies and room to roam on over an acre, with easy access to the metroplex when work calls. This is the home that says slow down the moment you pull in the driveway. Step inside and you're greeted by warm engineered wood floors that flow through the entry, formal dining, and living areas. The heart of the home is the stunning kitchen — an oversized quartz island with breakfast bar seating, rich Knotty Alder cabinetry in a hand-rubbed stain, a 36in gas cooktop, double oven, and a layout made for hosting. A true showstopper: the stone-to-ceiling fireplace with a floating white oak mantel with matching ceiling beams in the living room — perfect for cozy evenings and big conversations. Need a quiet corner? The study behind French doors is ideal for remote work, a library, or a creative space of your own. With 4 spacious bedrooms — one of which would make an incredible game room or flex space — plus 3 full baths, a formal dining room, there's space for everyone and everything. The primary suite is your private retreat, featuring a beach-entry walk-in shower with frameless glass, a freestanding soaking tub with deck-mount fill, and designer tile throughout. Matte black fixtures add a sleek, modern touch in every bath. Out back, a covered porch with stained tongue-and-groove ceiling invites slow mornings with coffee and long evenings under the stars — all set on a beautifully landscaped acre-plus lot. Three-car garage? You bet. Built by an award-winning builder with thoughtful upgrades at every turn, this one is ready for its next chapter. Come see it in person. Life happens here!
For sale
$799,900
509 Acorn Trl, Granbury, TX 76049
4beds
2,888sqft
Single Family Residence
Built in 2026
1.07 Acres Lot
$-- Zestimate®
$277/sqft
$67/mo HOA
What's special
Over an acreFormal dining roomWarm engineered wood floorsThree-car garageFormal diningBeautifully landscaped acre-plus lotStunning kitchen
- 69 days
- 294
- 19
Zillow last checked:
Listing updated:
Listed by:
Kacey Huggins (682)459-3456,
Keller Williams Brazos West 817-279-6996
Source: NTREIS,MLS#: 21352406
Facts & features
Interior
Bedrooms & bathrooms
- Bedrooms: 4
- Bathrooms: 3
- Full bathrooms: 3
Primary bedroom
- Features: Ceiling Fan(s), Dual Sinks, En Suite Bathroom, Garden Tub/Roman Tub, Separate Shower, Walk-In Closet(s)
- Level: First
- Dimensions: 17 x 18
Bedroom
- Features: Ceiling Fan(s), Walk-In Closet(s)
- Level: First
- Dimensions: 16 x 14
Bedroom
- Features: Ceiling Fan(s), Walk-In Closet(s)
- Level: First
- Dimensions: 13 x 11
Bedroom
- Features: Ceiling Fan(s)
- Level: First
- Dimensions: 12 x 13
Breakfast room nook
- Level: First
- Dimensions: 12 x 14
Dining room
- Level: First
- Dimensions: 13 x 13
Kitchen
- Features: Breakfast Bar, Built-in Features, Eat-in Kitchen, Kitchen Island, Pantry, Walk-In Pantry
- Level: First
- Dimensions: 12 x 16
Living room
- Features: Built-in Features, Ceiling Fan(s), Fireplace
- Level: First
- Dimensions: 20 x 21
Office
- Level: First
- Dimensions: 13 x 13
Utility room
- Features: Built-in Features, Utility Sink
- Level: First
- Dimensions: 7 x 10
Heating
- Central, Electric, Fireplace(s), Heat Pump
Cooling
- Central Air, Ceiling Fan(s), Electric
Appliances
- Included: Double Oven, Dishwasher, Gas Cooktop, Disposal, Microwave, Vented Exhaust Fan
Features
- Decorative/Designer Lighting Fixtures, Eat-in Kitchen, Kitchen Island, Open Floorplan, Pantry, Walk-In Closet(s)
- Flooring: Carpet, Engineered Hardwood, Tile
- Has basement: No
- Number of fireplaces: 1
- Fireplace features: Stone
Interior area
- Total interior livable area: 2,888 sqft
Video & virtual tour
Property
Parking
- Total spaces: 3
- Parking features: Epoxy Flooring, Garage Faces Side
- Attached garage spaces: 3
Features
- Levels: One
- Stories: 1
- Patio & porch: Covered
- Exterior features: Lighting, Rain Gutters
- Pool features: None
Lot
- Size: 1.07 Acres
- Features: Corner Lot, Landscaped, Subdivision, Sprinkler System
Details
- Parcel number: R000105199
Construction
Type & style
- Home type: SingleFamily
- Architectural style: Detached
- Property subtype: Single Family Residence
- Attached to another structure: Yes
Materials
- Brick, Rock, Stone
- Roof: Composition
Condition
- New Construction
- Year built: 2026
Utilities & green energy
- Sewer: Aerobic Septic
- Utilities for property: Electricity Available, Municipal Utilities, Septic Available, Water Available
Community & HOA
Community
- Features: Clubhouse, Gated
- Security: Gated Community
- Subdivision: Rolling Creek Ranch Ph Iii
HOA
- Has HOA: Yes
- Services included: All Facilities
- HOA fee: $799 annually
- HOA name: Property Management Group
- HOA phone: 817-337-1221
Location
- Region: Granbury
Financial & listing details
- Price per square foot: $277/sqft
- Tax assessed value: $125,000
- Annual tax amount: $1,512
- Date on market: 8/17/2026
- Cumulative days on market: 70 days
- Listing terms: Cash,Conventional,FHA,USDA Loan,VA Loan
Estimated market value
Not available
Estimated sales range
Not available
Not available
Price history
| Date | Event | Price |
|---|---|---|
| 8/17/2026 | Listed for sale | $799,900+416.1%$277/sqft |
Source: NTREIS #21352406 Report a problem | ||
| 10/17/2025 | Sold | -- |
Source: NTREIS #20637081 Report a problem | ||
| 9/30/2025 | Pending sale | $154,999$54/sqft |
Source: NTREIS #20637081 Report a problem | ||
| 9/23/2025 | Contingent | $154,999$54/sqft |
Source: NTREIS #20637081 Report a problem | ||
| 8/25/2025 | Listed for sale | $154,999-10.9%$54/sqft |
Source: NTREIS #20637081 Report a problem | ||
| 1/21/2025 | Listed for sale | $174,000-2.8%$60/sqft |
Source: NTREIS #20637081 Report a problem | ||
| 6/5/2024 | Listed for sale | $179,000$62/sqft |
Source: NTREIS #20637081 Report a problem | ||
Public tax history
| Year | Property taxes | Tax assessment |
|---|---|---|
| 2025 | $1,512 +0.8% | $125,000 |
| 2024 | $1,499 -1.5% | $125,000 |
| 2023 | $1,521 +14.3% | $125,000 +25% |
| 2022 | $1,331 +10.2% | $100,000 +25% |
| 2021 | $1,207 -7.5% | $80,000 -5.9% |
| 2020 | $1,305 -1.1% | $85,000 |
| 2019 | $1,320 | $85,000 +100% |
| 2018 | -- | $42,500 |
Find assessor info on the county website
Monthly payment
Est. payment
Payment breakdown
Explore the cost of this home by adjusting the details. Changes won't be saved.Climate risks
Neighborhood: 76049
Nearby schools
Schools provided by the listing agent
- Elementary: Acton
- Middle: Acton
- High: Granbury
- District: Granbury ISD
Source: NTREIS. This data may not be complete. We recommend contacting the local school district to confirm school assignments for this home.

Similar homes
- $784,5004 bd4 ba2.8k sqft273 Martin Dr, Granbury, TX 76049For Sale
 MLS ID #21306791, Steve Koleno. NTREIS
 - $799,9004 bd3 ba3.4k sqft241 Martin Dr, Granbury, TX 76049For Sale
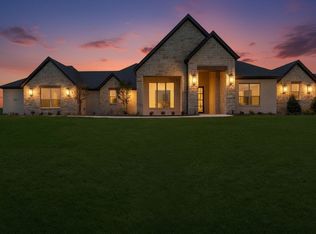 MLS ID #21282468, Kacey Huggins. NTREIS
 - $764,9004 bd3 ba3k sqft1100 Beginnings Dr, Granbury, TX 76049For Sale
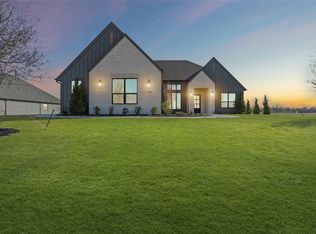 MLS ID #21370842, Kacey Huggins. NTREIS
 - $650,0003 bd4 ba2.4k sqft244 Martin Dr, Granbury, TX 76049For Sale
 MLS ID #21414396, Heidi Mayer. NTREIS
