Welcome to this beautifully crafted, newly constructed home by the award-winning Couto Homes, located in the serene & exclusive Pecan Plantation subdivision in Granbury. This Modified Hampton floor plan offers 2,728 square feet of luxurious living space, featuring 4 spacious bedrooms, 2.5 bathrooms, a dedicated study, & a 2-car garage. Step inside to discover a stunning kitchen designed for both functionality & elegance. The heart of the home boasts a large center island with quartz, double ovens, pull-out microwave, gas cooktop, pot filler, & a generous walk-in pantry. The open-concept design flows seamlessly into the dining & living areas, perfect for entertaining or family gatherings. The primary suite is a true showstopper, offering a lavish ensuite featuring a huge walk-in shower, a soaking tub, dual vanities, and a closet that will exceed your expectations. The laundry room is also impressive, with ample counter space, cabinetry, a sink, and room for full-size washer & dryer, plus additional freezer space. The large office off the entryway provides the ideal space for remote work or study. There are three additional bedrooms, each with walk-in closets so there is space for everyone. This home features fantastic views throughout, creating a tranquil atmosphere to enjoy nature at its best. Pecan Plantation is a gated, 3,000-acre community nestled along the Brazos River, just below the Lake Granbury dam. Security, golf, marina, tennis, swimming pools, ACE Hardware, grocery store & so much more! Offering both privacy and convenience, it’s only 35 miles from Fort Worth, making it an ideal escape from the hustle and bustle of the Metroplex. Sightings of deer are common. Don't miss the opportunity to make this extraordinary home yours!
Sold
Price Unknown
2156 Middlewood Cir, Granbury, TX 76049
4beds
2,728sqft
Single Family Residence
Built in 2024
0.33 Acres Lot
$618,000 Zestimate®
$--/sqft
$3,861 Estimated rent
Home value
$618,000
$550,000 - $698,000
$3,861/mo
Zestimate® history
Owner options
List your home for rent
$3,861/mo
Rent Zestimate®
Find your next renter with Zillow Rental Manager. Plus, with online applications, you can quickly screen prospective tenants – for free.
$3,861/mo
Rent Zestimate®
Refinance and save
$201/mo
Est. payment
Refinancing to a lower rate could help reduce your monthly payments and save thousands over the life of the loan.
$201/mo
Est. payment
Explore your selling options
Work with a Zillow partner agent
Leverage their expertise and Zillow's premium Showcase listings to get your home seen by more buyers.
Get startedList with your own agent
Get your home in front of millions of buyers by listing it on Zillow.
Learn how to do itSell it yourself
Take full control of how buyers see your home on Zillow by listing For Sale by Owner (FSBO).
List your homeWhat's special
Lavish ensuiteLuxurious living spaceSoaking tubDouble ovensStunning kitchenGas cooktopDual vanities
Zillow last checked:
Listing updated:
Listed by:
Kacey Huggins (682)459-3456,
Keller Williams Brazos West 817-279-6996
Bought with:
Kacey Huggins
Keller Williams Brazos West
Source: NTREIS,MLS#: 20795154
Facts & features
Interior
Bedrooms & bathrooms
- Bedrooms: 4
- Bathrooms: 3
- Full bathrooms: 2
- 1/2 bathrooms: 1
Primary bedroom
- Features: Ceiling Fan(s)
- Level: First
- Dimensions: 14 x 17
Bedroom
- Features: Ceiling Fan(s), Split Bedrooms
- Level: First
- Dimensions: 10 x 12
Bedroom
- Features: Ceiling Fan(s), Split Bedrooms, Walk-In Closet(s)
- Level: First
- Dimensions: 11 x 12
Bedroom
- Features: Ceiling Fan(s), Split Bedrooms, Walk-In Closet(s)
- Level: First
- Dimensions: 11 x 12
Primary bathroom
- Features: Built-in Features, Dual Sinks, Double Vanity, En Suite Bathroom, Separate Shower
- Level: First
Breakfast room nook
- Level: First
- Dimensions: 13 x 9
Dining room
- Level: First
- Dimensions: 13 x 9
Other
- Level: First
Kitchen
- Features: Breakfast Bar, Built-in Features, Eat-in Kitchen, Kitchen Island, Walk-In Pantry
- Level: First
- Dimensions: 15 x 21
Laundry
- Features: Built-in Features, Utility Sink
- Level: First
Living room
- Features: Ceiling Fan(s), Fireplace
- Level: First
- Dimensions: 18 x 20
Office
- Level: First
- Dimensions: 10 x 12
Heating
- Central, Electric, Fireplace(s)
Cooling
- Central Air, Ceiling Fan(s), Electric
Appliances
- Included: Double Oven, Dishwasher, Gas Cooktop, Microwave, Vented Exhaust Fan
Features
- Decorative/Designer Lighting Fixtures, Double Vanity, Eat-in Kitchen, Kitchen Island, Open Floorplan, Pantry, Walk-In Closet(s)
- Has basement: No
- Number of fireplaces: 1
- Fireplace features: Gas Log
Interior area
- Total interior livable area: 2,728 sqft
Property
Parking
- Total spaces: 2
- Parking features: Garage Faces Side
- Attached garage spaces: 2
Features
- Levels: One
- Stories: 1
- Patio & porch: Covered
- Exterior features: Lighting, Rain Gutters
- Pool features: None, Community
Lot
- Size: 0.33 Acres
- Features: Interior Lot, Landscaped, Subdivision, Sprinkler System
Details
- Parcel number: R000108327
Construction
Type & style
- Home type: SingleFamily
- Architectural style: Detached
- Property subtype: Single Family Residence
- Attached to another structure: Yes
Materials
- Brick, Rock, Stone
- Foundation: Slab
- Roof: Composition
Condition
- New construction: Yes
- Year built: 2024
Utilities & green energy
- Utilities for property: Municipal Utilities, Sewer Available, Water Available
Community & HOA
Community
- Features: Boat Facilities, Clubhouse, Dock, Fenced Yard, Golf, Marina, Playground, Park, Pool, Restaurant, Tennis Court(s), Gated
- Security: Security Gate, Gated Community, Security Guard, Gated with Guard
- Subdivision: Pecan Plantation
HOA
- Has HOA: Yes
- Services included: All Facilities, Association Management, Security, Trash
- HOA fee: $201 monthly
- HOA name: Pecan Plantation Owners Association
- HOA phone: 817-573-2641
Location
- Region: Granbury
Financial & listing details
- Annual tax amount: $714
- Date on market: 1/15/2025
- Cumulative days on market: 62 days
- Listing terms: Cash,Conventional,FHA,VA Loan
Price history
| Date | Event | Price |
|---|---|---|
| 3/27/2025 | Sold | -- |
Source: NTREIS #20795154 Report a problem | ||
| 3/26/2025 | Pending sale | $629,900$231/sqft |
Source: NTREIS #20795154 Report a problem | ||
| 3/19/2025 | Contingent | $629,900$231/sqft |
Source: NTREIS #20795154 Report a problem | ||
| 1/15/2025 | Listed for sale | $629,900$231/sqft |
Source: NTREIS #20795154 Report a problem | ||
Public tax history
Tax history is unavailable.
Neighborhood: Pecan Plantation
Nearby homes
- $572,200-- bd-- ba2.7k sqft2156 Middlewood Cir, Granbury, TX 76049Off Market
- $--4 bd3 ba2.5k sqft2152 Middlewood Cir, Granbury, TX 76049Sold
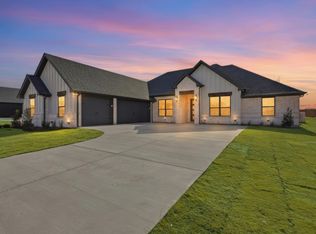
- $42,500-- bd-- ba-- sqft2152 Middlewood Cir, Granbury, TX 76049Off Market
- $--4 bd3 ba2.5k sqft2160 Middlewood Cir, Granbury, TX 76049Sold
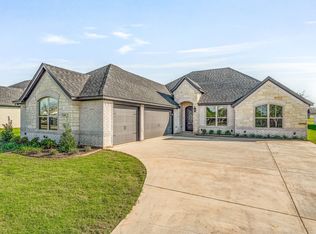
- $59,500-- bd-- ba-- sqft2160 Middlewood Cir, Granbury, TX 76049Off Market
- $85,000-- bd-- ba-- sqft110 Hazlewood Rd, Granbury, TX 76049Off Market
- $143,9000.51 acres110 Hazlewood Rd, Granbury, TX 76049Lot/Land
- $--0.46 acres108 Hazlewood Ct, Granbury, TX 76049Sold
Nearby schools
GreatSchools rating
- 7/10Mambrino SchoolGrades: PK-5Distance: 3.2 mi
- 8/10Acton Middle SchoolGrades: 6-8Distance: 6.2 mi
- 6/10Granbury High SchoolGrades: 9-12Distance: 9.9 mi
Schools provided by the listing agent
- Elementary: Mambrino
- Middle: Acton
- High: Granbury
- District: Granbury ISD
Source: NTREIS. This data may not be complete. We recommend contacting the local school district to confirm school assignments for this home.
Get a cash offer in 3 minutes
Find out how much your home could sell for in as little as 3 minutes with a no-obligation cash offer.
Estimated market value
$618,000
Get a cash offer in 3 minutes
Find out how much your home could sell for in as little as 3 minutes with a no-obligation cash offer.
Estimated market value
$618,000
- Texas
- Hood County
- Granbury
- 76049
- Pecan Plantation
- 2156 Middlewood Cir
