BUILDER INCENTIVE OF $5,000! Welcome home to a stunning Ryco Homes brand-new build located in Pecan Plantation’s coveted Orchards neighborhood. This thoughtfully designed home features 4 bedrooms, 2.5 bathrooms, a private office, and a spacious 3 car garage. Every detail invites comfort and luxury from the coffered ceilings and wood look tile to the warm brick fireplace that anchors the main living area.
The open kitchen creates the perfect gathering space with quartz counters, white cabinetry paired with an accent island, a farmhouse style sink, custom vent hood, and a walk-in pantry with generous storage. The owners ensuite feels like a retreat with dual vanities, a soaking tub, an extended walk-in shower, and a large closet with built-in shelving. A split floor plan provides privacy for everyone and the designated office sits at the front of the home for quiet focus. The separate laundry room includes built-ins that keep everything organized.
Step outside to the covered patio and imagine hosting weekend cookouts or unwinding after a long day while enjoying the peaceful lifestyle this neighborhood is known for. Additional upgrades include wood look tile flooring throughout the main spaces, crown molding, and energy efficient spray foam insulation.
Life in Pecan Plantation offers something truly special. Residents enjoy resort style amenities including golf courses, community pools, parks, tennis courts, horse trails, an airpark, archery range, restaurants, and even a private grocery store inside the gates. It is a community where every day feels intentional, connected, and full of possibility.
Schedule your tour and experience why so many are choosing to call Pecan Plantation home.
Sold
Price Unknown
2152 Middlewood Cir, Granbury, TX 76049
4beds
2,595sqft
Single Family Residence
Built in 2025
0.33 Acres Lot
$555,500 Zestimate®
$--/sqft
$3,682 Estimated rent
Home value
$555,500
$500,000 - $617,000
$3,682/mo
Zestimate® history
Owner options
List your home for rent
$3,682/mo
Rent Zestimate®
Find your next renter with Zillow Rental Manager. Plus, with online applications, you can quickly screen prospective tenants – for free.
$3,682/mo
Rent Zestimate®
Refinance and save
$200/mo
Est. payment
Refinancing to a lower rate could help reduce your monthly payments and save thousands over the life of the loan.
$200/mo
Est. payment
Explore your selling options
Work with a Zillow partner agent
Leverage their expertise and Zillow's premium Showcase listings to get your home seen by more buyers.
Get startedList with your own agent
Get your home in front of millions of buyers by listing it on Zillow.
Learn how to do itSell it yourself
Take full control of how buyers see your home on Zillow by listing For Sale by Owner (FSBO).
List your homeWhat's special
Private officeQuartz countersOpen kitchenCovered patioSoaking tubFarmhouse style sinkCustom vent hood
Zillow last checked:
Listing updated:
Listed by:
Amanda Ryan 0692770 817-454-0499,
Keller Williams Lonestar DFW 817-795-2500
Bought with:
Lori Sipowicz, 0670764
Elevate Realty Group
Source: NTREIS,MLS#: 21115604
Facts & features
Interior
Bedrooms & bathrooms
- Bedrooms: 4
- Bathrooms: 3
- Full bathrooms: 2
- 1/2 bathrooms: 1
Primary bedroom
- Features: En Suite Bathroom, Walk-In Closet(s)
- Level: First
- Dimensions: 0 x 0
Bedroom
- Features: Split Bedrooms, Walk-In Closet(s)
- Level: First
- Dimensions: 0 x 0
Bedroom
- Features: Split Bedrooms, Walk-In Closet(s)
- Level: First
- Dimensions: 0 x 0
Bedroom
- Features: Split Bedrooms, Walk-In Closet(s)
- Level: First
- Dimensions: 0 x 0
Primary bathroom
- Features: Built-in Features, Dual Sinks, Double Vanity, En Suite Bathroom, Garden Tub/Roman Tub, Stone Counters, Separate Shower
- Level: First
- Dimensions: 0 x 0
Dining room
- Level: First
- Dimensions: 0 x 0
Other
- Features: Built-in Features, Stone Counters
- Level: First
- Dimensions: 0 x 0
Half bath
- Features: Granite Counters
- Level: First
- Dimensions: 0 x 0
Kitchen
- Features: Built-in Features, Eat-in Kitchen, Kitchen Island, Stone Counters, Walk-In Pantry
- Level: First
- Dimensions: 0 x 0
Laundry
- Features: Built-in Features, Stone Counters
- Level: First
- Dimensions: 0 x 0
Living room
- Features: Ceiling Fan(s), Fireplace
- Level: First
- Dimensions: 0 x 0
Office
- Features: Ceiling Fan(s)
- Level: First
- Dimensions: 0 x 0
Heating
- Central, Fireplace(s)
Cooling
- Ceiling Fan(s)
Appliances
- Included: Dishwasher, Electric Cooktop, Electric Oven, Disposal, Microwave
- Laundry: Electric Dryer Hookup, Laundry in Utility Room
Features
- Built-in Features, Decorative/Designer Lighting Fixtures, Eat-in Kitchen, Kitchen Island, Open Floorplan, Walk-In Closet(s)
- Flooring: Ceramic Tile
- Has basement: No
- Number of fireplaces: 1
- Fireplace features: Electric, Living Room, Masonry
Interior area
- Total interior livable area: 2,595 sqft
Property
Parking
- Total spaces: 3
- Parking features: Door-Multi, Door-Single, Driveway, Garage Faces Side
- Attached garage spaces: 3
Features
- Levels: One
- Stories: 1
- Patio & porch: Covered
- Pool features: None, Community
Lot
- Size: 0.33 Acres
- Features: Corner Lot
Details
- Parcel number: R000108328
Construction
Type & style
- Home type: SingleFamily
- Architectural style: Traditional,Detached
- Property subtype: Single Family Residence
Materials
- Brick
- Foundation: Slab
- Roof: Composition
Condition
- Year built: 2025
Utilities & green energy
- Utilities for property: Electricity Available, Municipal Utilities, Water Available
Community & HOA
Community
- Features: Boat Facilities, Clubhouse, Dock, Fishing, Golf, Stable(s), Lake, Marina, Playground, Park, Pickleball, Pool, Airport/Runway, Tennis Court(s), Gated
- Security: Security System, Gated Community, Security Guard, Gated with Guard
- Subdivision: Pecan Plantation Orchard 15a
HOA
- Has HOA: Yes
- Services included: All Facilities, Maintenance Grounds, Maintenance Structure, Security
- HOA fee: $200 monthly
- HOA name: Pecan Plantation
- HOA phone: 817-573-2641
Location
- Region: Granbury
Financial & listing details
- Date on market: 12/20/2025
- Cumulative days on market: 107 days
- Listing terms: Cash,Conventional,FHA,VA Loan
Price history
| Date | Event | Price |
|---|---|---|
| 5/18/2026 | Sold | -- |
Source: NTREIS #21115604 Report a problem | ||
| 4/14/2026 | Pending sale | $564,900$218/sqft |
Source: NTREIS #21115604 Report a problem | ||
| 4/6/2026 | Contingent | $564,900$218/sqft |
Source: NTREIS #21115604 Report a problem | ||
| 3/16/2026 | Price change | $564,900-0.9%$218/sqft |
Source: NTREIS #21115604 Report a problem | ||
| 1/14/2026 | Price change | $569,900-0.9%$220/sqft |
Source: NTREIS #21115604 Report a problem | ||
| 12/20/2025 | Listed for sale | $575,000$222/sqft |
Source: NTREIS #21115604 Report a problem | ||
Public tax history
Tax history is unavailable.
Neighborhood: Pecan Plantation
Nearby homes
- $42,500-- bd-- ba-- sqft2152 Middlewood Cir, Granbury, TX 76049Off Market
- $--4 bd3 ba2.7k sqft2156 Middlewood Cir, Granbury, TX 76049Sold
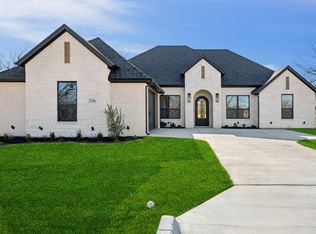
- $572,200-- bd-- ba2.7k sqft2156 Middlewood Cir, Granbury, TX 76049Off Market
- $594,9004 bd3 ba2.5k sqft2148 Middlewood Cir, Granbury, TX 76049New Construction
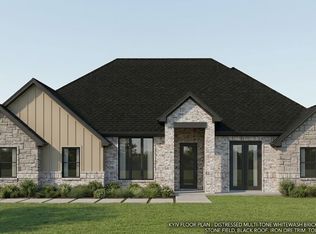
- $85,000-- bd-- ba-- sqft110 Hazlewood Rd, Granbury, TX 76049Off Market
- $143,9000.51 acres110 Hazlewood Rd, Granbury, TX 76049Lot/Land
- $426,500-- bd-- ba1.8k sqft2136 Middlewood Cir, Granbury, TX 76049Off Market
- $--4 bd3 ba2.5k sqft2160 Middlewood Cir, Granbury, TX 76049Sold
Nearby schools
GreatSchools rating
- 7/10Mambrino SchoolGrades: PK-5Distance: 3.2 mi
- 8/10Acton Middle SchoolGrades: 6-8Distance: 6.2 mi
- 6/10Granbury High SchoolGrades: 9-12Distance: 9.9 mi
Schools provided by the listing agent
- Elementary: Mambrino
- Middle: Acton
- High: Granbury
- District: Granbury ISD
Source: NTREIS. This data may not be complete. We recommend contacting the local school district to confirm school assignments for this home.
Get a cash offer in 3 minutes
Find out how much your home could sell for in as little as 3 minutes with a no-obligation cash offer.
Estimated market value
$555,500
Get a cash offer in 3 minutes
Find out how much your home could sell for in as little as 3 minutes with a no-obligation cash offer.
Estimated market value
$555,500
- Texas
- Hood County
- Granbury
- 76049
- Pecan Plantation
- 2152 Middlewood Cir
