Location, Location, Location! Situated in one of the most coveted areas of Rolling Creek Ranch with a panoramic view from the front newly built courtyard. All the hard work is done and shows like new with the pride of ownership throughout. This 5 bedroom, 3 full bathrooms including a study and an open floor plan all sitting on 1.085 acres. Beautiful engineered wood flooring, gas fireplace, window treatments and the signature Couto coffered and tray ceiling. The gourmet kitchen offers a double oven, gas stove top, pantry and custom cabinetry that any chief would be proud of. Property offers a split bedroom floor plan with good size walk in closets. The primary bedroom ensuite is home to a luxurious jetted tub, double vanities, walk in shower, travertine tile, large walk in closet with an included safe. The three car garage includes an epoxied floor, a unique pull down screen door and above attic storage with included shelving. The backyard area provides resort style living with a heated pool, spa, fountain, sound system, covered pavilion, fully landscaped with mature trees and lounging area. The pool system is fully automated and controlled via smart phone. A included generator and upgraded electrical panel to accommodate such are just one of numerous improvements that this property offers. A list of all the improvements and time lines can be provided. In summary this property combines spacious indoor living with extensive outdoor amenities on a sizeable homesite. Its, clean, clean clean All the work is done, and completely TURN KEY. Schedule a private showing to experience all this home has to offer. Seller offering a contribution equal to a half percent of the purchase price toward buyers discount points. Participating lender may provide an additional half percent for qualified buyers, Subject to lender approval, and loan program guidelines. Sellers would like to see proof of funds or a preapproval letter prior to showing.
For sale
Price cut: $30K (9/23)
$855,000
329 Kenyon Ct, Granbury, TX 76049
5beds
3,070sqft
Single Family Residence
Built in 2018
1.09 Acres Lot
$833,500 Zestimate®
$279/sqft
$72/mo HOA
What's special
Heated poolGas fireplaceOpen floor planGas stove topSplit bedroom floor planEngineered wood flooringLounging area
- 47 days
- 843
- 36
Zillow last checked:
Listing updated:
Listed by:
Kathy Cheek 0538653 granbury@judgefite.com,
CENTURY 21 Judge Fite 817-573-8801
Source: NTREIS,MLS#: 21374515
Facts & features
Interior
Bedrooms & bathrooms
- Bedrooms: 5
- Bathrooms: 3
- Full bathrooms: 3
Primary bedroom
- Features: Ceiling Fan(s), Double Vanity, Jetted Tub, Separate Shower, Walk-In Closet(s)
- Level: First
- Dimensions: 15 x 17
Bedroom
- Features: Ceiling Fan(s), Split Bedrooms, Walk-In Closet(s)
- Level: First
- Dimensions: 17 x 17
Bedroom
- Features: Ceiling Fan(s), Split Bedrooms, Walk-In Closet(s)
- Level: First
- Dimensions: 11 x 10
Bedroom
- Features: Ceiling Fan(s), Split Bedrooms, Walk-In Closet(s)
- Level: First
- Dimensions: 13 x 11
Bedroom
- Features: Ceiling Fan(s), Split Bedrooms, Walk-In Closet(s)
- Level: First
- Dimensions: 12 x 10
Dining room
- Level: First
- Dimensions: 10 x 9
Living room
- Features: Ceiling Fan(s), Fireplace
- Level: First
- Dimensions: 21 x 18
Office
- Features: Ceiling Fan(s)
- Level: First
- Dimensions: 12 x 12
Utility room
- Features: Built-in Features, Utility Room
- Level: First
- Dimensions: 9 x 7
Heating
- Central, Electric
Cooling
- Attic Fan, Central Air, Ceiling Fan(s), Electric
Appliances
- Included: Double Oven, Dishwasher, Electric Oven, Electric Water Heater, Gas Cooktop, Disposal, Microwave, Vented Exhaust Fan
- Laundry: Washer Hookup, Dryer Hookup, ElectricDryer Hookup, Laundry in Utility Room
Features
- Decorative/Designer Lighting Fixtures, Double Vanity, Granite Counters, High Speed Internet, Kitchen Island, Open Floorplan, Pantry, Cable TV, Walk-In Closet(s), Wired for Sound
- Flooring: Carpet, Engineered Hardwood, Travertine
- Windows: Window Coverings
- Has basement: No
- Number of fireplaces: 1
- Fireplace features: Gas, Gas Log, Gas Starter
Interior area
- Total interior livable area: 3,070 sqft
Video & virtual tour
Property
Parking
- Total spaces: 3
- Parking features: Door-Single, Epoxy Flooring, Garage, Garage Door Opener, Oversized, Garage Faces Side
- Attached garage spaces: 3
Features
- Levels: One
- Stories: 1
- Patio & porch: Rear Porch, Front Porch, Patio, Covered, Deck
- Exterior features: Deck, Fire Pit, Rain Gutters
- Pool features: Cabana, Heated, Infinity, In Ground, Pool
- Fencing: Pipe
Lot
- Size: 1.09 Acres
- Features: Acreage
Details
- Parcel number: R000104375
Construction
Type & style
- Home type: SingleFamily
- Architectural style: Detached
- Property subtype: Single Family Residence
- Attached to another structure: Yes
Materials
- Brick, Rock, Stone
- Foundation: Slab
- Roof: Composition
Condition
- Year built: 2018
Utilities & green energy
- Sewer: Aerobic Septic
- Utilities for property: Electricity Available, Propane, Municipal Utilities, Septic Available, Water Available, Cable Available
Community & HOA
Community
- Subdivision: Rolling Creek Ranch Ph 1
HOA
- Has HOA: Yes
- Services included: All Facilities, Maintenance Grounds
- HOA fee: $869 annually
- HOA name: Rolling Creek Ranch Association
- HOA phone: 817-337-1221
Location
- Region: Granbury
Financial & listing details
- Price per square foot: $279/sqft
- Tax assessed value: $728,140
- Annual tax amount: $7,510
- Date on market: 9/1/2026
- Cumulative days on market: 48 days
- Listing terms: Cash,Conventional,FHA,VA Loan
- Exclusions: Refrigerator in the kitchen, all personal items.
Estimated market value
$833,500
$792,000 - $875,000
$4,501/mo
Price history
| Date | Event | Price |
|---|---|---|
| 9/23/2026 | Price change | $855,000-3.4%$279/sqft |
Source: NTREIS #21374515 Report a problem | ||
| 9/1/2026 | Listed for sale | $885,000+68.6%$288/sqft |
Source: NTREIS #21374515 Report a problem | ||
| 8/31/2021 | Sold | -- |
Source: Agent Provided Report a problem | ||
| 7/23/2021 | Pending sale | $525,000$171/sqft |
Source: NTREIS #14617029 Report a problem | ||
| 7/15/2021 | Listed for sale | $525,000+5%$171/sqft |
Source: NTREIS #14617029 Report a problem | ||
| 9/21/2020 | Listing removed | $499,900$163/sqft |
Source: Century 21 Property Advisors #14393529 Report a problem | ||
| 7/25/2020 | Listed for sale | $499,900+6.4%$163/sqft |
Source: Century 21 Property Advisors #14393529 Report a problem | ||
| 5/31/2019 | Listing removed | $469,900$153/sqft |
Source: Couto Homes Report a problem | ||
| 2/13/2019 | Sold | -- |
Source: Agent Provided Report a problem | ||
| 10/20/2018 | Price change | $469,900+6.8%$153/sqft |
Source: Couto Homes Report a problem | ||
| 9/7/2018 | Listed for sale | $439,900$143/sqft |
Source: Couto Homes Report a problem | ||
Public tax history
| Year | Property taxes | Tax assessment |
|---|---|---|
| 2025 | $7,153 -1.7% | $728,140 +4.3% |
| 2024 | $7,276 -18.3% | $697,890 -4.6% |
| 2023 | $8,901 +6.4% | $731,500 +16.3% |
| 2022 | $8,368 +13.8% | $628,830 +29.1% |
| 2021 | $7,350 +10% | $487,060 +11.9% |
| 2020 | $6,682 -9.6% | $435,230 -8.6% |
| 2019 | $7,395 +899.7% | $476,140 +946.5% |
| 2018 | $740 | $45,500 |
| 2017 | $740 +723.7% | $45,500 +747.3% |
| 2016 | $90 | $5,370 |
Find assessor info on the county website
Monthly payment
Est. payment
Payment breakdown
Explore the cost of this home by adjusting the details. Changes won't be saved.Climate risks
Neighborhood: 76049
Nearby schools
Schools provided by the listing agent
- Elementary: Acton
- Middle: Acton
- High: Granbury
- District: Granbury ISD
Source: NTREIS. This data may not be complete. We recommend contacting the local school district to confirm school assignments for this home.


Similar homes
- $789,0003 bd4 ba3.1k sqft8021 White Dr, Granbury, TX 76049For Sale
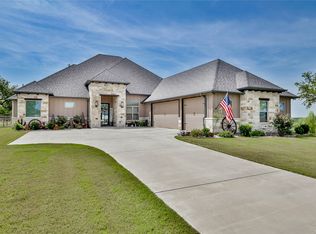 MLS ID #21343351, Caryn Davis. NTREIS
 - $945,0005 bd4 ba4.1k sqft7405 Fox Fire Ct, Granbury, TX 76049For Sale
 MLS ID #21325248, Eric Wilkins. NTREIS
 - $895,0004 bd4 ba3.7k sqft9503 Bellechase Rd, Granbury, TX 76049For Sale
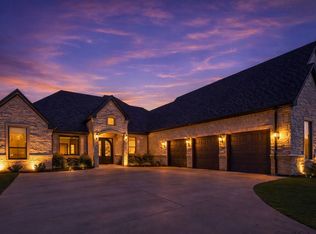 MLS ID #21260966, Pam Knieper. NTREIS
 - $599,9004 bd3 ba2.9k sqft3102 Walnut Creek Pkwy, Granbury, TX 76049For Sale
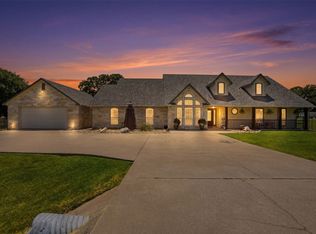 MLS ID #21328713, Daniel Murphy. NTREIS
