Nestled on 2.65 breathtaking acres shaded by 63 mature pecan trees, this custom 4,000+ square foot estate offers a rare opportunity to own a private retreat within the prestigious gated community of Pecan Plantation. Tucked away on a quiet cul-de-sac in The Retreat, this property creates a park-like setting where deer, native birds, and abundant wildlife can be enjoyed from multiple covered porches, expansive windows, and the backyard oasis.
Designed for both everyday living and entertaining, the thoughtfully planned layout features five bedrooms with a desirable split-bedroom arrangement, soaring ceilings, two inviting fireplaces, and a timeless blend of hardwood flooring, tile, and carpet. The spacious kitchen is equipped with granite countertops, stainless steel appliances, extensive cabinetry, built-in storage, and generous prep space. The versatile upstairs bedroom also serves perfectly as a game room, media room, or private guest suite, while multiple living areas provide flexibility for gatherings of any size. Outside, the sparkling swimming pool offers the perfect place to relax, surrounded by mature trees and peaceful natural beauty. Additional highlights include a sprinkler system and exceptional storage throughout.
Pecan Plantation offers an unmatched lifestyle with two championship golf courses, two private airparks, tennis and pickleball courts, equestrian facilities, a marina on Lake Granbury, parks, walking trails, and endless recreational opportunities. The Brazos River is just moments away, offering fishing, kayaking, and outdoor adventure.
Located just minutes from Historic Granbury's vibrant downtown square with boutique shopping, dining, entertainment, and year-round events, this remarkable property combines the tranquility of country living with modern convenience. With the Dallas-Fort Worth Metroplex less than an hour away, this exceptional estate offers luxury living surrounded by nature in one of North Texas' most sought-after communities.
For sale
Price cut: $10K (8/10)
$955,000
7405 Fox Fire Ct, Granbury, TX 76049
5beds
4,199sqft
Single Family Residence
Built in 2000
2.63 Acres Lot
$924,300 Zestimate®
$227/sqft
$247/mo HOA
What's special
Sparkling swimming poolBackyard oasisExpansive windowsStainless steel appliancesExceptional storage throughoutBuilt-in storageTwo inviting fireplaces
- 61 days
- 418
- 17
Zillow last checked:
Listing updated:
Listed by:
Eric Wilkins 0767567,
VYBE Realty 817-479-9986
Source: NTREIS,MLS#: 21325248
Facts & features
Interior
Bedrooms & bathrooms
- Bedrooms: 5
- Bathrooms: 4
- Full bathrooms: 4
Primary bedroom
- Features: En Suite Bathroom, Walk-In Closet(s)
- Level: First
- Dimensions: 21 x 17
Bedroom
- Features: Walk-In Closet(s)
- Level: First
- Dimensions: 13 x 12
Bedroom
- Features: Walk-In Closet(s)
- Level: First
- Dimensions: 14 x 14
Bedroom
- Features: Walk-In Closet(s)
- Level: First
- Dimensions: 15 x 14
Bedroom
- Features: En Suite Bathroom
- Level: Second
- Dimensions: 22 x 18
Primary bathroom
- Features: Built-in Features, Dual Sinks, En Suite Bathroom, Stone Counters, Separate Shower
- Level: First
- Dimensions: 1 x 1
Breakfast room nook
- Level: First
- Dimensions: 13 x 10
Den
- Level: First
- Dimensions: 21 x 16
Dining room
- Level: First
- Dimensions: 13 x 12
Other
- Features: Jack and Jill Bath
- Level: First
- Dimensions: 1 x 1
Other
- Level: First
- Dimensions: 1 x 1
Other
- Features: En Suite Bathroom
- Level: Second
- Dimensions: 1 x 1
Kitchen
- Features: Built-in Features, Eat-in Kitchen, Granite Counters, Kitchen Island, Walk-In Pantry
- Level: First
- Dimensions: 17 x 14
Laundry
- Level: First
- Dimensions: 11 x 7
Living room
- Features: Fireplace
- Level: First
- Dimensions: 23 x 19
Office
- Level: First
- Dimensions: 12 x 12
Heating
- Central, Electric, Fireplace(s)
Cooling
- Central Air, Ceiling Fan(s), Electric
Appliances
- Included: Dishwasher, Electric Oven, Gas Cooktop, Disposal, Microwave
Features
- Decorative/Designer Lighting Fixtures, Double Vanity, Eat-in Kitchen, Granite Counters, Kitchen Island, Open Floorplan, Pantry, Walk-In Closet(s)
- Flooring: Carpet, Tile, Wood
- Has basement: No
- Number of fireplaces: 2
- Fireplace features: Den, Living Room
Interior area
- Total interior livable area: 4,199 sqft
Video & virtual tour
Property
Parking
- Total spaces: 3
- Parking features: Concrete, Driveway, Garage, Garage Faces Side
- Attached garage spaces: 3
Features
- Levels: Two
- Stories: 2
- Patio & porch: Covered
- Exterior features: Lighting, Rain Gutters
- Pool features: In Ground, Pool, Waterfall
- Has spa: Yes
- Spa features: Hot Tub
- Fencing: Wrought Iron
Lot
- Size: 2.63 Acres
- Features: Acreage, Back Yard, Cul-De-Sac, Interior Lot, Lawn, Landscaped, Many Trees, Subdivision
Details
- Parcel number: R000090839
Construction
Type & style
- Home type: SingleFamily
- Architectural style: Detached
- Property subtype: Single Family Residence
Materials
- Brick
- Foundation: Slab
- Roof: Composition
Condition
- Year built: 2000
Utilities & green energy
- Sewer: Aerobic Septic
- Utilities for property: Municipal Utilities, Septic Available, Underground Utilities, Water Available
Community & HOA
Community
- Features: Gated
- Security: Gated Community, Security Guard
- Subdivision: The Retreat Sec One
HOA
- Has HOA: Yes
- Services included: All Facilities, Association Management
- HOA fee: $247 monthly
- HOA name: Pecan Plantation Poa
- HOA phone: 817-573-2641
Location
- Region: Granbury
Financial & listing details
- Price per square foot: $227/sqft
- Tax assessed value: $753,980
- Annual tax amount: $9,118
- Date on market: 7/9/2026
- Cumulative days on market: 174 days
- Listing terms: Cash,Conventional,VA Loan
Estimated market value
$924,300
$878,000 - $971,000
Not available
Price history
| Date | Event | Price |
|---|---|---|
| 8/10/2026 | Price change | $955,000-1%$227/sqft |
Source: NTREIS #21325248 Report a problem | ||
| 7/9/2026 | Listed for sale | $965,000-3.5%$230/sqft |
Source: NTREIS #21325248 Report a problem | ||
| 7/7/2026 | Listing removed | $999,500$238/sqft |
Source: NTREIS #21209616 Report a problem | ||
| 5/8/2026 | Price change | $999,500-9.1%$238/sqft |
Source: NTREIS #21209616 Report a problem | ||
| 3/16/2026 | Listed for sale | $1,099,900+18.9%$262/sqft |
Source: NTREIS #21209616 Report a problem | ||
| 11/30/2020 | Sold | -- |
Source: Agent Provided Report a problem | ||
| 11/1/2020 | Pending sale | $925,000$220/sqft |
Source: Prairie Wind Real Estate #14435264 Report a problem | ||
| 9/18/2020 | Listed for sale | $925,000$220/sqft |
Source: Prairie Wind Real Estate #14435264 Report a problem | ||
Public tax history
| Year | Property taxes | Tax assessment |
|---|---|---|
| 2025 | $4,111 -17.6% | $753,980 -1.4% |
| 2024 | $4,988 -2.4% | $764,710 -1% |
| 2023 | $5,113 -30.4% | $772,310 -4.9% |
| 2022 | $7,347 -4.6% | $812,370 +50.7% |
| 2021 | $7,697 +12.6% | $539,190 +2.3% |
| 2020 | $6,839 | $526,980 |
| 2019 | $6,839 +3.2% | $526,980 -4% |
| 2018 | $6,625 | $548,800 +23.1% |
| 2017 | $6,625 +1.4% | $445,900 +5.1% |
| 2016 | $6,531 -6.2% | $424,180 -4.2% |
| 2015 | $6,965 | $442,750 |
| 2014 | $6,965 | $442,750 +3.3% |
| 2013 | -- | $428,810 -2.6% |
| 2012 | -- | $440,080 |
| 2011 | -- | $440,080 -15% |
| 2010 | -- | $517,600 -2.7% |
| 2009 | -- | $532,190 +10.7% |
| 2008 | -- | $480,750 +4.5% |
| 2007 | -- | $460,000 -1.1% |
| 2006 | -- | $465,000 +3.6% |
| 2005 | -- | $448,850 +3.3% |
| 2004 | -- | $434,680 +29.3% |
| 2003 | -- | $336,150 +4.4% |
| 2002 | -- | $322,000 |
| 2001 | -- | $322,000 |
Find assessor info on the county website
Monthly payment
Est. payment
Payment breakdown
Explore the cost of this home by adjusting the details. Changes won't be saved.Climate risks
Neighborhood: Pecan Plantation
Nearby schools
Schools provided by the listing agent
- Elementary: Mambrino
- Middle: Acton
- High: Granbury
- District: Granbury ISD
Source: NTREIS. This data may not be complete. We recommend contacting the local school district to confirm school assignments for this home.


Similar homes
- $940,0004 bd4 ba4.8k sqft6710 Westover Dr, Granbury, TX 76049For Sale
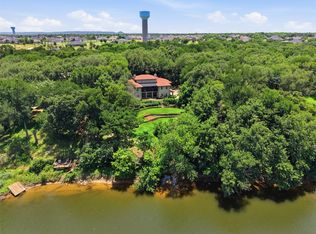 MLS ID #21317746, Debbie Roberts. NTREIS
 - $899,0004 bd5 ba3.9k sqft9001 Sawgrass Ct, Granbury, TX 76049For Sale
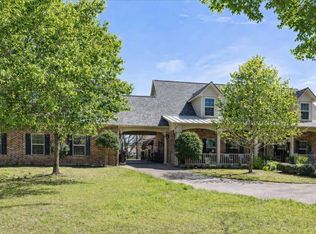 MLS ID #21338158, Pam Knieper. NTREIS
 - $940,0004 bd4 ba3.2k sqft9704 Ravenswood Rd, Granbury, TX 76049For Sale
 MLS ID #21234367, Jonathan Cook. NTREIS
 - $950,0005 bd6 ba3.7k sqft3100 Durant Ct, Granbury, TX 76049For Sale
 MLS ID #21206388, Randall Luna. NTREIS
