Incredible Custom Lakeview Home with Deeded Boat Slip in the private Bentwater marina providing easy access to lake life and recreation.
Experience stunning lake views and exceptional indoor-outdoor living in this beautifully designed custom home. Built for entertaining, the home features two spacious living areas with expansive windows overlooking the backyard, sparkling pool, and lake beyond.
The chef's kitchen is a true showpiece, offering abundant workspace, premium amenities, and a walk-in pantry large enough to accommodate an additional refrigerator. The thoughtfully designed split-bedroom floor plan provides privacy, while the oversized primary suite showcases a wall of windows, direct backyard access, and breathtaking lake views.
Storage is abundant throughout the home. The massive utility room includes a dedicated holiday storage area, and you'll find more storage space than you could ever need. The oversized two-car garage is complemented by generous air conditioned and heated workshop areas and an additional bathroom, making it ideal for hobbies, projects, or extra functionality.
In June the roof and the primary bedroom area HVAC were replaced.
Located on the desirable Fort Worth side of Granbury, you'll enjoy convenient access to H-E-B, dining, shopping, and the Historic Granbury Square—all just minutes away.
This is a rare opportunity to enjoy luxury, space, storage, and lake living all in one exceptional property.
Information is deemed reliable, but buyer should verify all information provided, including dimensions, shools, HOA document and restrictions.
NO SUBJECT TO OFFERS.
For sale
Price cut: $5K (7/20)
$795,000
1614 Crow Creek Dr, Granbury, TX 76049
3beds
3,296sqft
Single Family Residence
Built in 2003
1.01 Acres Lot
$757,800 Zestimate®
$241/sqft
$83/mo HOA
What's special
Exceptional indoor-outdoor livingOversized two-car garageStunning lake views
- 59 days |
- 942 |
- 39 |
Zillow last checked:
Listing updated:
Listed by:
Meg Moore 0676743,
Moore Texas Properties 214-500-6702
Source: NTREIS,MLS#: 21300268
Facts & features
Interior
Bedrooms & bathrooms
- Bedrooms: 3
- Bathrooms: 4
- Full bathrooms: 2
- 1/2 bathrooms: 2
Primary bedroom
- Features: Ceiling Fan(s), En Suite Bathroom
- Level: First
- Dimensions: 14 x 17
Bedroom
- Features: Walk-In Closet(s)
- Level: First
- Dimensions: 12 x 13
Bedroom
- Features: Walk-In Closet(s)
- Level: First
- Dimensions: 12 x 12
Primary bathroom
- Features: Built-in Features, Dual Sinks, Double Vanity, En Suite Bathroom, Granite Counters, Garden Tub/Roman Tub, Separate Shower
- Level: First
- Dimensions: 10 x 18
Other
- Features: Jack and Jill Bath
- Level: First
- Dimensions: 5 x 8
Great room
- Features: Built-in Features
- Level: First
- Dimensions: 26 x 19
Kitchen
- Features: Breakfast Bar, Built-in Features, Granite Counters, Pantry, Stone Counters, Walk-In Pantry
- Level: First
- Dimensions: 19 x 11
Living room
- Level: First
- Dimensions: 22 x 24
Heating
- Central, Electric
Cooling
- Central Air, Electric
Appliances
- Included: Double Oven, Dishwasher, Electric Cooktop, Electric Water Heater, Disposal, Microwave
- Laundry: Washer Hookup, Dryer Hookup, ElectricDryer Hookup
Features
- Built-in Features, Decorative/Designer Lighting Fixtures, Double Vanity, Granite Counters, High Speed Internet, Open Floorplan, Pantry, Cable TV, Natural Woodwork, Walk-In Closet(s)
- Flooring: Carpet, Ceramic Tile
- Windows: Window Coverings
- Has basement: No
- Number of fireplaces: 1
- Fireplace features: Gas Starter
Interior area
- Total interior livable area: 3,296 sqft
Video & virtual tour
Property
Parking
- Total spaces: 3
- Parking features: Additional Parking, Circular Driveway, Concrete, Door-Multi, Deeded, Garage, Golf Cart Garage, Garage Door Opener, Inside Entrance, Kitchen Level, Oversized, Garage Faces Side, Side By Side, Storage, Boat, RV Access/Parking
- Attached garage spaces: 2
- Covered spaces: 3
Features
- Levels: One
- Stories: 1
- Patio & porch: Covered
- Exterior features: Boat Slip, Private Yard, Rain Gutters
- Pool features: Fenced, Gunite, In Ground, Pool
- Fencing: Vinyl
- Has view: Yes
- View description: Water
- Has water view: Yes
Lot
- Size: 1.01 Acres
- Features: Acreage, Cleared, Backs to Greenbelt/Park, Level, No Backyard Grass, Subdivision
Details
- Parcel number: R000090302
Construction
Type & style
- Home type: SingleFamily
- Architectural style: Traditional,Detached
- Property subtype: Single Family Residence
- Attached to another structure: Yes
Materials
- Foundation: Slab
- Roof: Composition
Condition
- Year built: 2003
Utilities & green energy
- Sewer: Aerobic Septic, Septic Tank
- Water: Community/Coop
- Utilities for property: Electricity Available, Electricity Connected, Septic Available, Separate Meters, Underground Utilities, Water Available, Cable Available
Community & HOA
Community
- Features: Boat Facilities, Dock, Fenced Yard, Lake, Marina, Other, Park, Pickleball
- Security: Smoke Detector(s)
- Subdivision: Bentwater On Lake Granbury Sec Three
HOA
- Has HOA: Yes
- Services included: All Facilities, Association Management, Maintenance Grounds, Maintenance Structure
- HOA fee: $1,000 annually
- HOA name: Bentwater Property Owners Assoc.
- HOA phone: 817-776-7017
Location
- Region: Granbury
Financial & listing details
- Price per square foot: $241/sqft
- Tax assessed value: $700,260
- Annual tax amount: $8,468
- Date on market: 6/17/2026
- Cumulative days on market: 64 days
- Listing terms: Cash,Conventional,FHA,VA Loan
Estimated market value
$757,800
$720,000 - $796,000
$5,526/mo
Price history
| Date | Event | Price |
|---|---|---|
| 7/20/2026 | Price change | $795,000-0.6%$241/sqft |
Source: NTREIS #21300268 Report a problem | ||
| 6/17/2026 | Listed for sale | $800,000$243/sqft |
Source: NTREIS #21300268 Report a problem | ||
Public tax history
| Year | Property taxes | Tax assessment |
|---|---|---|
| 2025 | $1,431 -37.3% | $700,260 -4.6% |
| 2024 | $2,281 -0.5% | $734,300 -0.6% |
| 2023 | $2,293 -52% | $739,090 +0.6% |
| 2022 | $4,774 | $735,010 +42.8% |
| 2021 | $4,774 | $514,700 +8.3% |
| 2020 | $4,774 | $475,070 +9.5% |
| 2019 | $4,774 | $433,810 -13% |
| 2018 | $4,774 | $498,510 +8.8% |
| 2017 | $4,774 | $458,210 +1.1% |
| 2016 | $4,774 -2.6% | $453,210 +0.6% |
| 2015 | $4,900 | $450,470 -4.4% |
| 2014 | $4,900 | $471,290 +4.4% |
| 2013 | -- | $451,500 +2.8% |
| 2012 | -- | $439,160 -1.1% |
| 2011 | -- | $444,160 -4.3% |
| 2010 | -- | $464,110 -0.9% |
| 2009 | -- | $468,230 +24.3% |
| 2008 | -- | $376,670 |
| 2007 | -- | $376,670 +7.1% |
| 2006 | -- | $351,730 -0.1% |
| 2005 | -- | $352,210 +4.5% |
| 2004 | -- | $336,940 |
Find assessor info on the county website
Monthly payment
Est. payment
Payment breakdown
Explore the cost of this home by adjusting the details. Changes won't be saved.Climate risks
Neighborhood: Bentwater
Getting around
0 / 100
Car-DependentNearby schools
GreatSchools rating
- 9/10Oak Woods SchoolGrades: PK-5Distance: 2.6 mi
- 8/10Acton Middle SchoolGrades: 6-8Distance: 3.2 mi
- 6/10Granbury High SchoolGrades: 9-12Distance: 4.4 mi
Schools provided by the listing agent
- Elementary: Oak Woods
- Middle: Acton
- High: Granbury
- District: Granbury ISD
Source: NTREIS. This data may not be complete. We recommend contacting the local school district to confirm school assignments for this home.
- $512,500-- bd-- ba2.3k sqft1616 Crow Creek Dr, Granbury, TX 76049Off Market
- $836,700-- bd-- ba2.9k sqft1612 Crow Creek Dr, Granbury, TX 76049Off Market
- $934,8003 bd2 ba3.9k sqft1700 Bent Tree Ct, Granbury, TX 76049Off Market
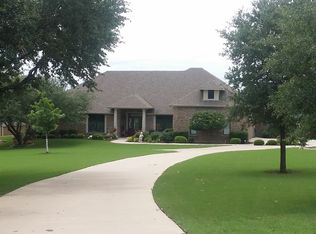
- $495,8003 bd2 ba2.1k sqft1618 Crow Creek Dr, Granbury, TX 76049Off Market
- $998,6601.82 acres1610 Crow Creek Dr, Granbury, TX 76049Off Market
- $665,500-- bd-- ba2.8k sqft1615 Crow Creek Dr, Granbury, TX 76049Off Market
- $156,250-- bd-- ba-- sqft1611 Crow Creek Dr, Granbury, TX 76049Off Market
- $599,0003 bd3 ba2.1k sqft1620 Crow Creek Dr, Granbury, TX 76049Off Market
A local agent can set up tours, give advice and negotiate with sellers.
A local lender can help you make sure your offer is ready when you are.
Similar homes
- $698,0004 bd3 ba2.9k sqft2101 W Emerald Bend Ct, Granbury, TX 76049For Sale
 MLS ID #21352751, Stacey Meece. NTREIS
 - $775,0003 bd2 ba2k sqft105 Casas Del Sur St, Granbury, TX 76049For Sale
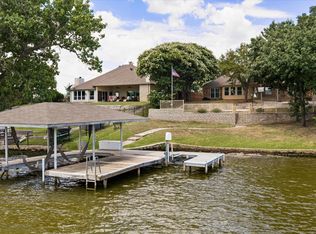 MLS ID #21319618, Steve Berry. NTREIS
 - $695,0003 bd4 ba2.5k sqft1911 Wigeon St, Granbury, TX 76049For Sale
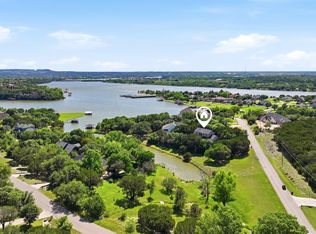 MLS ID #21261671, Raquel Harbin. NTREIS
 - $899,0003 bd4 ba2.6k sqft2801 Weylene Paseo St, Granbury, TX 76049For Sale
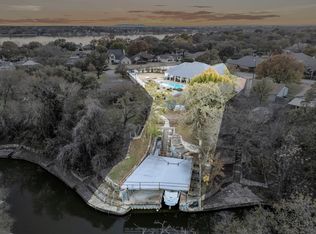 MLS ID #21129412, Eric Wilkins. NTREIS
 - $875,0003 bd2 ba2k sqft6017 Acton Meadows Ct, Granbury, TX 76049For SaleMLS ID #21346745, Patrick Kocher. NTREIS
- $567,5003 bd2 ba2.5k sqft2105 Wood Duck Ln, Granbury, TX 76049For SaleMLS ID #21282809, Jenilee Harwell. NTREIS
- $699,0004 bd3 ba3.3k sqft1905 Yucatan Dr, Granbury, TX 76048For SaleMLS ID #21144435, Ann Winston. NTREIS
- $899,0005 bd4 ba4k sqft1802 Yucatan Dr, Granbury, TX 76048For SaleMLS ID #21281663, Steve Prater. NTREIS
- $519,0003 bd3 ba2.5k sqft3209 Steamers Ct, Granbury, TX 76049For SaleMLS ID #21355213, Toni Floroplus. NTREIS
- $737,6003 bd2 ba2.3k sqft1009 Summerlin Dr, Granbury, TX 76048For SaleMLS ID #21320455, Terri Marsh. NTREIS
- $774,9994 bd3 ba2.8k sqft716 Coastal Meadows Ct, Granbury, TX 76049For SaleMLS ID #21193639, Natalie Self. NTREIS
- $509,0004 bd3 ba2.3k sqft2300 E Emerald Bend Ct, Granbury, TX 76049For SaleMLS ID #21331453, Lee Overstreet. NTREIS
- $425,0004 bd2 ba2k sqft1812 Rockview Dr, Granbury, TX 76049For SaleMLS ID #21335721, Barbara DelBrail. NTREIS
- $975,0005 bd6 ba3.7k sqft3100 Durant Ct, Granbury, TX 76049For SaleMLS ID #21206388, Randall Luna. NTREIS
- $725,0004 bd4 ba3.9k sqft5809 Nutcracker Dr, Granbury, TX 76049For SaleMLS ID #21335903, Kacey Huggins. NTREIS
- $619,9004 bd3 ba2.9k sqft3102 Walnut Creek Pkwy, Granbury, TX 76049For SaleMLS ID #21328713, Daniel Murphy. NTREIS
- $739,0005 bd3 ba2.9k sqft701 Milton Ct, Granbury, TX 76048For SaleMLS ID #21309623, Eric Wilkins. NTREIS
- $500,0004 bd3 ba2.5k sqft427 River Bank Ln, Granbury, TX 76049For SaleMLS ID #21353750, Greg Willis. NTREIS
- $750,0004 bd3 ba2.9k sqft4008 Huron Ct, Granbury, TX 76048For SaleMLS ID #21116021, Audie Renee. NTREIS
- $749,0004 bd2 ba2.2k sqft1104 Catalina Bay Blvd, Granbury, TX 76048For SaleMLS ID #21319829, Randall Luna. NTREIS
