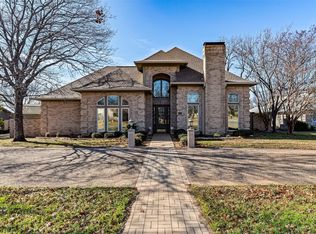
Life on the Green — Where Every Day Feels Like a Getaway. Some homes whisper — this one? It throws a party & you're the guest of honor. Sitting pretty on the #1 green in the coveted Pecan Plantation, this showstopper demands a second look (& a third, & maybe a fourth). Curb appeal here isn't just a phrase- it's a statement. From the moment you step inside, you'll feel it: intention. Every archway, every sun-drenched window, every inch of this 4-bedroom, 3.5-bath beauty was designed to impress & inspire. The cathedral ceiling soars above an open-concept living space that flows effortlessly into a kitchen built for both midnight snacks & full-on dinner parties. Custom cabinetry, glass-front accents, & miles of granite counter space mean you'll never run out of room- or style. Storage? More than you'll know what to do with. (Challenge accepted) Two dining rooms give you options: dine in one, turn the other into the home office of your dreams or host in both. Natural light pours through uniquely placed windows dressed in classic plantation shutters-every room feels alive, bright, & impossibly welcoming. And the closets? Prepare to swoon. Seriously. The practical side doesn't disappoint either: two BRAND-NEW HVAC systems, a new water heater supplementing the tankless unit, & a Class 4 roof that's just two years young. A 3-car garage is only the beginning-there's also a workshop with its own electric & golf cart garage door, ready to become your art studio, woodshop, home gym, or the ultimate hobby hut. Guests will never fight for parking thanks to the circle drive & side driveway. Now, let's talk lifestyle. Pecan Plantation isn't just a neighborhood-it's a resort with a gate code. 24-7 security, golf at your doorstep, multiple pools, tennis & pickleball courts, fine dining, a pharmacy, bank, car wash, & even a full-service grocery store-all inside the gates. You may never need to leave. This isn't just a home. It's your next chapter, & it's going to be a page-turner.
For sale
$725,000
5809 Nutcracker Dr, Granbury, TX 76049
4beds
3,916sqft
Single Family Residence
Built in 2001
0.38 Acres Lot
$-- Zestimate®
$185/sqft
$206/mo HOA
What's special
Open-concept living spaceTwo dining roomsCathedral ceilingCurb appealGlass-front accentsCustom cabinetry
- 31 days
- 987
- 54
Zillow last checked:
Listing updated:
Listed by:
Kacey Huggins (682)459-3456,
Keller Williams Brazos West 817-279-6996
Source: NTREIS,MLS#: 21335903
Facts & features
Interior
Bedrooms & bathrooms
- Bedrooms: 4
- Bathrooms: 4
- Full bathrooms: 3
- 1/2 bathrooms: 1
Primary bedroom
- Features: Built-in Features, Ceiling Fan(s), Dual Sinks, En Suite Bathroom, Jetted Tub, Separate Shower, Walk-In Closet(s)
- Level: First
- Dimensions: 15 x 16
Bedroom
- Features: Ceiling Fan(s)
- Level: First
- Dimensions: 11 x 14
Bedroom
- Features: Ceiling Fan(s), Walk-In Closet(s)
- Level: Second
- Dimensions: 11 x 16
Bedroom
- Features: Ceiling Fan(s)
- Level: Second
- Dimensions: 11 x 11
Breakfast room nook
- Features: Built-in Features
- Level: First
- Dimensions: 11 x 13
Dining room
- Features: Built-in Features
- Level: First
- Dimensions: 11 x 14
Game room
- Features: Ceiling Fan(s)
- Level: Second
- Dimensions: 19 x 20
Kitchen
- Features: Breakfast Bar, Built-in Features, Dual Sinks, Eat-in Kitchen, Granite Counters, Kitchen Island, Pantry, Sink, Walk-In Pantry
- Level: First
- Dimensions: 11 x 19
Laundry
- Features: Built-in Features, Closet, Utility Sink
- Level: First
- Dimensions: 12 x 6
Living room
- Features: Built-in Features, Ceiling Fan(s), Fireplace
- Level: First
- Dimensions: 22 x 20
Heating
- Central, Electric, Fireplace(s)
Cooling
- Central Air, Ceiling Fan(s), Electric
Appliances
- Included: Dishwasher, Electric Oven, Electric Range, Microwave
Features
- Wet Bar, Built-in Features, Decorative/Designer Lighting Fixtures, Eat-in Kitchen, Granite Counters, Kitchen Island, Open Floorplan, Pantry, Vaulted Ceiling(s), Walk-In Closet(s)
- Flooring: Carpet, Simulated Wood, Tile
- Has basement: No
- Number of fireplaces: 2
- Fireplace features: Gas Log, Wood Burning
Interior area
- Total interior livable area: 3,916 sqft
Video & virtual tour
Property
Parking
- Total spaces: 3
- Parking features: Garage Faces Side
- Attached garage spaces: 3
Features
- Levels: Two
- Stories: 2
- Patio & porch: Rear Porch, Front Porch, Balcony, Covered
- Exterior features: Balcony, Fire Pit, Garden, Lighting, Rain Gutters
- Pool features: None, Community
Lot
- Size: 0.38 Acres
- Features: Irregular Lot, Landscaped, On Golf Course, Subdivision, Sprinkler System
Details
- Additional structures: Workshop
- Parcel number: R000025470
Construction
Type & style
- Home type: SingleFamily
- Architectural style: Detached
- Property subtype: Single Family Residence
- Attached to another structure: Yes
Materials
- Brick, Rock, Stone
- Foundation: Slab
- Roof: Composition
Condition
- Year built: 2001
Utilities & green energy
- Utilities for property: Municipal Utilities, Sewer Available, Water Available
Community & HOA
Community
- Features: Boat Facilities, Clubhouse, Dock, Fitness Center, Fenced Yard, Golf, Marina, Other, Playground, Pickleball, Pool, Restaurant, Tennis Court(s), Gated
- Security: Security Gate, Gated Community, Security Guard, Gated with Guard
- Subdivision: Pecan Plantation
HOA
- Has HOA: Yes
- Services included: All Facilities, Security, Trash
- HOA fee: $206 monthly
- HOA name: Pecan Plantation Owners Association
- HOA phone: 817-573-2641
Location
- Region: Granbury
Financial & listing details
- Price per square foot: $185/sqft
- Tax assessed value: $671,110
- Annual tax amount: $7,839
- Date on market: 7/28/2026
- Cumulative days on market: 32 days
- Listing terms: Cash,Conventional,FHA,VA Loan
Estimated market value
Not available
Estimated sales range
Not available
Not available
Price history
| Date | Event | Price |
|---|---|---|
| 7/28/2026 | Listed for sale | $725,000+5.8%$185/sqft |
Source: NTREIS #21335903 Report a problem | ||
| 6/18/2026 | Listing removed | $685,000$175/sqft |
Source: NTREIS #21173837 Report a problem | ||
| 6/12/2026 | Listed for sale | $685,000$175/sqft |
Source: NTREIS #21173837 Report a problem | ||
| 5/25/2026 | Pending sale | $685,000$175/sqft |
Source: NTREIS #21173837 Report a problem | ||
| 5/23/2026 | Listed for sale | $685,000$175/sqft |
Source: NTREIS #21173837 Report a problem | ||
| 5/20/2026 | Contingent | $685,000$175/sqft |
Source: NTREIS #21173837 Report a problem | ||
| 5/8/2026 | Price change | $685,000-11.6%$175/sqft |
Source: NTREIS #21173837 Report a problem | ||
| 4/22/2026 | Listed for sale | $775,000$198/sqft |
Source: NTREIS #21173837 Report a problem | ||
| 2/24/2026 | Contingent | $775,000$198/sqft |
Source: NTREIS #21173837 Report a problem | ||
| 2/7/2026 | Listed for sale | $775,000+0.6%$198/sqft |
Source: NTREIS #21173837 Report a problem | ||
| 1/5/2026 | Listing removed | $770,000$197/sqft |
Source: NTREIS #21028484 Report a problem | ||
| 11/21/2025 | Price change | $770,000-1.3%$197/sqft |
Source: NTREIS #21028484 Report a problem | ||
| 11/3/2025 | Price change | $780,000-1.3%$199/sqft |
Source: NTREIS #21028484 Report a problem | ||
| 10/15/2025 | Price change | $790,000-0.6%$202/sqft |
Source: NTREIS #21028484 Report a problem | ||
| 8/12/2025 | Listed for sale | $795,000-6.4%$203/sqft |
Source: NTREIS #21028484 Report a problem | ||
| 7/11/2025 | Listing removed | $849,500$217/sqft |
Source: NTREIS #20934984 Report a problem | ||
| 6/13/2025 | Price change | $849,500-5.1%$217/sqft |
Source: NTREIS #20934984 Report a problem | ||
| 6/5/2025 | Price change | $895,000-8.2%$229/sqft |
Source: NTREIS #20934984 Report a problem | ||
| 5/15/2025 | Listed for sale | $975,000$249/sqft |
Source: NTREIS #20934984 Report a problem | ||
Public tax history
| Year | Property taxes | Tax assessment |
|---|---|---|
| 2025 | $2,019 -29.6% | $671,110 +3.2% |
| 2024 | $2,867 -0.3% | $650,550 -3.3% |
| 2023 | $2,875 -43.5% | $672,840 +0.9% |
| 2022 | $5,086 -0.2% | $666,890 +50.6% |
| 2021 | $5,094 0% | $442,740 -1% |
| 2020 | $5,096 | $447,080 +4.2% |
| 2019 | $5,096 +0.1% | $428,890 +4.4% |
| 2018 | $5,091 | $410,620 +5.2% |
| 2017 | $5,091 -0.1% | $390,260 +3.4% |
| 2016 | $5,094 -2.2% | $377,410 +11.8% |
| 2015 | $5,208 | $337,640 |
| 2014 | $5,208 | $337,640 +4.9% |
| 2013 | -- | $321,920 -16.4% |
| 2012 | -- | $385,000 -3.9% |
| 2011 | -- | $400,810 -5.8% |
| 2010 | -- | $425,350 -1.9% |
| 2009 | -- | $433,670 +14.6% |
| 2008 | -- | $378,410 +4.6% |
| 2007 | -- | $361,820 |
| 2006 | -- | $361,820 +2.4% |
| 2005 | -- | $353,350 -0.3% |
| 2004 | -- | $354,540 +1.4% |
| 2003 | -- | $349,550 +7.6% |
| 2002 | -- | $324,820 |
Find assessor info on the county website
Monthly payment
Est. payment
Payment breakdown
Explore the cost of this home by adjusting the details. Changes won't be saved.Climate risks
Neighborhood: Pecan Plantation
Nearby schools
Schools provided by the listing agent
- Elementary: Mambrino
- Middle: Acton
- High: Granbury
- District: Granbury ISD
Source: NTREIS. This data may not be complete. We recommend contacting the local school district to confirm school assignments for this home.
Similar homes
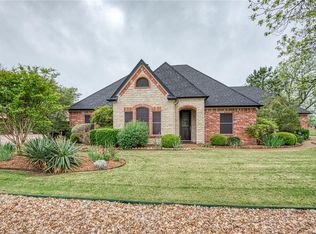
- $899,0004 bd5 ba3.9k sqft9001 Sawgrass Ct, Granbury, TX 76049For Sale
 MLS ID #21338158, Pam Knieper. NTREIS
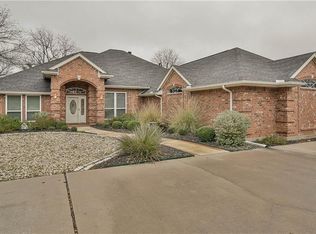
 - $699,0003 bd2 ba2.7k sqft7406 Hampton Dr, Granbury, TX 76049For Sale
 MLS ID #21302317, Misty Leatherwood. NTREIS
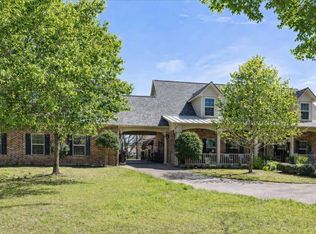
 - $675,0003 bd3 ba2.7k sqft5612 Equestrian Ct, Granbury, TX 76049For Sale
 MLS ID #21319444, Lana Robinson. NTREIS
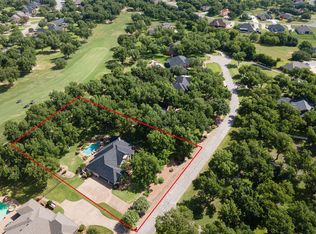
 - $630,0004 bd3 ba3.8k sqft8908 Brierfield Rd, Granbury, TX 76049For Sale
 MLS ID #21146540, Greg Willis. NTREIS
