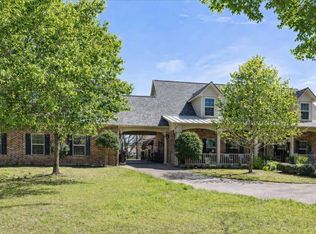
Welcome to a place where every day feels like a getaway. Nestled along the scenic Brazos River, this extraordinary waterfront retreat offers a rare combination of privacy, timeless craftsmanship, and an unmatched lifestyle. Wake up to peaceful river views, spend your afternoons fishing, kayaking, or boating from your own backyard, and end the day relaxing as the sun sets over the water. Thoughtfully reimagined while preserving its unique character, the home blends historic charm with modern luxury. Warm reclaimed hardwood floors, striking exposed beams, and artisan finishes create an inviting atmosphere that feels both refined and comfortable. With two separate living areas, the home is perfectly suited for multi-generational living, extended family, long-term guests, or those seeking flexible spaces for entertaining, working from home, or creating private retreats under one roof. Beyond the home, you'll discover a community built around recreation and connection. Enjoy the security and peace of mind of a gated neighborhood with access to multiple championship golf courses, nearby private airparks for aviation enthusiasts, and countless opportunities to embrace the outdoor lifestyle that makes this area so desirable. Whether your perfect day includes a round of golf, a flight from a nearby airstrip, or an afternoon on the river, everything is within reach. Properties that offer this level of waterfront living, flexibility, and community amenities are exceptionally rare—especially at this price point. Offering luxury, privacy, and an unparalleled lifestyle for under 1 million, this is more than a home—it's a legacy property where generations can gather, memories can be made, and every day feels like a vacation.
For sale
Price cut: $35K (7/29)
$940,000
6710 Westover Dr, Granbury, TX 76049
4beds
4,842sqft
:
Get pre-qualified$6,528/mo
Single Family Residence
Built in 2007
0.8 Acres Lot
$904,800 Zestimate®
$194/sqft
$204/mo HOA
What's special
Gated neighborhoodTimeless craftsmanshipWarm reclaimed hardwood floorsPeaceful river viewsArtisan finishesStriking exposed beamsInviting atmosphere
- 33 days |
- 1,120 |
- 60 |
Zillow last checked:
Listing updated:
Listed by:
Debbie Roberts 0487262 817-219-2725,
Keller Williams Brazos West 817-279-6996,
William Roberts,
Keller Williams Brazos West
Source: NTREIS,MLS#: 21317746
Facts & features
Interior
Bedrooms & bathrooms
- Bedrooms: 4
- Bathrooms: 4
- Full bathrooms: 4
Primary bedroom
- Features: Ceiling Fan(s), Double Vanity, En Suite Bathroom, Walk-In Closet(s)
- Level: Second
- Dimensions: 17 x 17
Bedroom
- Features: Built-in Features, Ceiling Fan(s), En Suite Bathroom, Walk-In Closet(s)
- Level: First
- Dimensions: 17 x 13
Bedroom
- Features: Ceiling Fan(s)
- Level: First
- Dimensions: 16 x 17
Bedroom
- Features: Ceiling Fan(s), En Suite Bathroom, Walk-In Closet(s)
- Level: Second
- Dimensions: 12 x 12
Primary bathroom
- Features: Closet Cabinetry, Double Vanity, En Suite Bathroom, Granite Counters
- Level: Second
- Dimensions: 14 x 21
Dining room
- Features: Ceiling Fan(s)
- Level: Second
- Dimensions: 16 x 6
Family room
- Level: Second
- Dimensions: 16 x 11
Other
- Level: First
- Dimensions: 7 x 8
Other
- Features: En Suite Bathroom, Granite Counters
- Level: First
- Dimensions: 8 x 11
Other
- Features: Built-in Features, En Suite Bathroom, Granite Counters
- Level: Second
- Dimensions: 12 x 5
Kitchen
- Features: Built-in Features, Granite Counters
- Level: First
- Dimensions: 8 x 8
Kitchen
- Features: Breakfast Bar, Built-in Features, Ceiling Fan(s), Dual Sinks, Eat-in Kitchen, Granite Counters, Kitchen Island, Pantry, Sink, Walk-In Pantry
- Level: Second
- Dimensions: 23 x 19
Living room
- Features: Ceiling Fan(s)
- Level: First
- Dimensions: 20 x 18
Living room
- Level: Second
- Dimensions: 31 x 18
Office
- Features: Ceiling Fan(s)
- Level: First
- Dimensions: 17 x 21
Storage room
- Level: First
- Dimensions: 18 x 9
Utility room
- Level: First
- Dimensions: 12 x 9
Workshop
- Features: Ceiling Fan(s)
- Level: First
- Dimensions: 16 x 17
Heating
- Central, Electric, Fireplace(s)
Cooling
- Central Air, Ceiling Fan(s), Electric, Multi Units
Appliances
- Included: Double Oven, Dryer, Dishwasher, Electric Oven, Electric Range, Electric Water Heater, Microwave, Range, Some Commercial Grade, Washer, Wine Cooler
- Laundry: Dryer Hookup, ElectricDryer Hookup
Features
- Built-in Features, Decorative/Designer Lighting Fixtures, Double Vanity, Eat-in Kitchen, Granite Counters, High Speed Internet, In-Law Floorplan, Kitchen Island, Multiple Master Suites, Open Floorplan, Pantry, Cable TV, Vaulted Ceiling(s), Natural Woodwork, Walk-In Closet(s), Wired for Sound
- Flooring: Carpet, Ceramic Tile
- Windows: Window Coverings
- Has basement: Yes
- Number of fireplaces: 1
- Fireplace features: Gas
Interior area
- Total interior livable area: 4,842 sqft
Video & virtual tour
Property
Parking
- Total spaces: 3
- Parking features: Concrete, Driveway, Garage, Garage Door Opener, Garage Faces Side, Workshop in Garage
- Attached garage spaces: 2
- Covered spaces: 3
Features
- Levels: Two
- Stories: 2
- Patio & porch: Balcony, Covered
- Exterior features: Balcony, Rain Gutters
- Pool features: None, Community
- Has view: Yes
- View description: Water
- Has water view: Yes
- Waterfront features: River Front, Waterfront
Lot
- Size: 0.8 Acres
- Features: Landscaped, Many Trees, Subdivision, Sprinkler System, Waterfront
Details
- Parcel number: R000025835
Construction
Type & style
- Home type: SingleFamily
- Architectural style: Mediterranean,Detached
- Property subtype: Single Family Residence
- Attached to another structure: Yes
Materials
- Rock, Stone, Stucco
- Foundation: Slab
- Roof: Composition
Condition
- Year built: 2007
Utilities & green energy
- Sewer: Septic Tank
- Utilities for property: Propane, Municipal Utilities, Septic Available, Water Available, Cable Available
Community & HOA
Community
- Features: Boat Facilities, Clubhouse, Fishing, Fenced Yard, Golf, Gated, Lake, Marina, Playground, Park, Pickleball, Pool, Restaurant, Trails/Paths
- Security: Gated with Guard
- Subdivision: Pecan Plantation
HOA
- Has HOA: Yes
- Services included: All Facilities, Trash
- HOA fee: $204 monthly
- HOA name: Pecan Plantation Hoa
- HOA phone: 817-573-2641
Location
- Region: Granbury
Financial & listing details
- Price per square foot: $194/sqft
- Tax assessed value: $819,280
- Annual tax amount: $9,908
- Date on market: 7/2/2026
- Cumulative days on market: 32 days
- Listing terms: Cash,Conventional
- Exclusions: Seller's Personal Property
Estimated market value
$904,800
$860,000 - $950,000
$4,757/mo
Price history
| Date | Event | Price |
|---|---|---|
| 7/29/2026 | Price change | $940,000-3.6%$194/sqft |
Source: NTREIS #21317746 Report a problem | ||
| 7/2/2026 | Listed for sale | $975,000+77.6%$201/sqft |
Source: NTREIS #21317746 Report a problem | ||
| 9/8/2018 | Sold | -- |
Source: Agent Provided Report a problem | ||
| 8/22/2018 | Pending sale | $549,000$113/sqft |
Source: Briscoe Real Estate #13786921 Report a problem | ||
| 3/2/2018 | Listed for sale | $549,000$113/sqft |
Source: Briscoe Real Estate #13786921 Report a problem | ||
| 11/19/2017 | Listing removed | $549,000$113/sqft |
Source: Briscoe Real Estate #13549666 Report a problem | ||
| 3/4/2017 | Listed for sale | $549,000$113/sqft |
Source: Briscoe Real Estate #13549666 Report a problem | ||
| 1/31/2017 | Listing removed | $549,000$113/sqft |
Source: Briscoe Real Estate #13437508 Report a problem | ||
| 8/9/2016 | Listed for sale | $549,000-8.5%$113/sqft |
Source: Briscoe Real Estate #13437508 Report a problem | ||
| 11/6/2010 | Listing removed | $599,900$124/sqft |
Source: Pam Knieper #115913012 Report a problem | ||
| 7/22/2010 | Listed for sale | $599,900$124/sqft |
Source: Pam Knieper #115913012 Report a problem | ||
| 5/20/2010 | Listing removed | $599,900$124/sqft |
Source: KNIEPER REALTY, INC #11326223 Report a problem | ||
| 5/12/2010 | Listed for sale | $599,900$124/sqft |
Source: KNIEPER REALTY, INC #11326223 Report a problem | ||
Public tax history
| Year | Property taxes | Tax assessment |
|---|---|---|
| 2025 | $8,211 -6.3% | $819,280 -0.6% |
| 2024 | $8,763 +4.1% | $824,230 -0.1% |
| 2023 | $8,418 -5.4% | $824,870 +5.2% |
| 2022 | $8,898 -4.5% | $783,760 +22.7% |
| 2021 | $9,314 +8.5% | $638,740 +5.5% |
| 2020 | $8,587 +9.1% | $605,580 +15.3% |
| 2019 | $7,871 +24.3% | $525,000 -12.6% |
| 2018 | $6,333 | $600,360 -3.5% |
| 2017 | $6,333 +5.6% | $622,090 +30.5% |
| 2016 | $5,998 +9.5% | $476,680 +35% |
| 2015 | $5,478 | $352,990 |
| 2014 | $5,478 | $352,990 +0.9% |
| 2013 | -- | $349,800 -25.2% |
| 2012 | -- | $467,400 -2.9% |
| 2011 | -- | $481,120 -3.8% |
| 2010 | -- | $499,880 |
| 2009 | -- | $499,880 +248.7% |
| 2008 | -- | $143,360 +473.4% |
| 2007 | -- | $25,000 |
| 2006 | -- | $25,000 +25% |
| 2005 | -- | $20,000 |
| 2004 | -- | $20,000 |
Find assessor info on the county website
Monthly payment
Est. payment
Payment breakdown
Explore the cost of this home by adjusting the details. Changes won't be saved.Climate risks
Neighborhood: Pecan Plantation
Nearby schools
GreatSchools rating
- 7/10Mambrino SchoolGrades: PK-5Distance: 2.8 mi
- 8/10Acton Middle SchoolGrades: 6-8Distance: 6.1 mi
- 6/10Granbury High SchoolGrades: 9-12Distance: 9.6 mi
Schools provided by the listing agent
- Elementary: Mambrino
- Middle: Acton
- High: Granbury
- District: Granbury ISD
Source: NTREIS. This data may not be complete. We recommend contacting the local school district to confirm school assignments for this home.
- $130,000-- bd-- ba-- sqft6708 Westover Dr, Granbury, TX 76049Off Market
- $504,8003 bd3 ba2.4k sqft6712 Westover Dr, Granbury, TX 76049Off Market
- $422,800-- bd-- ba-- sqft4141 Snowberry Ln, Ft Worth, TX 76038Off Market
- $431,700-- bd-- ba2.4k sqft6706 Westover Dr, Granbury, TX 76049Off Market
- $600,300-- bd-- ba2.9k sqft6714 Westover Dr, Granbury, TX 76049Off Market
- $27,500-- bd-- ba-- sqft6709 Westover Dr, Granbury, TX 76049Off Market
- $283,2003 bd2 ba1.6k sqft6711 Westover Dr, Granbury, TX 76049Off Market
- $555,900-- bd-- ba2.6k sqft8613 Ashland Ct, Granbury, TX 76049Off Market
A local agent can set up tours, give advice and negotiate with sellers.
A local lender can help you make sure your offer is ready when you are.
Similar homes
- $899,0004 bd5 ba3.9k sqft9001 Sawgrass Ct, Granbury, TX 76049For Sale
 MLS ID #21338158, Pam Knieper. NTREIS
 - $929,9004 bd4 ba3.6k sqft7402 Hampton Dr, Granbury, TX 76049For Sale
 MLS ID #21286937, Paula Marker. NTREIS
 - $965,0005 bd4 ba4.1k sqft7405 Fox Fire Ct, Granbury, TX 76049For Sale
 MLS ID #21325248, Eric Wilkins. NTREIS
 - $940,0004 bd4 ba3.2k sqft9704 Ravenswood Rd, Granbury, TX 76049For Sale
 MLS ID #21234367, Jonathan Cook. NTREIS
 - $725,0004 bd4 ba3.9k sqft5809 Nutcracker Dr, Granbury, TX 76049For SaleMLS ID #21335903, Kacey Huggins. NTREIS
- $999,9004 bd3 ba3k sqft9616 Air Park Dr, Granbury, TX 76049For SaleMLS ID #21248474, Teresa Adams. NTREIS
- $745,0004 bd4 ba2.6k sqft6506 Colonial Dr, Granbury, TX 76049For SaleMLS ID #21150315, Theresa Craddock. NTREIS
- $1,095,0005 bd4 ba3.7k sqft5408 Wedgefield Rd, Granbury, TX 76049For SaleMLS ID #21341514, Steven Bloomquist. NTREIS
- $945,0004 bd3 ba3.2k sqft623 S Harbor Ct, Granbury, TX 76048For SaleMLS ID #21349911, Steve Koleno. NTREIS
- $1,195,0004 bd4 ba4.3k sqft7402 Hanover Ct, Granbury, TX 76049For SaleMLS ID #21317226, Charla Trapp. NTREIS
- $940,0005 bd5 ba4k sqft1914 Bentwater Pkwy, Granbury, TX 76049For SaleMLS ID #21262262, Bailey Groves. NTREIS
- $1,050,0004 bd4 ba2.4k sqft6500 Lusk Branch Ct, Granbury, TX 76049For SaleMLS ID #21270030, Renee Wells. NTREIS
- $715,0003 bd2 ba2.7k sqft7406 Hampton Dr, Granbury, TX 76049For SaleMLS ID #21302317, Misty Leatherwood. NTREIS
- $525,0003 bd3 ba3k sqft9302 Ravenswood Rd, Granbury, TX 76049For SaleMLS ID #21330050, Kacey Huggins. NTREIS
- $1,370,0003 bd4 ba3.8k sqft5501 Flagstick Dr, Granbury, TX 76049For SaleMLS ID #21281389, Toni Floroplus. NTREIS
- $550,0004 bd4 ba2.6k sqft8904 Woodlawn Dr, Granbury, TX 76049For SaleMLS ID #21345341, Natalie Haarmeyer. NTREIS
- $999,9995 bd6 ba3.7k sqft3100 Durant Ct, Granbury, TX 76049For SaleMLS ID #21206388, Randall Luna. NTREIS
- $1,199,0004 bd3 ba3.1k sqft10008 Flight Plan Dr, Granbury, TX 76049For SaleMLS ID #21249742, Kacey Huggins. NTREIS
- $640,0005 bd4 ba3.8k sqft6000 Justine Ct, Granbury, TX 76049For SaleMLS ID #21163764, Misty Leatherwood. NTREIS
- $939,0004 bd4 ba3.5k sqft2021 Turnbury Ct, Granbury, TX 76048For SaleMLS ID #21318267, Steve Fortner. NTREIS
