Welcome to 623 S Harbor Ct., a charming house located in Granbury, TX 76048. This remarkable lakefront retreat in Granbury, Texas, presents an exceptional opportunity that combines luxury, comfort, and investment potential. Boasting four spacious bedrooms and three well-appointed bathrooms, the home is designed to include an expansive living area for entertaining or relaxation. The kitchen is perfectly suited for entertaining, as well as everyday living, making it a central hub for family and friends. This home truly embodies the essence of a waterfront living. Features include a sizable dock with a boat slip and ample room for fishing and other activities, designed for year-round enjoyment.
For sale
$945,000
623 S Harbor Ct, Granbury, TX 76048
4beds
3,224sqft
Single Family Residence
Built in 1975
0.5 Acres Lot
$-- Zestimate®
$293/sqft
$-- HOA
What's special
Lakefront retreatFour spacious bedroomsThree well-appointed bathrooms
- 28 days
- 1,000
- 18
Likely to sell faster than
Zillow last checked:
Listing updated:
Listed by:
Steve Koleno 0779766 804-656-5007,
Beycome Brokerage Realty LLC 804-656-5007
Source: NTREIS,MLS#: 21349911
Facts & features
Interior
Bedrooms & bathrooms
- Bedrooms: 4
- Bathrooms: 3
- Full bathrooms: 2
- 1/2 bathrooms: 1
Primary bedroom
- Level: First
- Dimensions: 16 x 17
Bedroom
- Level: First
- Dimensions: 12 x 14
Bedroom
- Level: First
- Dimensions: 12 x 14
Bedroom
- Level: First
- Dimensions: 12 x 15
Primary bathroom
- Level: First
- Dimensions: 16 x 9
Other
- Level: First
- Dimensions: 10 x 10
Game room
- Level: First
- Dimensions: 16 x 10
Half bath
- Level: First
- Dimensions: 5 x 4
Kitchen
- Level: First
- Dimensions: 13 x 11
Living room
- Level: First
- Dimensions: 34 x 18
Heating
- Central, Electric
Cooling
- Central Air, Electric
Appliances
- Included: Dishwasher, Electric Cooktop, Electric Oven, Microwave, Refrigerator, Vented Exhaust Fan
Features
- Decorative/Designer Lighting Fixtures, Granite Counters, High Speed Internet, Cable TV, Vaulted Ceiling(s)
- Flooring: Carpet, Ceramic Tile
- Has basement: No
- Number of fireplaces: 1
- Fireplace features: Wood Burning
Interior area
- Total interior livable area: 3,224 sqft
Video & virtual tour
Property
Parking
- Total spaces: 2
- Parking features: Attached Carport, Garage, Garage Door Opener, Oversized
- Attached garage spaces: 2
Features
- Levels: One
- Stories: 1
- Patio & porch: Covered
- Exterior features: Rain Gutters, Storage
- Pool features: None
- On waterfront: Yes
- Waterfront features: Boat Dock/Slip, Lake Front
Lot
- Size: 0.5 Acres
Details
- Parcel number: R000032577
Construction
Type & style
- Home type: SingleFamily
- Architectural style: Detached
- Property subtype: Single Family Residence
Materials
- Brick, Frame, Concrete, Rock, Stone
- Foundation: Slab
- Roof: Composition
Condition
- Year built: 1975
Utilities & green energy
- Sewer: Septic Tank
- Water: Public
- Utilities for property: Electricity Available, Electricity Connected, Septic Available, Separate Meters, Underground Utilities, Water Available, Cable Available
Community & HOA
Community
- Features: Sidewalks
- Subdivision: South Harbor
HOA
- Has HOA: No
Location
- Region: Granbury
Financial & listing details
- Price per square foot: $293/sqft
- Tax assessed value: $830,160
- Annual tax amount: $6,772
- Date on market: 8/4/2026
- Cumulative days on market: 146 days
- Listing terms: Cash,Conventional,FHA,Other,VA Loan
- Road surface type: Asphalt
Estimated market value
Not available
Estimated sales range
Not available
Not available
Price history
| Date | Event | Price |
|---|---|---|
| 8/4/2026 | Listed for sale | $945,000-5%$293/sqft |
Source: NTREIS #21349911 Report a problem | ||
| 7/9/2026 | Listing removed | $995,000$309/sqft |
Source: NTREIS #21197072 Report a problem | ||
| 3/12/2026 | Listed for sale | $995,000-9.5%$309/sqft |
Source: NTREIS #21197072 Report a problem | ||
| 9/27/2025 | Listing removed | $1,100,000$341/sqft |
Source: NTREIS #20851615 Report a problem | ||
| 7/24/2025 | Price change | $1,100,000-8.3%$341/sqft |
Source: NTREIS #20851615 Report a problem | ||
| 5/12/2025 | Price change | $1,200,000-3.9%$372/sqft |
Source: NTREIS #20851615 Report a problem | ||
| 3/26/2025 | Price change | $1,249,000-2%$387/sqft |
Source: NTREIS #20851615 Report a problem | ||
| 2/26/2025 | Listed for sale | $1,275,000+235.6%$395/sqft |
Source: NTREIS #20851615 Report a problem | ||
| 9/25/2017 | Sold | -- |
Source: Agent Provided Report a problem | ||
| 8/28/2017 | Pending sale | $379,900$118/sqft |
Source: Briscoe Real Estate #13660856 Report a problem | ||
| 7/24/2017 | Listed for sale | $379,900$118/sqft |
Source: Metrostar Realty #13587544 Report a problem | ||
| 7/18/2017 | Pending sale | $379,900$118/sqft |
Source: Metrostar Realty #13587544 Report a problem | ||
| 6/1/2017 | Price change | $379,900-4.8%$118/sqft |
Source: Metrostar Realty #13587544 Report a problem | ||
| 4/29/2017 | Listed for sale | $399,000$124/sqft |
Source: Metrostar Realty #13587544 Report a problem | ||
Public tax history
| Year | Property taxes | Tax assessment |
|---|---|---|
| 2025 | $3,661 -18.2% | $830,160 -2.4% |
| 2024 | $4,478 -1.9% | $850,160 +35.4% |
| 2023 | $4,565 -12.2% | $628,000 +13.8% |
| 2022 | $5,198 -5.5% | $551,730 +44.3% |
| 2021 | $5,499 -2.8% | $382,470 -1.1% |
| 2020 | $5,655 +8.9% | $386,540 +9.6% |
| 2019 | $5,193 +48.6% | $352,580 +3.3% |
| 2018 | $3,494 | $341,440 +16.6% |
| 2017 | $3,494 | $292,770 +3.1% |
| 2016 | -- | $284,060 +5.5% |
| 2015 | -- | $269,230 |
| 2014 | -- | $269,230 -2.3% |
| 2013 | -- | $275,500 -13% |
| 2012 | -- | $316,770 +6.3% |
| 2011 | -- | $297,980 |
| 2010 | -- | $297,980 -1.7% |
| 2009 | -- | $303,130 +3.6% |
| 2008 | -- | $292,460 +1.8% |
| 2007 | -- | $287,200 0% |
| 2006 | -- | $287,310 +6.5% |
| 2005 | -- | $269,720 +20.2% |
| 2004 | -- | $224,410 +9.1% |
| 2003 | -- | $205,620 +10% |
| 2002 | -- | $186,930 |
| 2001 | -- | $186,930 +0.7% |
| 2000 | -- | $185,670 |
Find assessor info on the county website
Monthly payment
Est. payment
Payment breakdown
Explore the cost of this home by adjusting the details. Changes won't be saved.Climate risks
Neighborhood: 76048
Nearby schools
Schools provided by the listing agent
- Elementary: John and Lynn Brawner
- Middle: Granbury
- High: Granbury
- District: Granbury ISD
Source: NTREIS. This data may not be complete. We recommend contacting the local school district to confirm school assignments for this home.
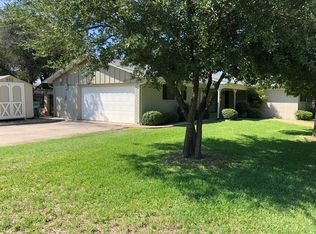
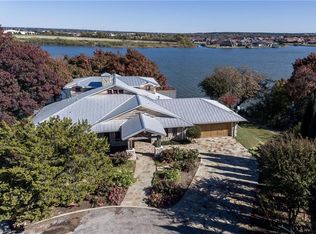
Similar homes
- $975,0005 bd3 ba3.6k sqft2325 River Rd, Granbury, TX 76048For Sale
 MLS ID #21365514, Steve Fortner. NTREIS
 - $899,0004 bd4 ba3.5k sqft2021 Turnbury Ct, Granbury, TX 76048For Sale
 MLS ID #21318267, Steve Fortner. NTREIS
 - $799,0004 bd3 ba2.7k sqft1206 Sierra Vista Dr, Granbury, TX 76048For Sale
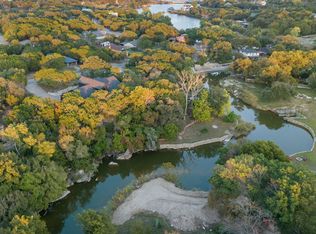 MLS ID #21260108, April Bohlin. NTREIS
 - $940,0004 bd3 ba3k sqft412 Mercury Ct, Granbury, TX 76049For Sale
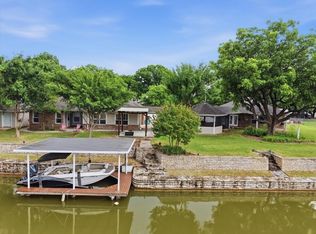 MLS ID #21282665, Morris Duree. NTREIS
