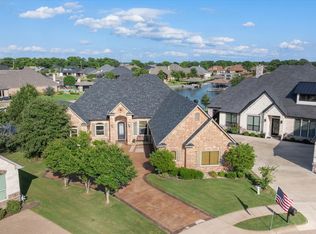
Exceptional waterfront living in The Island, Granbury's premier gated lakefront community. Built by renowned local builder Couto Homes, this luxury waterfront property is being sold fully furnished and includes a Hurricane Sundeck boat, Yamaha jet ski, and Dolphin trolling boat, creating a true turnkey lake lifestyle.
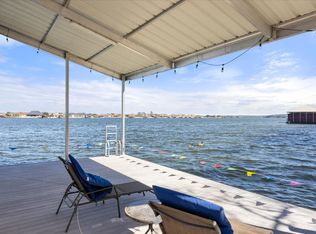
Situated on a large waterfront lot the home is just seconds from the main body of Lake Granbury. The private dock features separate lifts for both the boat and jet ski. The fenced backyard offers plenty of room for a future pool and is irrigated directly from lake water.
Inside, quality craftsmanship is evident throughout with elaborate molding, designer chandeliers, premium light fixtures, plantation shutters, automatic window shades on picture windows, and solar shades on the sunny side of the home. The spacious living room features a dramatic floor-to-ceiling stone fireplace and overlooks the water. Surround sound enhances both everyday living and entertaining.
The gourmet kitchen is equipped with an induction cooktop and is also plumbed for gas. The desirable split-bedroom floor plan includes 3 bedrooms, 2.5 bathrooms, a dedicated office, and a second living area complete with a pool table.The primary suite offers a private retreat, while guest bedrooms are thoughtfully separated from the main living areas. Easy modifications could make the office into a fourth bedroom with ensuite bath.
Outdoor living is equally impressive with a screened patio featuring ceiling fans, a misting system, and an electric retractable shade. Beyond the screened porch is an extended patio with pergola cover, creating multiple spaces to relax and entertain.
Recent updates include a new HVAC system and a new Class 4 impact-resistant shingle roof.
Opportunities to purchase a fully furnished waterfront home with boats, personal watercraft, private dock, and premium upgrades in The Island are rare. Move in and start enjoying lake life immediately.
For sale
$1,300,000
1011 Sunset Bay Ct, Granbury, TX 76048
3beds
3,022sqft
:
Get pre-qualified$8,569/mo
Single Family Residence
Built in 2011
0.4 Acres Lot
$1,220,800 Zestimate®
$430/sqft
$67/mo HOA
What's special
Large waterfront lotDedicated officeElaborate moldingDesirable split-bedroom floor planPremium light fixturesDramatic floor-to-ceiling stone fireplaceFenced backyard
- 52 days |
- 749 |
- 17 |
Zillow last checked:
Listing updated:
Listed by:
Ben Holmes 0808941 (903)392-4952,
Keller Williams Brazos West 817-279-6996
Source: NTREIS,MLS#: 21303053
Facts & features
Interior
Bedrooms & bathrooms
- Bedrooms: 3
- Bathrooms: 3
- Full bathrooms: 2
- 1/2 bathrooms: 1
Primary bedroom
- Features: Closet Cabinetry, Ceiling Fan(s), Dual Sinks, En Suite Bathroom, Garden Tub/Roman Tub, Sitting Area in Primary, Separate Shower, Walk-In Closet(s)
- Level: First
- Dimensions: 21 x 16
Bedroom
- Features: Closet Cabinetry, Ceiling Fan(s)
- Level: First
- Dimensions: 13 x 13
Bedroom
- Features: Closet Cabinetry, Ceiling Fan(s)
- Level: First
- Dimensions: 13 x 13
Primary bathroom
- Features: Built-in Features, Closet Cabinetry, Dual Sinks, En Suite Bathroom, Granite Counters, Garden Tub/Roman Tub, Stone Counters, Sitting Area in Primary, Separate Shower
- Level: First
- Dimensions: 13 x 11
Breakfast room nook
- Features: Eat-in Kitchen
- Level: First
- Dimensions: 12 x 11
Dining room
- Level: First
- Dimensions: 13 x 12
Other
- Features: Built-in Features, Stone Counters
- Level: First
- Dimensions: 10 x 5
Half bath
- Features: Granite Counters
- Level: First
- Dimensions: 7 x 4
Kitchen
- Features: Breakfast Bar, Built-in Features, Eat-in Kitchen, Granite Counters, Kitchen Island, Pantry, Walk-In Pantry
- Level: First
- Dimensions: 15 x 12
Living room
- Features: Ceiling Fan(s), Fireplace
- Level: First
- Dimensions: 19 x 20
Media room
- Features: Ceiling Fan(s)
- Level: First
- Dimensions: 15 x 20
Office
- Features: Ceiling Fan(s)
- Level: First
- Dimensions: 13 x 13
Utility room
- Features: Utility Room, Utility Sink
- Level: First
- Dimensions: 12 x 8
Heating
- Central
Cooling
- Central Air
Appliances
- Included: Some Gas Appliances, Double Oven, Dryer, Dishwasher, Electric Cooktop, Electric Oven, Disposal, Microwave, Plumbed For Gas, Refrigerator, Vented Exhaust Fan, Washer, Wine Cooler
- Laundry: Washer Hookup, Electric Dryer Hookup, Laundry in Utility Room
Features
- Built-in Features, Chandelier, Cathedral Ceiling(s), Decorative/Designer Lighting Fixtures, Double Vanity, Eat-in Kitchen, Granite Counters, High Speed Internet, Open Floorplan, Pantry, Cable TV, Vaulted Ceiling(s), Wired for Data, Walk-In Closet(s), Wired for Sound
- Flooring: Carpet, Ceramic Tile, Tile
- Windows: Bay Window(s), Shutters, Window Coverings
- Has basement: No
- Number of fireplaces: 1
- Fireplace features: Family Room, Gas, Living Room, Stone
Interior area
- Total interior livable area: 3,022 sqft
Video & virtual tour
Property
Parking
- Total spaces: 3
- Parking features: Additional Parking, Concrete, Direct Access, Garage, Garage Door Opener, Inside Entrance, Kitchen Level, Lighted, Garage Faces Side, Secured, Workshop in Garage
- Attached garage spaces: 3
Features
- Levels: One
- Stories: 1
- Patio & porch: Covered
- Exterior features: Boat Slip, Dock, Lighting, Misting System, Rain Gutters
- Pool features: None
- Fencing: Back Yard,Metal
- Has view: Yes
- View description: Water
- Has water view: Yes
- Waterfront features: Canal Access, Lake Front, Waterfront
Lot
- Size: 0.4 Acres
- Features: Back Yard, Lawn, Landscaped, Subdivision, Sprinkler System, Waterfront
- Residential vegetation: Grassed
Details
- Additional structures: Boat House
- Parcel number: R000102226
- Other equipment: Satellite Dish
Construction
Type & style
- Home type: SingleFamily
- Architectural style: Traditional,Detached
- Property subtype: Single Family Residence
Materials
- Rock, Stone, Stucco
- Foundation: Slab
- Roof: Composition
Condition
- Year built: 2011
Utilities & green energy
- Sewer: Public Sewer
- Water: Public
- Utilities for property: Electricity Available, Electricity Connected, Natural Gas Available, Sewer Available, Separate Meters, Underground Utilities, Water Available, Cable Available
Community & HOA
Community
- Features: Park, Trails/Paths, Curbs, Gated, Sidewalks
- Security: Security System, Carbon Monoxide Detector(s), Security Gate, Gated Community, Smoke Detector(s), Security Lights
- Subdivision: Catalina Bay Ii Ph Ii-C
HOA
- Has HOA: Yes
- Services included: All Facilities, Maintenance Grounds, Security
- HOA fee: $800 annually
- HOA name: Insight
- HOA phone: 214-494-6002
Location
- Region: Granbury
Financial & listing details
- Price per square foot: $430/sqft
- Tax assessed value: $1,110,260
- Annual tax amount: $18,089
- Date on market: 6/16/2026
- Cumulative days on market: 51 days
- Listing terms: Assumable,Cash,Conventional,FHA,VA Loan
- Exclusions: Office Equipment, Gun Cabinet, Inversion Table, Antique Stove, Smoker, Sewing Machine, Personal Belongings, Contents of Garage
Estimated market value
$1,220,800
$1.16M - $1.28M
$3,151/mo
Price history
| Date | Event | Price |
|---|---|---|
| 6/16/2026 | Price change | $1,300,000+0%$430/sqft |
Source: NTREIS #21303053 Report a problem | ||
| 5/19/2026 | Price change | $1,299,999-3.7%$430/sqft |
Source: Owner Report a problem | ||
| 4/1/2026 | Listed for sale | $1,350,000-3.5%$447/sqft |
Source: Owner Report a problem | ||
| 1/10/2026 | Listing removed | -- |
Source: Owner Report a problem | ||
| 10/12/2025 | Price change | $1,399,000-8.3%$463/sqft |
Source: Owner Report a problem | ||
| 8/23/2025 | Listed for sale | $1,525,000+193.3%$505/sqft |
Source: Owner Report a problem | ||
| 3/24/2021 | Listing removed | -- |
Source: Owner Report a problem | ||
| 11/3/2018 | Listing removed | $519,900$172/sqft |
Source: Owner Report a problem | ||
| 10/14/2018 | Pending sale | $519,900$172/sqft |
Source: Owner Report a problem | ||
| 10/1/2018 | Listed for sale | $519,900+16.8%$172/sqft |
Source: Owner Report a problem | ||
| 2/16/2017 | Sold | -- |
Source: Agent Provided Report a problem | ||
| 1/6/2017 | Pending sale | $445,000$147/sqft |
Source: Winston Properties, LLC #13513989 Report a problem | ||
| 1/3/2017 | Listed for sale | $445,000$147/sqft |
Source: Winston Properties, LLC #13513989 Report a problem | ||
| 8/5/2014 | Sold | -- |
Source: Agent Provided Report a problem | ||
Public tax history
| Year | Property taxes | Tax assessment |
|---|---|---|
| 2025 | -- | $1,110,260 +20% |
| 2024 | -- | $925,000 -1.5% |
| 2023 | -- | $939,200 -5% |
| 2022 | -- | $988,480 +92.2% |
| 2021 | -- | $514,430 +3.8% |
| 2020 | -- | $495,760 +12.5% |
| 2019 | $7,834 +36.1% | $440,560 +2.6% |
| 2018 | $5,757 | $429,320 +9.8% |
| 2017 | $5,757 -13.1% | $391,170 +12.6% |
| 2016 | $6,627 +2.6% | $347,330 +6.4% |
| 2015 | $6,462 | $326,510 +3.8% |
| 2014 | $6,462 | $314,560 +0.9% |
| 2013 | -- | $311,610 -5.6% |
| 2012 | -- | $330,020 +454.7% |
| 2011 | -- | $59,500 |
Find assessor info on the county website
Monthly payment
Est. payment
Payment breakdown
Explore the cost of this home by adjusting the details. Changes won't be saved.Climate risks
Neighborhood: Catalina Bay
Nearby schools
GreatSchools rating
- 6/10John And Lynn Brawner Intermediate SchoolGrades: PK-5Distance: 0.9 mi
- 8/10Acton Middle SchoolGrades: 6-8Distance: 4.4 mi
- 6/10Granbury High SchoolGrades: 9-12Distance: 1.9 mi
Schools provided by the listing agent
- Elementary: John and Lynn Brawner
- Middle: Granbury
- High: Granbury
- District: Granbury ISD
Source: NTREIS. This data may not be complete. We recommend contacting the local school district to confirm school assignments for this home.
- $420,000-- sqft1015 Sunset Bay Ct, Granbury, TX 76048Off Market

- $--4 bd4 ba2.8k sqft1007 Sunset Bay Ct, Granbury, TX 76048Sold

- $1,217,9100.3 acres1017 Sunset Bay Ct, Granbury, TX 76048Off Market
- $--4 bd3 ba3k sqft1005 Sunset Bay Ct, Granbury, TX 76048Sold

- $1,011,0004 bd3 ba2.6k sqft1021 Sunset Bay Ct, Granbury, TX 76048Off Market
- $1,326,800-- bd-- ba3.2k sqft1010 Sunset Bay Ct, Granbury, TX 76048Off Market
- $1,520,700-- bd-- ba3.8k sqft1012 Sunset Bay Ct, Granbury, TX 76048Off Market
- $1,391,200-- bd-- ba3.4k sqft1018 Sunset Bay Ct, Granbury, TX 76048Off Market
A local agent can set up tours, give advice and negotiate with sellers.
A local lender can help you make sure your offer is ready when you are.
Similar homes
- $1,290,0004 bd3 ba2.8k sqft1513 Boca Bay Ct, Granbury, TX 76048For Sale
 MLS ID #21282436, Andrew Hilley. NTREIS
 - $1,350,0003 bd3 ba3.2k sqft1616 Malibu Bay Ct, Granbury, TX 76048For Sale
 MLS ID #21340511, Amy Allen. NTREIS
 - $1,295,0003 bd3 ba2.9k sqft904 Waterpoint Ct E, Granbury, TX 76048For Sale
 MLS ID #21329355, Kacey Huggins. NTREIS
 - $945,0004 bd3 ba3.2k sqft623 S Harbor Ct, Granbury, TX 76048For Sale
 MLS ID #21349911, Steve Koleno. NTREIS
 - $1,295,0004 bd4 ba4k sqft2318 Weatherford Hwy, Granbury, TX 76048For SaleMLS ID #21306993, Caryn Davis. NTREIS
- $1,750,0004 bd3 ba3.3k sqft1203 Huntington Cove Ct, Granbury, TX 76048For SaleMLS ID #21224756, Jacque Gordon. NTREIS
- $749,0004 bd2 ba2.2k sqft1104 Catalina Bay Blvd, Granbury, TX 76048For SaleMLS ID #21319829, Randall Luna. NTREIS
- $1,199,0003 bd4 ba3.1k sqft1808 Teller Bell Ln, Granbury, TX 76049For SaleMLS ID #21305335, Meg Moore. NTREIS
- $959,9994 bd4 ba3.4k sqft2100 Gene Ct, Granbury, TX 76048For SaleMLS ID #21258342, Stephan Cooper. NTREIS
- $939,0004 bd4 ba3.5k sqft2021 Turnbury Ct, Granbury, TX 76048For SaleMLS ID #21318267, Steve Fortner. NTREIS
- $1,099,9903 bd4 ba2.6k sqft3415 Mariana Ct, Granbury, TX 76048For SaleMLS ID #21135034, Vickie Cook. NTREIS
- $1,345,0004 bd3 ba2.8k sqft6404 Citation Ct, Granbury, TX 76049For SaleMLS ID #21321992, Steven Bloomquist. NTREIS
- $739,0005 bd3 ba2.9k sqft701 Milton Ct, Granbury, TX 76048For SaleMLS ID #21309623, Eric Wilkins. NTREIS
- $1,649,9993 bd3 ba2.8k sqft1744 Mambrino Hwy, Granbury, TX 76048For SaleMLS ID #21201572, Jake Link. NTREIS
- $737,6003 bd2 ba2.3k sqft1009 Summerlin Dr, Granbury, TX 76048For SaleMLS ID #21320455, Terri Marsh. NTREIS
- $1,500,0004 bd4 ba3.6k sqft1914 W Emerald Bend Ct, Granbury, TX 76049For SaleMLS ID #11715731, Christopher Beary, Williams & Williams Real Estate Auctions. My State MLS
- $1,370,0003 bd4 ba3.8k sqft5501 Flagstick Dr, Granbury, TX 76049For SaleMLS ID #21281389, Toni Floroplus. NTREIS
- $1,090,0004 bd3 ba3.8k sqft2308 Bentwater Ct, Granbury, TX 76049For SaleMLS ID #21247594, Ann Winston. NTREIS
- $1,300,0003 bd3 ba4k sqft5202 Comanche Vista Trl, Granbury, TX 76049For SaleMLS ID #20870306, Kathy Vander Zee. NTREIS
- $699,9004 bd3 ba3.7k sqft1501 S Chisholm Trl, Granbury, TX 76048For SaleMLS ID #21147819, Kathryn Stanley. NTREIS
