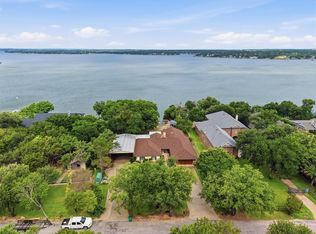
Exceptional Main Body Lakefront in highly desirable DeCordova Bend Estates. Property features 2 Primary Suites, 2 Living Rooms and 2 Dining Areas. Oversized 3 Car Garage with epoxy floors and workshop area. Laundry shoot from Primary Bath second floor to laundry room. Surge protector for entire home. This home has been extremely well maintained both interior and exterior. Lot features mature oak trees, 63' of Lake Front to design a custom dock. Refrigerator conveys.
For sale
$1,300,000
5202 Comanche Vista Trl, Granbury, TX 76049
3beds
4,040sqft
Single Family Residence
Built in 1994
6,930 Square Feet Lot
$1,202,300 Zestimate®
$322/sqft
$310/mo HOA
What's special
Workshop areaMain body lakefrontMature oak treesRefrigerator conveys
- 544 days
- 440
- 17
Zillow last checked:
Listing updated:
Listed by:
Kathy Vander Zee 0677368 (817)596-8000,
RE/MAX Lake Granbury 817-596-8000
Source: NTREIS,MLS#: 20870306
Facts & features
Interior
Bedrooms & bathrooms
- Bedrooms: 3
- Bathrooms: 3
- Full bathrooms: 3
Primary bedroom
- Features: Dual Sinks, En Suite Bathroom, Jetted Tub, Separate Shower, Walk-In Closet(s)
- Level: First
- Dimensions: 20 x 13
Primary bedroom
- Features: Built-in Features, Dual Sinks, Double Vanity, Jetted Tub, Walk-In Closet(s)
- Level: Second
- Dimensions: 21 x 15
Bedroom
- Features: Ceiling Fan(s)
- Level: First
- Dimensions: 12 x 16
Primary bathroom
- Features: En Suite Bathroom
- Level: First
- Dimensions: 11 x 10
Primary bathroom
- Level: Second
- Dimensions: 15 x 14
Breakfast room nook
- Level: First
- Dimensions: 15 x 12
Dining room
- Level: First
- Dimensions: 12 x 14
Family room
- Level: First
- Dimensions: 16 x 29
Other
- Features: Built-in Features, Separate Shower
- Level: First
- Dimensions: 10 x 5
Kitchen
- Features: Built-in Features, Dual Sinks, Kitchen Island, Stone Counters, Sink, Walk-In Pantry
- Level: First
- Dimensions: 14 x 16
Living room
- Level: First
- Dimensions: 15 x 18
Office
- Level: Second
- Dimensions: 17 x 15
Sunroom
- Level: Second
- Dimensions: 27 x 8
Utility room
- Features: Built-in Features, Utility Room
- Level: First
- Dimensions: 10 x 8
Heating
- Central, Electric
Cooling
- Central Air, Ceiling Fan(s), Electric
Appliances
- Included: Double Oven, Dishwasher, Electric Cooktop, Electric Oven, Disposal, Microwave, Refrigerator
Features
- Chandelier, Cathedral Ceiling(s), Dry Bar, Decorative/Designer Lighting Fixtures, Double Vanity, Eat-in Kitchen, Granite Counters, High Speed Internet, In-Law Floorplan, Kitchen Island, Open Floorplan, Pantry, Cable TV, Vaulted Ceiling(s), Walk-In Closet(s), Wired for Sound
- Flooring: Carpet, Ceramic Tile, Laminate, Tile
- Has basement: No
- Number of fireplaces: 1
- Fireplace features: Living Room, Wood Burning
Interior area
- Total interior livable area: 4,040 sqft
Video & virtual tour
Property
Parking
- Total spaces: 3
- Parking features: Door-Single, Epoxy Flooring, Garage, Garage Door Opener, Garage Faces Side, Workshop in Garage
- Attached garage spaces: 3
Features
- Levels: Two
- Stories: 2
- Pool features: None
- Has view: Yes
- View description: Water
- Has water view: Yes
- Waterfront features: Lake Front, Waterfront
Lot
- Size: 6,930 Square Feet
- Dimensions: 63 x 305 x 91 x 286
- Features: Interior Lot, Landscaped, Subdivision, Sloped, Waterfront, Retaining Wall
Details
- Parcel number: R000009900
Construction
Type & style
- Home type: SingleFamily
- Architectural style: Traditional,Detached
- Property subtype: Single Family Residence
Materials
- Brick, Wood Siding
- Foundation: Slab
- Roof: Composition
Condition
- Resale
- Year built: 1994
Utilities & green energy
- Utilities for property: Municipal Utilities, Sewer Available, Water Available, Cable Available
Community & HOA
Community
- Features: Gated
- Security: Fire Alarm, Security Gate, Gated Community
- Subdivision: Decordova Bend Estate Ph 1
HOA
- Has HOA: Yes
- Services included: All Facilities, Maintenance Grounds
- HOA fee: $310 monthly
- HOA name: Decordova Bend Estates
- HOA phone: 817-326-2381
Location
- Region: Granbury
Financial & listing details
- Price per square foot: $322/sqft
- Date on market: 3/13/2025
- Cumulative days on market: 545 days
- Listing terms: Cash,Conventional
Estimated market value
$1,202,300
$1.14M - $1.26M
Not available
Price history
| Date | Event | Price |
|---|---|---|
| 3/29/2026 | Listed for sale | $1,300,000$322/sqft |
Source: NTREIS #20870306 Report a problem | ||
| 1/7/2026 | Contingent | $1,300,000$322/sqft |
Source: NTREIS #20870306 Report a problem | ||
| 9/5/2025 | Price change | $1,300,000-7.1%$322/sqft |
Source: NTREIS #20870306 Report a problem | ||
| 3/13/2025 | Listed for sale | $1,400,000-6.7%$347/sqft |
Source: NTREIS #20870306 Report a problem | ||
| 1/24/2025 | Listing removed | $1,500,000$371/sqft |
Source: NTREIS #20686052 Report a problem | ||
| 7/30/2024 | Listed for sale | $1,500,000$371/sqft |
Source: NTREIS #20686052 Report a problem | ||
Public tax history
Tax history is unavailable.
Monthly payment
Est. payment
Payment breakdown
Explore the cost of this home by adjusting the details. Changes won't be saved.Climate risks
Neighborhood: DeCordova
Nearby schools
Schools provided by the listing agent
- Elementary: Acton
- Middle: Acton
- High: Granbury
- District: Granbury ISD
Source: NTREIS. This data may not be complete. We recommend contacting the local school district to confirm school assignments for this home.
Similar homes
- $1,299,0003 bd4 ba3.8k sqft5501 Flagstick Dr, Granbury, TX 76049For Sale
 MLS ID #21281389, Toni Floroplus. NTREIS
 - $1,395,0004 bd3 ba3.1k sqft6426 Walters Bend Ct, Granbury, TX 76049For Sale
 MLS ID #21305738, Sam Hays. NTREIS
 - $1,050,0004 bd4 ba2.4k sqft6500 Lusk Branch Ct, Granbury, TX 76049For Sale
 MLS ID #21270030, Renee Wells. NTREIS
 - $1,199,0004 bd3 ba3.1k sqft10008 Flight Plan Dr, Granbury, TX 76049For Sale
 MLS ID #21249742, Kacey Huggins. NTREIS
