4BR 3.5BA 3,644+/- sf lakefront residence with Stunning Main Water Views of Lake Granbury! Recently remodeled, this spectacular custom home on 1.5 acres in prestigious Bentwater is perfect for entertaining. Features a gourmet kitchen, hardwood floors, plenty of storage and built-ins. AMAZING lake views from almost every window of the interior. Master has tray ceilings & ample space in a custom closet. Upstairs game room has a balcony overlooking the lake. Downstairs relax in your huge screened back patio or in the adjoining glass-enclosed living area with fireplace. Take the flagstone path through your handsomely landscaped back yard down to your boat dock, or watch the sunset over the lake from your viewing deck. Sale will include 2003 Crownline boat and a 2021 Yamaha Kara jet ski. This offering is from a private seller, and seller is ready to review all bonafide offers.
For sale
$1,500,000
1914 W Emerald Bend Ct, Granbury, TX 76049
4beds
3,644sqft
Single Family Residence
Built in 2001
1.55 Acres Lot
$1,371,700 Zestimate®
$412/sqft
$-- HOA
What's special
Boat dockBalcony overlooking the lakeHardwood floorsHuge screened back patioFlagstone pathUpstairs game roomGourmet kitchen
- 141 days
- 203
- 12
Zillow last checked:
Listing updated:
Listed by:
Christopher Beary 800-801-8003,
Williams & Williams Real Estate Auctions
Source: My State MLS,MLS#: 11715731
Facts & features
Interior
Bedrooms & bathrooms
- Bedrooms: 4
- Bathrooms: 4
- Full bathrooms: 3
- 1/2 bathrooms: 1
Basement
- Area: 0
Heating
- Has Heating (Unspecified Type)
Features
- Has basement: No
- Has fireplace: No
Interior area
- Total structure area: 3,644
- Total interior livable area: 3,644 sqft
- Finished area above ground: 3,644
Property
Lot
- Size: 1.55 Acres
Details
- Parcel number: 000000ONE.0000001016.000
- Lease amount: $0
Construction
Type & style
- Home type: SingleFamily
- Property subtype: Single Family Residence
Condition
- New construction: No
- Year built: 2001
Utilities & green energy
- Electric: Amps(0)
Community & HOA
HOA
- Has HOA: No
Location
- Region: Granbury
Financial & listing details
- Price per square foot: $412/sqft
- Tax assessed value: $1,100,000
- Annual tax amount: $13,302
- Date on market: 4/21/2026
- Date available: 04/21/2026
- Listing agreement: Exclusive
Estimated market value
$1,371,700
$1.30M - $1.44M
$4,455/mo
Price history
| Date | Event | Price |
|---|---|---|
| 4/21/2026 | Listed for sale | $1,500,000+87.7%$412/sqft |
Source: My State MLS #11715731 Report a problem | ||
| 10/30/2020 | Sold | -- |
Source: Agent Provided Report a problem | ||
| 9/28/2020 | Pending sale | $799,000$219/sqft |
Source: Knieper Realty, Inc. #14436397 Report a problem | ||
| 9/21/2020 | Listed for sale | $799,000-0.1%$219/sqft |
Source: Knieper Realty, Inc. #14436397 Report a problem | ||
| 7/8/2019 | Listing removed | $799,900$220/sqft |
Source: Elevate Realty Group #14051374 Report a problem | ||
| 5/10/2019 | Price change | $799,900-5.9%$220/sqft |
Source: Elevate Realty Group #14051374 Report a problem | ||
| 4/3/2019 | Listed for sale | $849,900$233/sqft |
Source: Elevate Realty Group #14051374 Report a problem | ||
Public tax history
| Year | Property taxes | Tax assessment |
|---|---|---|
| 2025 | $13,302 -5.8% | $1,100,000 -6.6% |
| 2024 | $14,116 -3.1% | $1,177,200 -1.6% |
| 2023 | $14,561 -3.5% | $1,196,650 +5.6% |
| 2022 | $15,085 +26.3% | $1,133,590 +43.2% |
| 2021 | $11,946 +54.7% | $791,570 +32.8% |
| 2020 | $7,722 +7.2% | $596,030 |
| 2019 | $7,207 +1.4% | $596,030 +29.4% |
| 2018 | $7,109 | $460,730 -1.5% |
| 2017 | $7,109 -2.3% | $467,910 |
| 2016 | $7,277 +9.6% | $467,910 +10.6% |
| 2015 | $6,641 | $423,140 |
| 2014 | $6,641 | $423,140 -6.4% |
| 2013 | -- | $452,140 -5.3% |
| 2012 | -- | $477,630 -12% |
| 2011 | -- | $542,630 -7.7% |
| 2010 | -- | $587,630 -1.2% |
| 2009 | -- | $594,640 +26.1% |
| 2008 | -- | $471,690 +4.8% |
| 2007 | -- | $450,080 +13.9% |
| 2006 | -- | $395,080 -0.1% |
| 2005 | -- | $395,450 +2% |
| 2004 | -- | $387,760 +4% |
| 2003 | -- | $372,760 +6.4% |
| 2002 | -- | $350,250 |
Find assessor info on the county website
Monthly payment
Est. payment
Payment breakdown
Explore the cost of this home by adjusting the details. Changes won't be saved.Climate risks
Neighborhood: Bentwater
Nearby schools
Schools provided by the listing agent
- District: 000000
Source: My State MLS. This data may not be complete. We recommend contacting the local school district to confirm school assignments for this home.
- $--5 bd7 ba6.5k sqft1916 W Emerald Bend Ct, Granbury, TX 76049Sold
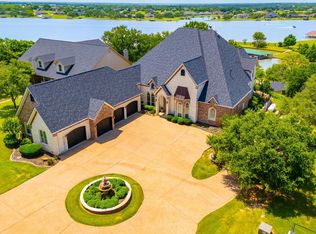
- $1,504,100-- bd-- ba3.2k sqft1912 W Emerald Bend Ct, Granbury, TX 76049Off Market
- $1,126,5003 bd3 ba3.2k sqft1910 W Emerald Bend Ct, Granbury, TX 76049Off Market

- $1,369,400-- bd-- ba3.5k sqft2000 W Emerald Bend Ct, Granbury, TX 76049Off Market
Similar homes
- $1,475,0004 bd3 ba3.3k sqft1218 Meander Rd, Granbury, TX 76049For Sale
 MLS ID #21187734, Caitlyn Miller. NTREIS
 - $1,200,0004 bd5 ba3.4k sqft717 Pintail Ct, Granbury, TX 76049For Sale
 MLS ID #21348140, Keesha Dillard. NTREIS
 - $1,199,0003 bd4 ba3.1k sqft1808 Teller Bell Ln, Granbury, TX 76049For Sale
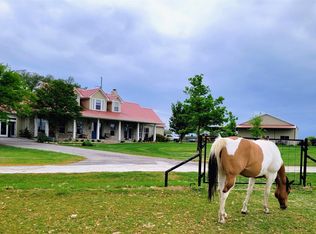 MLS ID #21305335, Meg Moore. NTREIS
 - $1,995,0005 bd7 ba4.3k sqft1400 Lady Amber Ln, Granbury, TX 76049For Sale
 MLS ID #21240159, Erin Buck. NTREIS
