Ready to be lucky enough to call this luxurious waterfront retreat yours? This custom estate is the perfect blend of architectural grandeur plus the charm of small-town lakeside living, just 45 minutes from downtown Fort Worth. Designed as a true escape by offering built-in amenities and serenity at every turn. Be welcomed to an open-concept living framed by panoramic lake views. The show-stopping kitchen is a chef’s dream, crafted for seamless entertaining and elevated everyday living. Wake up to water views in the breathtaking primary suite, complete with a sitting area, spa-inspired bath, and dual custom closets. Upstairs, a media room, an expansive game room with a fully equipped bar, and a large balcony overlooking the sparkling infinity pool and lake beyond can be yours. This home delivers experiences most properties simply cannot. Each space is intentionally designed for both function and sophistication. Additional bedrooms provide comfort and privacy for family and guests, including a 2nd downstairs bedroom, and the upstairs layout offers the option for generational living with its own wing. Outdoors, the infinity pool appears to spill into the lake, surrounded by stone decking, mature trees, and three tiers of entertaining space, including a gazebo, private dock, and direct waterfront access. Whether boating at sunrise or enjoying quiet evenings poolside, this is Texas lake living elevated. Opportunities like this are rare in Granbury. Experience what life on the water can truly become. Recent additions include an expanded laundry room and mud room, new carpet, paint, a fridge, and more! A MUST SEE.
Sold
Price Unknown
1916 W Emerald Bend Ct, Granbury, TX 76049
5beds
6,534sqft
Single Family Residence
Built in 2007
1.42 Acres Lot
$2,309,600 Zestimate®
$--/sqft
$7,687 Estimated rent
Home value
$2,309,600
$2.10M - $2.54M
$7,687/mo
Zestimate® history
Owner options
List your home for rent
$7,687/mo
Rent Zestimate®
Find your next renter with Zillow Rental Manager. Plus, with online applications, you can quickly screen prospective tenants – for free.
$7,687/mo
Rent Zestimate®
Refinance and save
$500/mo
Est. payment
Refinancing to a lower rate could help reduce your monthly payments and save thousands over the life of the loan.
$500/mo
Est. payment
Explore your selling options
Work with a Zillow partner agent
Leverage their expertise and Zillow's premium Showcase listings to get your home seen by more buyers.
Get startedList with your own agent
Get your home in front of millions of buyers by listing it on Zillow.
Learn how to do itSell it yourself
Take full control of how buyers see your home on Zillow by listing For Sale by Owner (FSBO).
List your homeWhat's special
Private dockShow-stopping kitchenStone deckingDual custom closetsMedia roomMature treesBreathtaking primary suite
Zillow last checked:
Listing updated:
Listed by:
Sharmy McDonald 0639638 214-642-5880,
Keller Williams Realty DPR 972-732-6000,
Macey Gloff 0660242 214-233-6809,
Keller Williams Realty DPR
Bought with:
Joshua Shelton, 0736609
Home Grown Group Realty, LLC
Source: NTREIS,MLS#: 21178284
Facts & features
Interior
Bedrooms & bathrooms
- Bedrooms: 5
- Bathrooms: 7
- Full bathrooms: 5
- 1/2 bathrooms: 2
Primary bedroom
- Features: Ceiling Fan(s), Sitting Area in Primary
- Level: First
- Dimensions: 17 x 35
Bedroom
- Features: Ceiling Fan(s), Walk-In Closet(s)
- Level: Second
- Dimensions: 17 x 17
Bedroom
- Features: Ceiling Fan(s), Split Bedrooms, Walk-In Closet(s)
- Level: Second
- Dimensions: 13 x 12
Bedroom
- Features: Ceiling Fan(s), Walk-In Closet(s)
- Level: Second
- Dimensions: 15 x 18
Bedroom
- Features: En Suite Bathroom, Walk-In Closet(s)
- Level: Second
- Dimensions: 13 x 12
Primary bathroom
- Features: Bidet, Closet Cabinetry, Garden Tub/Roman Tub, Separate Shower
- Level: First
- Dimensions: 16 x 18
Breakfast room nook
- Features: Eat-in Kitchen
- Level: First
- Dimensions: 17 x 14
Dining room
- Level: First
- Dimensions: 14 x 16
Exercise room
- Features: Ceiling Fan(s)
- Level: First
- Dimensions: 14 x 17
Other
- Features: En Suite Bathroom
- Level: First
- Dimensions: 14 x 6
Other
- Level: First
- Dimensions: 7 x 12
Other
- Features: Granite Counters
- Level: Second
- Dimensions: 9 x 10
Other
- Features: Granite Counters, Jack and Jill Bath
- Level: Second
- Dimensions: 11 x 7
Game room
- Features: Ceiling Fan(s)
- Level: Second
- Dimensions: 24 x 29
Kitchen
- Features: Breakfast Bar, Built-in Features, Granite Counters, Kitchen Island, Walk-In Pantry
- Level: First
- Dimensions: 17 x 20
Living room
- Features: Ceiling Fan(s), Fireplace
- Level: First
- Dimensions: 22 x 27
Media room
- Level: Second
- Dimensions: 23 x 28
Office
- Features: Built-in Features, Ceiling Fan(s), Other
- Level: Second
- Dimensions: 14 x 18
Other
- Level: First
- Dimensions: 3 x 8
Heating
- Central, Fireplace(s)
Cooling
- Central Air, Ceiling Fan(s)
Appliances
- Included: Built-In Refrigerator, Double Oven, Gas Cooktop
Features
- Chandelier, Cathedral Ceiling(s), Decorative/Designer Lighting Fixtures, Open Floorplan, Pantry, Vaulted Ceiling(s), Walk-In Closet(s)
- Flooring: Carpet, Slate, Wood
- Has basement: No
- Number of fireplaces: 1
- Fireplace features: Living Room, Masonry
Interior area
- Total interior livable area: 6,534 sqft
Property
Parking
- Total spaces: 4
- Parking features: Boat, Circular Driveway, Golf Cart Garage, Heated Garage, Oversized, Private, Storage, Workshop in Garage
- Attached garage spaces: 4
Features
- Levels: Two
- Stories: 2
- Patio & porch: Covered, Deck
- Exterior features: Built-in Barbecue, Barbecue, Boat Slip, Courtyard, Deck, Dock, Outdoor Grill, Outdoor Kitchen, Storage, Fire Pit
- Pool features: Infinity, In Ground, Pool
- Fencing: Back Yard,Wrought Iron
- Has view: Yes
- View description: Water
- Has water view: Yes
- Waterfront features: Boat Dock/Slip, Lake Front, Waterfront
Lot
- Size: 1.42 Acres
- Features: Rolling Slope, Subdivision, Waterfront
- Residential vegetation: Grassed
Details
- Additional structures: Gazebo
- Parcel number: R000001065
- Other equipment: Home Theater
Construction
Type & style
- Home type: SingleFamily
- Architectural style: English,Detached
- Property subtype: Single Family Residence
Materials
- Brick
- Foundation: Slab
- Roof: Composition
Condition
- Year built: 2007
Utilities & green energy
- Sewer: Septic Tank
- Utilities for property: Septic Available, Underground Utilities
Green energy
- Water conservation: Water Recycling
Community & HOA
Community
- Subdivision: Bentwater On Lake Granbury Sec One
HOA
- Has HOA: Yes
- Services included: All Facilities, Association Management
- HOA fee: $500 annually
- HOA name: Bwg Property Owners Association
- HOA phone: 214-368-4030
Location
- Region: Granbury
Financial & listing details
- Tax assessed value: $1,731,540
- Annual tax amount: $16,434
- Date on market: 3/2/2026
- Cumulative days on market: 46 days
- Listing terms: Cash,Conventional,FHA,VA Loan
Price history
| Date | Event | Price |
|---|---|---|
| 5/8/2026 | Sold | -- |
Source: NTREIS #21178284 Report a problem | ||
| 4/27/2026 | Pending sale | $2,600,000$398/sqft |
Source: NTREIS #21178284 Report a problem | ||
| 4/20/2026 | Contingent | $2,600,000$398/sqft |
Source: NTREIS #21178284 Report a problem | ||
| 3/2/2026 | Listed for sale | $2,600,000-3.7%$398/sqft |
Source: NTREIS #21178284 Report a problem | ||
| 12/17/2025 | Listing removed | $2,700,000$413/sqft |
Source: NTREIS #20971094 Report a problem | ||
| 9/3/2025 | Price change | $2,700,000-5.3%$413/sqft |
Source: NTREIS #20971094 Report a problem | ||
| 6/24/2025 | Listed for sale | $2,850,000-1.7%$436/sqft |
Source: NTREIS #20971094 Report a problem | ||
| 8/1/2024 | Listing removed | $2,900,000$444/sqft |
Source: NTREIS #20550315 Report a problem | ||
| 3/8/2024 | Listed for sale | $2,900,000$444/sqft |
Source: NTREIS #20550315 Report a problem | ||
Public tax history
| Year | Property taxes | Tax assessment |
|---|---|---|
| 2025 | $8,634 -8.3% | $1,731,540 -1.1% |
| 2024 | $9,416 -2.4% | $1,751,240 +7.8% |
| 2023 | $9,651 -29.6% | $1,624,160 +0.4% |
| 2022 | $13,718 -1.4% | $1,617,670 +42.9% |
| 2021 | $13,912 -0.1% | $1,131,890 +20.9% |
| 2020 | $13,922 +3% | $936,050 |
| 2019 | $13,523 +3.5% | $936,050 +15.8% |
| 2018 | $13,068 | $808,130 -1.7% |
| 2017 | $13,068 -2.8% | $822,500 |
| 2016 | $13,440 -0.5% | $822,500 -0.5% |
| 2015 | $13,501 | $826,480 |
| 2014 | $13,501 | $826,480 -3.3% |
| 2013 | -- | $854,480 -8.7% |
| 2012 | -- | $936,120 -7.5% |
| 2011 | -- | $1,011,680 -4.3% |
| 2010 | -- | $1,056,670 -4.6% |
| 2009 | -- | $1,107,220 +77.7% |
| 2008 | -- | $622,950 +246.1% |
| 2007 | -- | $180,000 +44% |
| 2006 | -- | $125,000 |
| 2005 | -- | $125,000 +8.7% |
| 2004 | -- | $115,000 |
Find assessor info on the county website
Neighborhood: Bentwater
Nearby homes
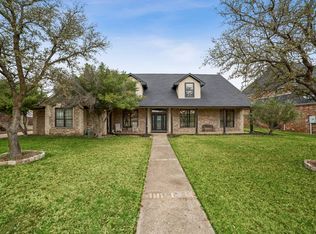
- $1,500,0004 bd4 ba3.6k sqft1914 W Emerald Bend Ct, Granbury, TX 76049For Sale
- $1,371,100-- bd-- ba3.5k sqft2000 W Emerald Bend Ct, Granbury, TX 76049Off Market
- $1,442,000-- bd-- ba3.2k sqft1912 W Emerald Bend Ct, Granbury, TX 76049Off Market
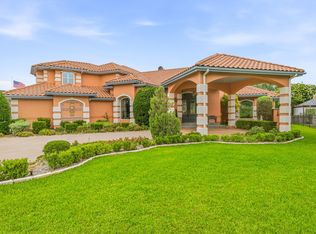
- $2,250,0004 bd7 ba5.9k sqft2002 W Emerald Bend Ct, Granbury, TX 76049For Sale
- $1,114,6003 bd3 ba3.2k sqft1910 W Emerald Bend Ct, Granbury, TX 76049Off Market
- $1,520,8005 bd5 ba5.6k sqft2004 W Emerald Bend Ct, Granbury, TX 76049Off Market
- $1,356,400-- bd-- ba3.8k sqft1908 W Emerald Bend Ct, Granbury, TX 76049Off Market
- $--2.66 Acres2006 Emerald Bend Ct, Granbury, TX 76049Off Market
Nearby schools
GreatSchools rating
- 9/10Oak Woods SchoolGrades: PK-5Distance: 1.8 mi
- 8/10Acton Middle SchoolGrades: 6-8Distance: 2.7 mi
- 6/10Granbury High SchoolGrades: 9-12Distance: 3.7 mi
Schools provided by the listing agent
- Elementary: Oak Woods
- Middle: Granbury
- High: Granbury
- District: Granbury ISD
Source: NTREIS. This data may not be complete. We recommend contacting the local school district to confirm school assignments for this home.
Get a cash offer in 3 minutes
Find out how much your home could sell for in as little as 3 minutes with a no-obligation cash offer.
Estimated market value
$2,309,600
Get a cash offer in 3 minutes
Find out how much your home could sell for in as little as 3 minutes with a no-obligation cash offer.
Estimated market value
$2,309,600
- Texas
- Hood County
- Granbury
- 76049
- Bentwater
- 1916 W Emerald Bend Ct
Nearby cities
Nearby neighborhoods
Nearby zip codes
Other Granbury Topics
