Experience extraordinary lakefront living in this custom-built 5,904 sq ft masterpiece on 1.5 acres set on a natural inlet of Lake Granbury. Designed for grand entertaining and effortless comfort, this home offers 4 spacious bedrooms—each with its own ensuite bathroom—plus 2 additional half baths for guests.
Step inside the stunning grand entry, where soaring 30+ foot ceilings and walls of windows flood the formal living room with natural light. Multiple living and dining areas provide exceptional flexibility for hosting, relaxing, or gathering with family and friends. A dedicated media room, complete with theater seating and equipment, elevates movie nights to a true cinematic experience.
The gourmet island kitchen is built for serious cooking and serious style, featuring double ovens, double dishwashers, granite countertops, a walk-in pantry, and a butler’s pantry for seamless storage.
The primary suite is a private retreat unlike any other, offering dual bathrooms and dual walk-in closets—a rare luxury that delivers unmatched space and privacy. Just off the primary bathroom, a dedicated exercise or wellness room adds everyday convenience, while a massive private study with rich built-ins provides an impressive space for working or unwinding in total privacy. Plus a steel reinforced safe room with craft area.
Resort-style amenities continue outdoors with a sparkling pool and spa, putting green, and an outdoor kitchen with built-in gas grill. The backyard is completely private and showcases impeccable landscaping throughout. A driveway extends all the way to the water’s edge, where you’ll find a charming cabin with AC—perfect as a studio, bunkhouse, or quiet lakeside escape. Your private boat dock sits just steps away, making lake days effortless.
This is a home that truly has it all: scale, craftsmanship, natural light, thoughtful design, and an unbeatable waterfront setting. A rare opportunity to own one of Lake Granbury’s most impressive custom estates.
For sale
Price cut: $150K (8/12)
$2,100,000
2002 W Emerald Bend Ct, Granbury, TX 76049
4beds
5,904sqft
Single Family Residence
Built in 2003
1.51 Acres Lot
$1,914,200 Zestimate®
$356/sqft
$42/mo HOA
What's special
Sparkling pool and spaDouble dishwashersStunning grand entryGranite countertopsGourmet island kitchenDouble ovensCharming cabin with ac
- 115 days
- 206
- 14
Zillow last checked:
Listing updated:
Listed by:
Pam Knieper 817-579-7900,
Knieper Realty, Inc. 817-579-7900
Source: NTREIS,MLS#: 21310631
Facts & features
Interior
Bedrooms & bathrooms
- Bedrooms: 4
- Bathrooms: 7
- Full bathrooms: 5
- 1/2 bathrooms: 2
Primary bedroom
- Features: Dual Sinks, En Suite Bathroom, Walk-In Closet(s)
- Level: First
- Dimensions: 15 x 18
Bedroom
- Features: En Suite Bathroom, Split Bedrooms, Walk-In Closet(s)
- Level: Second
- Dimensions: 18 x 27
Bedroom
- Features: En Suite Bathroom, Split Bedrooms, Walk-In Closet(s)
- Level: Second
- Dimensions: 16 x 14
Bedroom
- Features: En Suite Bathroom, Split Bedrooms, Walk-In Closet(s)
- Level: Second
- Dimensions: 15 x 17
Primary bathroom
- Features: Built-in Features, Dual Sinks, Double Vanity, En Suite Bathroom, Granite Counters, Garden Tub/Roman Tub, Linen Closet, Stone Counters, Separate Shower
- Level: First
- Dimensions: 14 x 17
Primary bathroom
- Level: First
- Dimensions: 12 x 13
Breakfast room nook
- Level: First
- Dimensions: 12 x 13
Dining room
- Level: First
- Dimensions: 13 x 25
Family room
- Features: Breakfast Bar, Built-in Features, Ceiling Fan(s), Fireplace
- Level: First
- Dimensions: 19 x 29
Other
- Features: En Suite Bathroom
- Level: Second
- Dimensions: 12 x 11
Other
- Features: En Suite Bathroom
- Level: Second
- Dimensions: 10 x 7
Other
- Features: En Suite Bathroom
- Level: Second
- Dimensions: 10 x 6
Half bath
- Features: Granite Counters
- Level: First
- Dimensions: 6 x 8
Half bath
- Features: Granite Counters
- Level: First
- Dimensions: 3 x 9
Kitchen
- Features: Breakfast Bar, Built-in Features, Butler's Pantry, Granite Counters, Kitchen Island, Pantry, Stone Counters, Walk-In Pantry
- Level: First
- Dimensions: 9 x 17
Laundry
- Features: Built-in Features
- Level: First
- Dimensions: 14 x 10
Living room
- Features: Fireplace
- Level: First
- Dimensions: 32 x 22
Media room
- Features: Built-in Features
- Level: Second
- Dimensions: 14 x 18
Office
- Features: Built-in Features
- Level: First
- Dimensions: 19 x 12
Utility room
- Features: Built-in Features
- Level: First
- Dimensions: 11 x 8
Heating
- Central, Electric
Cooling
- Central Air, Ceiling Fan(s), Electric
Appliances
- Included: Some Gas Appliances, Double Oven, Dishwasher, Disposal, Plumbed For Gas, Wine Cooler
- Laundry: Washer Hookup, Dryer Hookup, Laundry in Utility Room
Features
- Wet Bar, Built-in Features, Chandelier, Decorative/Designer Lighting Fixtures, Double Vanity, Granite Counters, High Speed Internet, Kitchen Island, Open Floorplan, Pantry, Cable TV, Vaulted Ceiling(s), Walk-In Closet(s), Wired for Sound
- Flooring: Carpet, Tile, Wood
- Windows: Window Coverings
- Has basement: No
- Number of fireplaces: 2
- Fireplace features: Family Room, Living Room
Interior area
- Total interior livable area: 5,904 sqft
Video & virtual tour
Property
Parking
- Total spaces: 4
- Parking features: Circular Driveway, Covered, Driveway, Garage, Golf Cart Garage, Garage Door Opener, Porte-Cochere
- Attached garage spaces: 2
- Carport spaces: 2
- Covered spaces: 4
Features
- Levels: Two
- Stories: 2
- Patio & porch: Rear Porch, Front Porch, Patio, Terrace, Balcony, Covered, Deck, Mosquito System
- Exterior features: Awning(s), Balcony, Deck, Fire Pit, Gas Grill, Lighting, Outdoor Grill, Outdoor Kitchen, Private Yard, Rain Gutters
- Pool features: In Ground, Outdoor Pool, Pool
- Has spa: Yes
- Spa features: Hot Tub
- Fencing: None
- Has view: Yes
- View description: Water
- Has water view: Yes
- Waterfront features: Boat Dock/Slip, Lake Front, Waterfront
- Body of water: Granbury
Lot
- Size: 1.51 Acres
- Dimensions: 92 x 570 x 160 x 532
- Features: Irregular Lot, Landscaped, Many Trees, Subdivision, Sloped, Sprinkler System, Waterfront
Details
- Additional structures: Bunkhouse
- Parcel number: R000001067
- Other equipment: Home Theater
Construction
Type & style
- Home type: SingleFamily
- Architectural style: Mediterranean,Detached
- Property subtype: Single Family Residence
Materials
- Stucco
- Foundation: Slab
- Roof: Tile
Condition
- Resale
- Year built: 2003
Utilities & green energy
- Sewer: Septic Tank
- Water: Private
- Utilities for property: Electricity Available, Propane, Septic Available, Water Available, Cable Available
Community & HOA
Community
- Features: Boat Facilities, Clubhouse, Dock, Fishing, Lake, Other, Putting Green
- Security: Smoke Detector(s)
- Subdivision: Bentwater On Lake Granbury
HOA
- Has HOA: Yes
- Services included: All Facilities
- HOA fee: $500 annually
- HOA name: Bentwater Hoa
- HOA phone: 817-776-7017
Location
- Region: Granbury
Financial & listing details
- Price per square foot: $356/sqft
- Tax assessed value: $1,803,620
- Annual tax amount: $20,684
- Date on market: 6/26/2026
- Cumulative days on market: 116 days
- Listing terms: Cash,Conventional,VA Loan
Estimated market value
$1,914,200
$1.82M - $2.01M
$6,614/mo
Price history
| Date | Event | Price |
|---|---|---|
| 8/12/2026 | Price change | $2,100,000-6.7%$356/sqft |
Source: NTREIS #21310631 Report a problem | ||
| 6/26/2026 | Listed for sale | $2,250,000$381/sqft |
Source: NTREIS #21310631 Report a problem | ||
| 10/16/1997 | Sold | -- |
Source: Agent Provided Report a problem | ||
Public tax history
| Year | Property taxes | Tax assessment |
|---|---|---|
| 2025 | $5,356 -14% | $1,803,620 -1.5% |
| 2024 | $6,226 -0.5% | $1,831,480 -1.8% |
| 2023 | $6,256 -43.7% | $1,864,530 -0.3% |
| 2022 | $11,110 | $1,869,440 +47.3% |
| 2021 | $11,110 | $1,269,370 +19.5% |
| 2020 | $11,110 | $1,062,020 |
| 2019 | $11,110 | $1,062,020 +8.5% |
| 2018 | $11,110 | $978,670 -2% |
| 2017 | $11,110 | $998,180 -1.9% |
| 2016 | $11,110 -1.1% | $1,017,690 +2.5% |
| 2015 | $11,237 | $993,320 |
| 2014 | $11,237 | $993,320 -2.4% |
| 2013 | -- | $1,017,320 +0.1% |
| 2012 | -- | $1,016,550 -4.7% |
| 2011 | -- | $1,066,550 -6.6% |
| 2010 | -- | $1,141,750 -0.8% |
| 2009 | -- | $1,150,920 +38.1% |
| 2008 | -- | $833,260 +6.4% |
| 2007 | -- | $783,390 +6.1% |
| 2006 | -- | $738,390 -0.1% |
| 2005 | -- | $739,040 +8.9% |
| 2004 | -- | $678,730 |
Find assessor info on the county website
Monthly payment
Est. payment
Payment breakdown
Explore the cost of this home by adjusting the details. Changes won't be saved.Climate risks
Neighborhood: Bentwater
Nearby schools
Schools provided by the listing agent
- Elementary: Oak Woods
- Middle: Acton
- High: Granbury
- District: Granbury ISD
Source: NTREIS. This data may not be complete. We recommend contacting the local school district to confirm school assignments for this home.

Similar homes
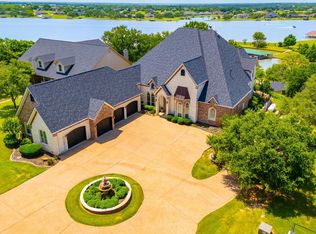
- $1,995,0005 bd7 ba4.3k sqft1400 Lady Amber Ln, Granbury, TX 76049For Sale
 MLS ID #21240159, Erin Buck. NTREIS
 - $1,500,0004 bd4 ba3.6k sqft1914 W Emerald Bend Ct, Granbury, TX 76049For Sale
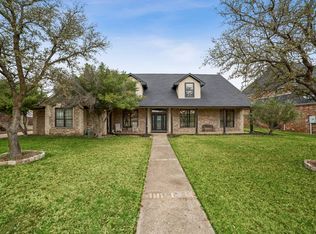 MLS ID #11715731, Christopher Beary, Williams & Williams Real Estate Auctions. My State MLS
 - $1,749,9003 bd4 ba3.8k sqft702 Pintail Ct, Granbury, TX 76049For Sale
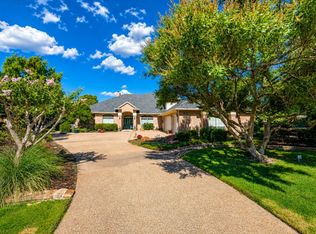 MLS ID #21373736, Pam Knieper. NTREIS
 - $1,450,0004 bd3 ba3.3k sqft1218 Meander Rd, Granbury, TX 76049For Sale
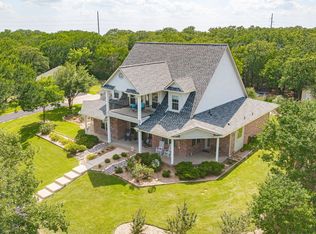 MLS ID #21187734, Caitlyn Miller. NTREIS
