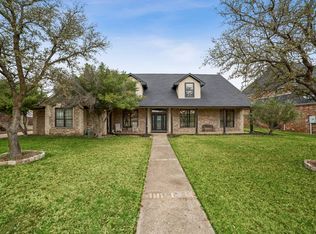
Tucked away on 21 pristine acres along a private stretch of Lake Granbury, this exceptional Texas Modern Farmhouse delivers the ultimate blend of luxury, land, and lifestyle. A long, tree-lined approach opens to a beautifully designed single-story residence with expansive porches, a standing seam metal roof, and timeless architectural appeal. Inside, the home is warm yet refined—featuring vaulted, wood-paneled ceilings, custom millwork, built-ins, and a stunning fireplace anchoring the main living space. The chef inspired kitchen is equally impressive with custom cabinetry, large double islands, high-end gas appliances, and an oversized butler’s pantry with private craft room, designed for effortless entertaining. Coffered ceilings, rich hand scraped hardwood floors, and thoughtfully curated finishes elevate every room. The private primary suite offers a true retreat with serene views and direct outdoor access, while additional living spaces provide flexibility for guests, work, or recreation. Step outside and experience what sets this property apart, multiple outdoor living areas including a covered wrap around patio, pergola, screened-in porch, and a striking stone fireplace gathering space. Overlooking the water and mature trees, every angle invites you to slow down and stay awhile. The land itself is a rare find, rolling pasture, scattered hardwoods, and a peaceful private lake setting complete with dock access. Ideal for recreation, livestock, or simply enjoying wide-open Texas skies. A metal insulated shop with electric, and ample space for expansion add to the property’s versatility. Whether you’re seeking a full-time residence, weekend retreat, or legacy property, this is a one-of-a-kind opportunity to own a private piece of Texas with unmatched character and setting. Private lake frontage of this caliber is rarely available. A true legacy property offering unmatched privacy, natural beauty, and refined living, just minutes from town yet worlds away.
For sale
Price cut: $200K (8/8)
$1,750,000
2151 Lipan Hwy, Granbury, TX 76048
3beds
3,819sqft
Single Family Residence
Built in 2016
21.82 Acres Lot
$-- Zestimate®
$458/sqft
$-- HOA
What's special
Expansive porchesHigh-end gas appliancesBeautifully designed single-story residenceCovered wrap around patioVaulted wood-paneled ceilingsCoffered ceilingsLong tree-lined approach
- 150 days |
- 587 |
- 37 |
Zillow last checked:
Listing updated:
Listed by:
Kate Hogan 0668947 817-771-3174,
Keller Williams Heritage West 817-441-4000,
Lee Ann Hogan 0786696 303-514-0629,
Keller Williams Heritage West
Source: NTREIS,MLS#: 21211156
Facts & features
Interior
Bedrooms & bathrooms
- Bedrooms: 3
- Bathrooms: 4
- Full bathrooms: 3
- 1/2 bathrooms: 1
Primary bedroom
- Features: Built-in Features, Closet Cabinetry, Ceiling Fan(s), Dual Sinks, Double Vanity, En Suite Bathroom, Linen Closet, Sitting Area in Primary, Walk-In Closet(s)
- Level: First
- Dimensions: 20 x 14
Bedroom
- Features: Closet Cabinetry, Ceiling Fan(s), En Suite Bathroom, Walk-In Closet(s)
- Level: First
- Dimensions: 18 x 10
Bedroom
- Features: Closet Cabinetry, Ceiling Fan(s), Walk-In Closet(s)
- Level: First
- Dimensions: 12 x 13
Bonus room
- Features: Ceiling Fan(s)
- Level: First
- Dimensions: 11 x 17
Dining room
- Features: Built-in Features
- Level: First
- Dimensions: 15 x 16
Exercise room
- Level: First
- Dimensions: 9 x 8
Family room
- Features: Breakfast Bar, Ceiling Fan(s), Fireplace
- Level: First
- Dimensions: 30 x 15
Other
- Features: Built-in Features, En Suite Bathroom, Granite Counters, Separate Shower
- Level: First
- Dimensions: 8 x 5
Other
- Features: Built-in Features, Granite Counters
- Level: First
- Dimensions: 8 x 5
Other
- Features: Built-in Features, Dual Sinks, Double Vanity, En Suite Bathroom, Granite Counters, Separate Shower
- Level: First
- Dimensions: 11 x 10
Half bath
- Features: Granite Counters
- Level: First
- Dimensions: 7 x 3
Kitchen
- Features: Built-in Features, Butler's Pantry, Dual Sinks, Eat-in Kitchen, Galley Kitchen, Granite Counters, Kitchen Island, Pantry, Pot Filler, Sink
- Level: First
- Dimensions: 15 x 18
Laundry
- Features: Built-in Features, Stone Counters, Utility Sink
- Level: First
- Dimensions: 11 x 8
Living room
- Features: Built-in Features, Fireplace
- Level: First
- Dimensions: 18 x 25
Office
- Features: Ceiling Fan(s)
- Level: First
- Dimensions: 11 x 11
Heating
- Central, Fireplace(s), Humidity Control, Propane
Cooling
- Central Air, Ceiling Fan(s), Electric, Humidity Control, Multi Units, Wall Unit(s)
Appliances
- Included: Some Gas Appliances, Built-In Gas Range, Built-In Refrigerator, Double Oven, Dryer, Dishwasher, Electric Oven, Gas Cooktop, Disposal, Ice Maker, Microwave, Plumbed For Gas, Refrigerator, Water Softener, Tankless Water Heater, Warming Drawer, Washer, Wine Cooler
- Laundry: Washer Hookup, Dryer Hookup, ElectricDryer Hookup, Laundry in Utility Room, In Hall
Features
- Wet Bar, Built-in Features, Chandelier, Cathedral Ceiling(s), Decorative/Designer Lighting Fixtures, Eat-in Kitchen, Granite Counters, High Speed Internet, In-Law Floorplan, Kitchen Island, Open Floorplan, Pantry, Paneling/Wainscoting, Cable TV, Vaulted Ceiling(s), Natural Woodwork, Walk-In Closet(s), Wired for Sound
- Flooring: Brick, Combination, Ceramic Tile, Hardwood, Tile, Wood
- Windows: Window Coverings
- Has basement: No
- Number of fireplaces: 2
- Fireplace features: Family Room, Gas Log, Gas Starter, Living Room, Outside, Propane, Stone, Wood Burning
Interior area
- Total interior livable area: 3,819 sqft
Video & virtual tour
Property
Parking
- Total spaces: 2
- Parking features: Additional Parking, Asphalt, Circular Driveway, Door-Multi, Driveway, Electric Gate, Enclosed, Garage, Garage Door Opener, Gravel, Gated, Inside Entrance, Kitchen Level, Lighted, Open, Outside, Oversized, Paved, Private, Garage Faces Side
- Attached garage spaces: 2
- Has uncovered spaces: Yes
Features
- Levels: One
- Stories: 1
- Patio & porch: Rear Porch, Enclosed, Front Porch, Patio, Screened, Side Porch, Wrap Around, Covered
- Exterior features: Dock, Gas Grill, Lighting, Outdoor Grill, Outdoor Kitchen, Outdoor Living Area, Playground, Private Entrance, Private Yard, Rain Gutters, Storage, Fire Pit
- Pool features: None
- Fencing: Barbed Wire,Fenced,Gate,Perimeter,Wire
- Has view: Yes
- View description: Water
- Has water view: Yes
- Waterfront features: Boat Dock/Slip, Creek, Lake Front, River Front, Waterfront
Lot
- Size: 21.82 Acres
- Features: Acreage, Agricultural, Back Yard, Cleared, Hardwood Trees, Lawn, Landscaped, Level, Native Plants, Pasture, Pond on Lot, Many Trees, Sloped, Sprinkler System, Few Trees, Waterfront
- Topography: Varied
- Residential vegetation: Cleared, Grassed, Heavily Wooded, Partially Wooded, Wooded, Brush
Details
- Additional structures: Garage(s), Outdoor Kitchen, Pergola, Shed(s), Storage, Workshop, Barn(s), Stable(s)
- Parcel number: R000044423
- Other equipment: Air Purifier, Dehumidifier, Farm Equipment, Generator, List Available
- Horse amenities: Arena
Construction
Type & style
- Home type: SingleFamily
- Architectural style: Modern,Ranch,Detached,Farmhouse
- Property subtype: Single Family Residence
- Attached to another structure: Yes
Materials
- Board & Batten Siding, Brick
- Foundation: Slab
- Roof: Metal
Condition
- Year built: 2016
Utilities & green energy
- Sewer: Septic Tank
- Water: Well
- Utilities for property: Electricity Available, Electricity Connected, Propane, Phone Available, Septic Available, Underground Utilities, Water Available, Cable Available
Green energy
- Energy efficient items: HVAC, Insulation, Rain/Freeze Sensors, Thermostat, Windows
- Indoor air quality: Moisture Control, Integrated Pest Management
- Construction elements: Conserving Methods
Community & HOA
Community
- Security: Security System Owned, Security System, Carbon Monoxide Detector(s), Fire Alarm, Security Gate, Smoke Detector(s), Security Lights
- Subdivision: None
HOA
- Has HOA: No
Location
- Region: Granbury
Financial & listing details
- Price per square foot: $458/sqft
- Tax assessed value: $554,700
- Annual tax amount: $107
- Date on market: 3/17/2026
- Cumulative days on market: 150 days
- Listing terms: Cash,Conventional,1031 Exchange,FHA,VA Loan
- Road surface type: Gravel, Asphalt
Estimated market value
Not available
Estimated sales range
Not available
$4,210/mo
Price history
| Date | Event | Price |
|---|---|---|
| 8/8/2026 | Price change | $1,750,000-10.3%$458/sqft |
Source: NTREIS #21211156 Report a problem | ||
| 5/4/2026 | Price change | $1,950,000-7.1%$511/sqft |
Source: NTREIS #21211156 Report a problem | ||
| 3/17/2026 | Listed for sale | $2,100,000$550/sqft |
Source: NTREIS #21211156 Report a problem | ||
Public tax history
| Year | Property taxes | Tax assessment |
|---|---|---|
| 2025 | $107 +19.4% | $554,700 -2% |
| 2024 | $90 -3% | $565,790 |
| 2023 | $92 +14.5% | $565,790 +112.5% |
| 2022 | $81 -6.4% | $266,260 -31.4% |
| 2021 | $86 -6.2% | $388,290 -30% |
| 2020 | $92 -1.2% | $554,640 |
| 2019 | $93 +61.7% | $554,640 +53.8% |
| 2018 | $58 | $360,520 +1.8% |
| 2017 | $58 -2.8% | $353,990 |
| 2016 | $59 -45.3% | $353,990 +5321% |
| 2015 | $108 | $6,530 |
Find assessor info on the county website
Monthly payment
Est. payment
Payment breakdown
Explore the cost of this home by adjusting the details. Changes won't be saved.Climate risks
Neighborhood: 76048
Nearby schools
GreatSchools rating
- 6/10Nettie Baccus Elementary SchoolGrades: PK-5Distance: 1.3 mi
- 4/10Granbury Middle SchoolGrades: 6-8Distance: 1.6 mi
- 6/10Granbury High SchoolGrades: 9-12Distance: 2 mi
Schools provided by the listing agent
- Elementary: Mambrino
- Middle: Granbury
- High: Granbury
- District: Granbury ISD
Source: NTREIS. This data may not be complete. We recommend contacting the local school district to confirm school assignments for this home.
- $404,600-- bd-- ba2.1k sqft2700 Camp Crucis Ct, Granbury, TX 76048Off Market
- $830,800-- bd-- ba3.6k sqft2151 Lipan Hwy, Granbury, TX 76048Off Market
- $885,220-- bd-- ba2.1k sqft2255 Lipan Hwy, Granbury, TX 76048Off Market
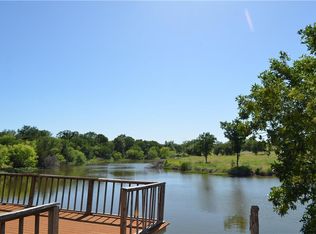
- $882,000-- bd-- ba2.3k sqft2200 Lipan Hwy, Granbury, TX 76048Off Market
- $21,5602.16 acres2801 Caraway St, Granbury, TX 76048Off Market
- $1,293,700-- bd-- ba2.9k sqft2815 Caraway St, Granbury, TX 76048Off Market
- $394,000-- bd-- ba1.6k sqft2701 Webbs Landing Ct, Granbury, TX 76048Off Market
- $304,600-- bd-- ba-- sqft1731 Lipan Hwy, Granbury, TX 76048Off Market
A local agent can set up tours, give advice and negotiate with sellers.
A local lender can help you make sure your offer is ready when you are.
Similar homes
- $1,750,0004 bd3 ba3.3k sqft1203 Huntington Cove Ct, Granbury, TX 76048For Sale
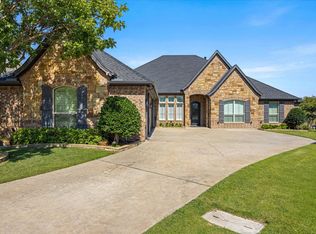 MLS ID #21224756, Jacque Gordon. NTREIS
 - $959,9994 bd4 ba3.4k sqft2100 Gene Ct, Granbury, TX 76048For Sale
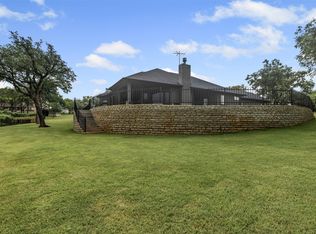 MLS ID #21258342, Stephan Cooper. NTREIS
 - $1,649,9993 bd3 ba2.8k sqft1744 Mambrino Hwy, Granbury, TX 76048For Sale
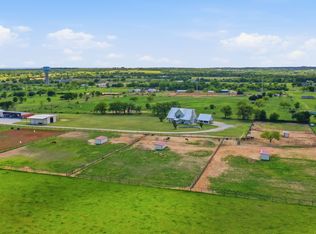 MLS ID #21201572, Jake Link. NTREIS
 - $1,500,0004 bd4 ba3.6k sqft1914 W Emerald Bend Ct, Granbury, TX 76049For Sale
 MLS ID #11715731, Christopher Beary, Williams & Williams Real Estate Auctions. My State MLS
 - $1,995,0005 bd7 ba4.3k sqft1400 Lady Amber Ln, Granbury, TX 76049For SaleMLS ID #21240159, Erin Buck. NTREIS
- $1,350,0003 bd3 ba3.2k sqft1616 Malibu Bay Ct, Granbury, TX 76048For SaleMLS ID #21340511, Amy Allen. NTREIS
- $1,795,0003 bd3 ba2.9k sqft288 S Ridgeoak Ct, Weatherford, TX 76087For SaleMLS ID #21272013, Thomas Warder. NTREIS
- $1,199,0003 bd4 ba3.1k sqft1808 Teller Bell Ln, Granbury, TX 76049For SaleMLS ID #21305335, Meg Moore. NTREIS
- $1,300,0003 bd3 ba3k sqft1011 Sunset Bay Ct, Granbury, TX 76048For SaleMLS ID #21303053, Ben Holmes. NTREIS
- $1,175,0006 bd5 ba4.9k sqft1201 E Iberian Ct, Granbury, TX 76048For SaleMLS ID #21221009, Mindy Stehl. NTREIS
- $1,495,0003 bd4 ba4.7k sqft2707 Harborside Dr, Granbury, TX 76048For SaleMLS ID #21279739, Janet Lell. NTREIS
- $1,295,0003 bd3 ba2.9k sqft904 Waterpoint Ct E, Granbury, TX 76048For SaleMLS ID #21329355, Kacey Huggins. NTREIS
- $1,100,0005 bd5 ba5.4k sqft2306 Winton Terrace Ct, Granbury, TX 76048For SaleMLS ID #21210556, Steve Berry. NTREIS
- $945,0004 bd3 ba3.2k sqft623 S Harbor Ct, Granbury, TX 76048For SaleMLS ID #21349911, Steve Koleno. NTREIS
- $2,200,0005 bd4 ba4.6k sqft1206 E Baja Ct, Granbury, TX 76048For SaleMLS ID #21055163, Toni Floroplus. NTREIS
- $1,575,0004 bd4 ba4.9k sqft2705 Harborside Dr, Granbury, TX 76048For SaleMLS ID #21263986, Sara Reid. NTREIS
- $1,300,0003 bd3 ba2k sqft5451 N Highway 144, Granbury, TX 76048For SaleMLS ID #21238300, Kaley Slemmons. NTREIS
- $940,0005 bd5 ba4k sqft1914 Bentwater Pkwy, Granbury, TX 76049For SaleMLS ID #21262262, Bailey Groves. NTREIS
- $1,100,0003 bd3 ba2.3k sqft1920 Meander Rd, Granbury, TX 76049For SaleMLS ID #21313065, Jill Fochesato. NTREIS
- $1,250,0005 bd3 ba2.7k sqft4508 Chavez Ct, Granbury, TX 76048For SaleMLS ID #21212178, Shannan Hunt. NTREIS
