Tucked away inside a prestigious 55+ gated waterfront community, this breathtaking lakefront estate offers the best of both worlds: luxurious resort-style living with the charm of the Historic Granbury Square just two minutes from your doorstep. Manicured yards & flowerbeds welcome you home. Step inside to soaring ceilings, fresh neutral tones, wood flooring, and decorative lighting showcasing exquisite architectural details: arched passageways, vaulted ceilings, crown molding, and luxury baseboards. The open-concept living, dining, & kitchen area frames uninterrupted Lake Granbury views through panoramic windows. The chef's kitchen features an oversized center island with breakfast bar, dual ovens & sinks, a gas cooktop, abundant cabinetry, & gleaming granite countertops. The primary suite overlooks the lake & offers a spa-inspired ensuite with dual vanities, a soaking tub, walk-in shower, & an incredible closet. Two additional bedrooms each have direct bathroom access. Upstairs, a bonus room works as a game room, guest retreat, hobby studio, or home office. Now for the outdoor oasis. A sprawling covered back porch with an attached outdoor grill sets the stage for unforgettable gatherings. Practice your short game on the putting green, soak up the sun on the expansive patio, or stroll down to your private boat dock — already waiting for your pontoon. The south-facing orientation means the patio slips into shade by early afternoon, keeping you cool all summer long, while the home's position offers natural shelter from winter's north wind. Life on the water is therapeutic. Sunrises glow brighter, full moons shimmer on the surface, & every 4th of July delivers front-row fireworks — all from your porch or bedroom. Yardwork & irrigation provided by HOA, meaning low maintenance for you. Add the Waterpoint clubhouse & pool, peaceful neighborhood walks, & the Square's dining, shopping, & entertainment just minutes away... This is Granbury lake living at its finest.
For sale
$1,295,000
904 Waterpoint Ct E, Granbury, TX 76048
3beds
2,978sqft
:
Get pre-qualified$8,790/mo
Single Family Residence
Built in 2017
8,581 Square Feet Lot
$-- Zestimate®
$435/sqft
$320/mo HOA
What's special
Breathtaking lakefront estatePrivate boat dockWood flooringPanoramic windowsExpansive patioSpa-inspired ensuiteGleaming granite countertops
- 6 days |
- 519 |
- 17 |
Likely to sell faster than
Zillow last checked:
Listing updated:
Listed by:
Kacey Huggins (682)459-3456,
Keller Williams Brazos West 817-279-6996
Source: NTREIS,MLS#: 21329355
Facts & features
Interior
Bedrooms & bathrooms
- Bedrooms: 3
- Bathrooms: 3
- Full bathrooms: 3
Primary bedroom
- Features: Ceiling Fan(s), Double Vanity, En Suite Bathroom, Garden Tub/Roman Tub, Separate Shower, Walk-In Closet(s)
- Level: First
- Dimensions: 24 x 15
Bedroom
- Features: Ceiling Fan(s), Walk-In Closet(s)
- Level: First
- Dimensions: 12 x 12
Bedroom
- Features: Ceiling Fan(s), Walk-In Closet(s)
- Level: First
- Dimensions: 14 x 12
Bonus room
- Level: Second
- Dimensions: 20 x 12
Dining room
- Level: First
- Dimensions: 10 x 12
Kitchen
- Features: Breakfast Bar, Built-in Features, Dual Sinks, Eat-in Kitchen, Granite Counters, Kitchen Island, Walk-In Pantry
- Level: First
- Dimensions: 22 x 12
Laundry
- Level: First
- Dimensions: 13 x 8
Living room
- Features: Built-in Features, Ceiling Fan(s), Fireplace
- Level: First
- Dimensions: 20 x 19
Heating
- Central, Electric, Fireplace(s)
Cooling
- Central Air, Ceiling Fan(s), Electric
Appliances
- Included: Double Oven, Dishwasher, Gas Cooktop, Disposal, Microwave, Vented Exhaust Fan
Features
- Built-in Features, Decorative/Designer Lighting Fixtures, Double Vanity, Eat-in Kitchen, Granite Counters, Kitchen Island, Open Floorplan, Pantry, Vaulted Ceiling(s), Walk-In Closet(s)
- Flooring: Carpet, Tile, Wood
- Has basement: Yes
- Number of fireplaces: 1
- Fireplace features: Gas Log
Interior area
- Total interior livable area: 2,978 sqft
Video & virtual tour
Property
Parking
- Total spaces: 2
- Parking features: Garage Faces Side
- Attached garage spaces: 2
Features
- Levels: Two
- Stories: 2
- Patio & porch: Rear Porch, Front Porch, Patio, Covered
- Exterior features: Garden, Lighting, Outdoor Grill, Rain Gutters
- Pool features: None, Community
- On waterfront: Yes
- Waterfront features: Boat Dock/Slip, Lake Front, Waterfront
Lot
- Size: 8,581 Square Feet
- Features: Interior Lot, Landscaped, Subdivision, Sprinkler System, Waterfront
Details
- Parcel number: R000101145
Construction
Type & style
- Home type: SingleFamily
- Architectural style: Detached
- Property subtype: Single Family Residence
- Attached to another structure: Yes
Materials
- Brick, Rock, Stone
- Roof: Composition
Condition
- Year built: 2017
Utilities & green energy
- Sewer: Public Sewer
- Water: Public
- Utilities for property: Sewer Available, Water Available
Community & HOA
Community
- Features: Clubhouse, Pool, Gated, Putting Green
- Security: Gated Community
- Senior community: Yes
- Subdivision: The Watermark On Lake Granbury
HOA
- Has HOA: Yes
- Services included: All Facilities, Maintenance Grounds
- HOA fee: $320 monthly
- HOA name: Waterpoint Home Owners Association
- HOA phone: 303-817-2283
Location
- Region: Granbury
Financial & listing details
- Price per square foot: $435/sqft
- Annual tax amount: $15,900
- Date on market: 7/27/2026
- Cumulative days on market: 7 days
- Listing terms: Cash,Conventional,FHA,VA Loan
- Exclusions: TV's an Mounts, curtains and rods
Estimated market value
Not available
Estimated sales range
Not available
Not available
Price history
| Date | Event | Price |
|---|---|---|
| 7/27/2026 | Listed for sale | $1,295,000+106.4%$435/sqft |
Source: NTREIS #21329355 Report a problem | ||
| 6/3/2018 | Listing removed | $627,500$211/sqft |
Source: Premier N Texas Real Estate #13652680 Report a problem | ||
| 3/5/2018 | Pending sale | $627,500$211/sqft |
Source: Premier N Texas Real Estate #13652680 Report a problem | ||
| 7/21/2017 | Listed for sale | $627,500+258.6%$211/sqft |
Source: Premier N Texas Real Estate #13652680 Report a problem | ||
| 10/24/2014 | Listing removed | $175,000$59/sqft |
Source: CENTURY 21 Shirley Hooks, Inc. #12134785 Report a problem | ||
| 5/3/2014 | Price change | $175,000-63.1%$59/sqft |
Source: Century 21 #12134785 Report a problem | ||
| 7/20/2010 | Price change | $473,748-7.5%$159/sqft |
Source: KNIEPER REALTY, INC #11396920 Report a problem | ||
| 5/5/2010 | Listed for sale | $512,160$172/sqft |
Source: Knieper Realty Inc. #11396920 Report a problem | ||
Public tax history
Tax history is unavailable.
Monthly payment
Est. payment
Payment breakdown
Explore the cost of this home by adjusting the details. Changes won't be saved.Climate risks
Neighborhood: 76048
Nearby schools
GreatSchools rating
- 6/10John And Lynn Brawner Intermediate SchoolGrades: PK-5Distance: 1.8 mi
- 4/10Granbury Middle SchoolGrades: 6-8Distance: 2.3 mi
- 6/10Granbury High SchoolGrades: 9-12Distance: 2.1 mi
Schools provided by the listing agent
- Elementary: John and Lynn Brawner
- Middle: Granbury
- High: Granbury
- District: Granbury ISD
Source: NTREIS. This data may not be complete. We recommend contacting the local school district to confirm school assignments for this home.
- $1,096,900-- bd-- ba2.9k sqft904 E Waterpoint Ct, Granbury, TX 76048Off Market
- $1,159,4004 bd4 ba3k sqft902 Waterpoint Ct E, Granbury, TX 76048Off Market
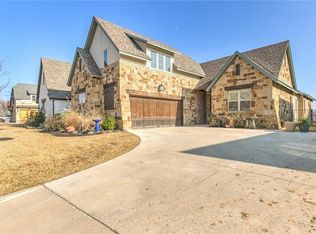
- $1,143,6003 bd4 ba3.1k sqft906 Waterpoint Ct E, Granbury, TX 76048Off Market
- $755,1003 bd4 ba2.9k sqft832 Waterpoint Ct E, Granbury, TX 76048Off Market
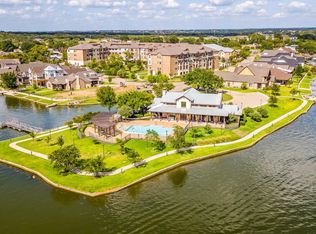
- $999,300-- bd-- ba2k sqft900 Waterpoint Ct E, Granbury, TX 76048Off Market
- $--3 bd3 ba3.2k sqft908 Waterpoint Ct E, Granbury, TX 76048Sold
- $944,2003 bd3 ba2k sqft910 Waterpoint Ct E, Granbury, TX 76048Off Market
- $1,189,000-- bd-- ba3.4k sqft836 Waterpoint Ct W, Granbury, TX 76048Off Market
A local agent can set up tours, give advice and negotiate with sellers.
A local lender can help you make sure your offer is ready when you are.
Similar homes
- $1,350,0003 bd3 ba3.2k sqft1616 Malibu Bay Ct, Granbury, TX 76048For Sale
 MLS ID #21340511, Amy Allen. NTREIS
 - $1,300,0003 bd3 ba3k sqft1011 Sunset Bay Ct, Granbury, TX 76048For Sale
 MLS ID #21303053, Ben Holmes. NTREIS
 - $675,0004 bd2 ba2.7k sqft1124 Aviara Ct, Granbury, TX 76048For Sale
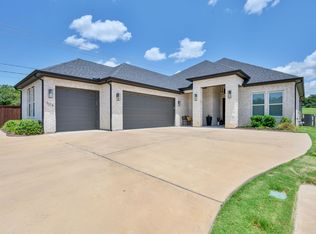 MLS ID #21347404, Elia Garces. NTREIS
 - $1,199,0003 bd4 ba3.1k sqft1808 Teller Bell Ln, Granbury, TX 76049For Sale
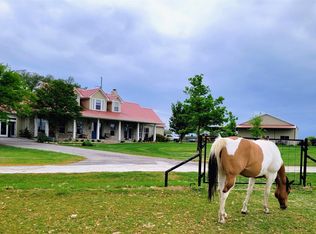 MLS ID #21305335, Meg Moore. NTREIS
 - $939,0004 bd4 ba3.5k sqft2021 Turnbury Ct, Granbury, TX 76048For SaleMLS ID #21318267, Steve Fortner. NTREIS
- $1,750,0004 bd3 ba3.3k sqft1203 Huntington Cove Ct, Granbury, TX 76048For SaleMLS ID #21224756, Jacque Gordon. NTREIS
- $737,6003 bd2 ba2.3k sqft1009 Summerlin Dr, Granbury, TX 76048For SaleMLS ID #21320455, Terri Marsh. NTREIS
- $1,100,0003 bd3 ba2.3k sqft1920 Meander Rd, Granbury, TX 76049For SaleMLS ID #21313065, Jill Fochesato. NTREIS
- $749,0004 bd2 ba2.2k sqft1104 Catalina Bay Blvd, Granbury, TX 76048For SaleMLS ID #21319829, Randall Luna. NTREIS
- $959,9994 bd4 ba3.4k sqft2100 Gene Ct, Granbury, TX 76048For SaleMLS ID #21258342, Stephan Cooper. NTREIS
- $799,0003 bd4 ba3.1k sqft8021 White Dr, Granbury, TX 76049For SaleMLS ID #21343351, Caryn Davis. NTREIS
- $1,299,0003 bd3 ba2.9k sqft9908 Air Park Dr, Granbury, TX 76049For SaleMLS ID #21181048, Steven Bloomquist. NTREIS
- $1,775,0004 bd5 ba3.6k sqft1014 Sunset Bay Ct, Granbury, TX 76048For SaleMLS ID #21288034, Randall Luna. NTREIS
- $750,0005 bd3 ba2.9k sqft701 Milton Ct, Granbury, TX 76048For SaleMLS ID #21309623, Eric Wilkins. NTREIS
- $1,345,0004 bd3 ba2.8k sqft6404 Citation Ct, Granbury, TX 76049For SaleMLS ID #21321992, Steven Bloomquist. NTREIS
- $725,0003 bd2 ba2.5k sqft2012 Spieth St, Granbury, TX 76048For SaleMLS ID #21189064, Kacey Huggins. NTREIS
- $1,500,0004 bd4 ba3.6k sqft1914 W Emerald Bend Ct, Granbury, TX 76049For SaleMLS ID #11715731, Christopher Beary, Williams & Williams Real Estate Auctions. My State MLS
- $699,0003 bd2 ba2k sqft603 Panama Ct, Granbury, TX 76048For SaleMLS ID #21210333, Cindy Metcalf. NTREIS
- $1,090,0004 bd3 ba3.8k sqft2308 Bentwater Ct, Granbury, TX 76049For SaleMLS ID #21247594, Ann Winston. NTREIS
- $1,375,0004 bd3 ba3.2k sqft137 Silver Saddle Cir, Weatherford, TX 76087For SaleMLS ID #21334498, Thomas Warder. NTREIS
