Welcome to your ultimate waterfront retreat in one of Granbury’s most sought-after neighborhoods—The Island. Tucked away on a quiet cul-de-sac, this four-bedroom, four-and-a-half-bathroom home is thoughtfully designed for both relaxation and entertainment. With 3,663 square feet of living space, there’s room for everyone, including guests who will love the upstairs bunk room complete with its own full bathroom. Step outside and enjoy the heated in-ground gunite pool overlooking the lake, or take a stroll down to your fully finished boat dock equipped with double lifts and an automatic boat cover. It's just a few homes from the main body of Lake Granbury, so your water adventures are always moments away. Inside, enjoy comfort year-round with a newer high-end roof and an upgraded air system in the primary bedroom. Storage is no issue with a generous Christmas closet—yes, it's big enough for the tinsel AND the tree. Whether gathering for the holidays or just a weekend escape, this home offers a perfect balance of style and function. Love convenience? Park the car and hop in your golf cart—you're just minutes from nearby shopping, dining, and popular spots like The Home Depot, Lowe's, and tons of restaurants. This home is more than just a place to stay—it’s a lifestyle. Whether you’re lounging by the pool, cruising the lake, or hosting friends, every day feels like a vacation here. Come see why lake life never goes out of season.
For sale
Price cut: $25K (6/30)
$1,775,000
1014 Sunset Bay Ct, Granbury, TX 76048
4beds
3,663sqft
:
Get pre-qualified$11,676/mo
Single Family Residence
Built in 2011
0.58 Acres Lot
$1,671,600 Zestimate®
$485/sqft
$67/mo HOA
What's special
Four-bedroom four-and-a-half-bathroom homeGenerous christmas closetNewer high-end roof
- 62 days |
- 490 |
- 19 |
Zillow last checked:
Listing updated:
Listed by:
Randall Luna (817)736-5757,
Elevate Realty Group 817-736-5757
Source: NTREIS,MLS#: 21288034
Facts & features
Interior
Bedrooms & bathrooms
- Bedrooms: 4
- Bathrooms: 5
- Full bathrooms: 4
- 1/2 bathrooms: 1
Primary bedroom
- Features: Closet Cabinetry, Ceiling Fan(s), Dual Sinks, En Suite Bathroom, Garden Tub/Roman Tub, Sitting Area in Primary, Separate Shower, Walk-In Closet(s)
- Level: First
- Dimensions: 16 x 18
Bedroom
- Features: Closet Cabinetry, Ceiling Fan(s), En Suite Bathroom, Split Bedrooms, Walk-In Closet(s)
- Level: First
- Dimensions: 14 x 11
Bedroom
- Features: Closet Cabinetry, Ceiling Fan(s), En Suite Bathroom, Split Bedrooms, Walk-In Closet(s)
- Level: First
- Dimensions: 11 x 12
Primary bathroom
- Features: Built-in Features, Closet Cabinetry, Dual Sinks, En Suite Bathroom, Garden Tub/Roman Tub, Stone Counters, Sitting Area in Primary, Sink, Separate Shower
- Level: First
- Dimensions: 16 x 14
Bonus room
- Features: Ceiling Fan(s)
- Level: Second
- Dimensions: 18 x 20
Dining room
- Level: First
- Dimensions: 15 x 16
Other
- Features: Built-in Features, En Suite Bathroom, Stone Counters, Separate Shower
- Level: First
- Dimensions: 9 x 5
Other
- Features: Built-in Features, En Suite Bathroom, Stone Counters
- Level: First
- Dimensions: 8 x 5
Other
- Features: Built-in Features, Linen Closet, Stone Counters
- Level: Second
- Dimensions: 8 x 5
Kitchen
- Features: Breakfast Bar, Built-in Features, Dual Sinks, Eat-in Kitchen, Kitchen Island, Stone Counters, Sink, Walk-In Pantry
- Level: First
- Dimensions: 15 x 15
Laundry
- Features: Built-in Features, Linen Closet, Stone Counters, Utility Sink
- Level: First
- Dimensions: 10 x 8
Living room
- Features: Ceiling Fan(s), Fireplace
- Level: First
- Dimensions: 21 x 19
Office
- Features: Built-in Features, Ceiling Fan(s), Other
- Level: First
- Dimensions: 14 x 14
Sunroom
- Features: Ceiling Fan(s)
- Level: First
- Dimensions: 21 x 14
Heating
- Central, Electric, Heat Pump
Cooling
- Central Air, Electric, ENERGY STAR Qualified Equipment
Appliances
- Included: Some Gas Appliances, Double Oven, Dishwasher, Electric Oven, Electric Water Heater, Gas Cooktop, Disposal, Microwave, Plumbed For Gas, Range, Refrigerator, Some Commercial Grade, Warming Drawer
- Laundry: Common Area, Washer Hookup, Dryer Hookup, ElectricDryer Hookup, Laundry in Utility Room
Features
- Wet Bar, Built-in Features, Chandelier, Cathedral Ceiling(s), Decorative/Designer Lighting Fixtures, Double Vanity, Eat-in Kitchen, Granite Counters, High Speed Internet, In-Law Floorplan, Kitchen Island, Open Floorplan, Pantry, Paneling/Wainscoting, Cable TV, Vaulted Ceiling(s), Natural Woodwork, Walk-In Closet(s), Wired for Sound
- Flooring: Carpet, Ceramic Tile, Wood
- Has basement: No
- Number of fireplaces: 2
- Fireplace features: Gas, Gas Log, Gas Starter, Living Room, Outside, Wood Burning
Interior area
- Total interior livable area: 3,663 sqft
Video & virtual tour
Property
Parking
- Total spaces: 3
- Parking features: Additional Parking, Concrete, Door-Multi, Door-Single, Driveway, Epoxy Flooring, Garage, Garage Door Opener, Oversized
- Attached garage spaces: 3
Features
- Levels: Two
- Stories: 2
- Patio & porch: Front Porch, Patio, Covered
- Exterior features: Boat Slip, Dock, Lighting, Other, Rain Gutters, RV Hookup
- Pool features: Gunite, Heated, In Ground, Pool
- Fencing: Metal
- Has view: Yes
- View description: Water
- Has water view: Yes
- Waterfront features: Boat Dock/Slip, Boat Ramp/Lift Access, Canal Access, Lake Front, Waterfront
- Body of water: Granbury
Lot
- Size: 0.58 Acres
- Features: Cleared, Cul-De-Sac, Landscaped, Level, Subdivision, Few Trees, Waterfront, Retaining Wall
Details
- Parcel number: R000102238
- Other equipment: Irrigation Equipment
Construction
Type & style
- Home type: SingleFamily
- Architectural style: Traditional,Detached
- Property subtype: Single Family Residence
Materials
- Brick, Rock, Stone
- Foundation: Slab
- Roof: Composition,Shingle
Condition
- Year built: 2011
Utilities & green energy
- Sewer: Public Sewer
- Water: Public
- Utilities for property: Electricity Available, Electricity Connected, Natural Gas Available, Sewer Available, Separate Meters, Underground Utilities, Water Available, Cable Available
Community & HOA
Community
- Features: Curbs, Gated, Sidewalks
- Security: Security System, Carbon Monoxide Detector(s), Security Gate, Gated Community
- Subdivision: Catalina Bay
HOA
- Has HOA: Yes
- Services included: All Facilities, Association Management
- HOA fee: $800 annually
- HOA name: Insight
- HOA phone: 214-494-6002
Location
- Region: Granbury
Financial & listing details
- Price per square foot: $485/sqft
- Tax assessed value: $1,441,590
- Annual tax amount: $16,346
- Date on market: 6/2/2026
- Cumulative days on market: 63 days
- Listing terms: Cash,Conventional,FHA,VA Loan
Estimated market value
$1,671,600
$1.59M - $1.76M
$5,360/mo
Price history
| Date | Event | Price |
|---|---|---|
| 6/30/2026 | Price change | $1,775,000-1.4%$485/sqft |
Source: NTREIS #21288034 Report a problem | ||
| 6/2/2026 | Listed for sale | $1,800,000$491/sqft |
Source: NTREIS #21288034 Report a problem | ||
| 12/5/2025 | Listing removed | $1,800,000$491/sqft |
Source: NTREIS #21072809 Report a problem | ||
| 10/2/2025 | Listed for sale | $1,800,000$491/sqft |
Source: NTREIS #21072809 Report a problem | ||
Public tax history
| Year | Property taxes | Tax assessment |
|---|---|---|
| 2025 | $5,467 -13.5% | $1,441,590 +14.8% |
| 2024 | $6,323 -0.3% | $1,256,220 -1.2% |
| 2023 | $6,340 -33% | $1,271,840 +0.2% |
| 2022 | $9,468 | $1,269,440 +80.1% |
| 2021 | $9,468 | $704,750 +3.4% |
| 2020 | $9,468 +4.7% | $681,830 +17.6% |
| 2019 | $9,047 +0% | $579,940 +2.4% |
| 2018 | $9,044 | $566,420 +8.3% |
| 2017 | $9,044 +0.3% | $523,170 +4.1% |
| 2016 | $9,019 -0.6% | $502,620 +8.2% |
| 2015 | $9,072 | $464,580 -4.1% |
| 2014 | $9,072 | $484,290 -0.9% |
| 2013 | -- | $488,580 -3.8% |
| 2012 | -- | $507,750 +217.3% |
| 2011 | -- | $160,000 |
Find assessor info on the county website
Monthly payment
Est. payment
Payment breakdown
Explore the cost of this home by adjusting the details. Changes won't be saved.Climate risks
Neighborhood: Catalina Bay
Nearby schools
GreatSchools rating
- 6/10John And Lynn Brawner Intermediate SchoolGrades: PK-5Distance: 0.9 mi
- 8/10Acton Middle SchoolGrades: 6-8Distance: 4.4 mi
- 6/10Granbury High SchoolGrades: 9-12Distance: 2 mi
Schools provided by the listing agent
- Elementary: Acton
- Middle: Acton
- High: Granbury
- District: Granbury ISD
Source: NTREIS. This data may not be complete. We recommend contacting the local school district to confirm school assignments for this home.
- $--4 bd4 ba4.5k sqft1016 Sunset Bay Ct, Granbury, TX 76048Sold

- $1,554,700-- bd-- ba3.8k sqft1012 Sunset Bay Ct, Granbury, TX 76048Off Market
- $1,391,200-- bd-- ba3.4k sqft1018 Sunset Bay Ct, Granbury, TX 76048Off Market

- $1,380,500-- bd-- ba3.2k sqft1010 Sunset Bay Ct, Granbury, TX 76048Off Market
- $1,007,9003 bd3 ba2.5k sqft1020 Sunset Bay Ct, Granbury, TX 76048Off Market
- $420,000-- sqft1015 Sunset Bay Ct, Granbury, TX 76048Off Market
- $1,590,0003 bd3 ba3k sqft1601 Catalina Bay Ct, Granbury, TX 76048For Sale
- $1,217,9100.3 Acres1017 Sunset Bay Ct, Granbury, TX 76048Off Market
A local agent can set up tours, give advice and negotiate with sellers.
A local lender can help you make sure your offer is ready when you are.
Similar homes
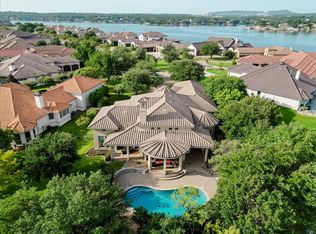
- $1,590,0003 bd3 ba3k sqft1601 Catalina Bay Ct, Granbury, TX 76048For Sale
 MLS ID #21346569, Dana Allen. NTREIS
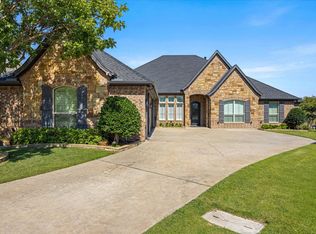
 - $1,750,0004 bd3 ba3.3k sqft1203 Huntington Cove Ct, Granbury, TX 76048For Sale
 MLS ID #21224756, Jacque Gordon. NTREIS
 - $1,350,0003 bd3 ba3.2k sqft1616 Malibu Bay Ct, Granbury, TX 76048For Sale
 MLS ID #21340511, Amy Allen. NTREIS
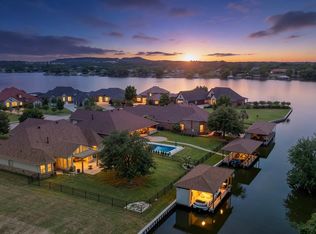
 - $1,300,0003 bd3 ba3k sqft1011 Sunset Bay Ct, Granbury, TX 76048For Sale
 MLS ID #21303053, Ben Holmes. NTREIS
 - $1,675,0004 bd3 ba3.8k sqft3250 Neri Rd, Granbury, TX 76048For SaleMLS ID #21199766, Steven Cook. NTREIS
- $1,950,0003 bd4 ba3.8k sqft2151 Lipan Hwy, Granbury, TX 76048For SaleMLS ID #21211156, Kate Hogan. NTREIS
- $1,495,0003 bd4 ba4.7k sqft2707 Harborside Dr, Granbury, TX 76048For SaleMLS ID #21279739, Janet Lell. NTREIS
- $1,575,0004 bd4 ba4.9k sqft2705 Harborside Dr, Granbury, TX 76048For SaleMLS ID #21263986, Sara Reid. NTREIS
- $1,295,0004 bd4 ba4k sqft2318 Weatherford Hwy, Granbury, TX 76048For SaleMLS ID #21306993, Caryn Davis. NTREIS
- $1,649,9993 bd3 ba2.8k sqft1744 Mambrino Hwy, Granbury, TX 76048For SaleMLS ID #21201572, Jake Link. NTREIS
- $1,600,0004 bd3 ba3.3k sqft1218 Meander Rd, Granbury, TX 76049For SaleMLS ID #21187734, Caitlyn Miller. NTREIS
- $1,500,0004 bd4 ba3.6k sqft1914 W Emerald Bend Ct, Granbury, TX 76049For SaleMLS ID #11715731, Christopher Beary, Williams & Williams Real Estate Auctions. My State MLS
- $1,295,0003 bd3 ba2.9k sqft904 Waterpoint Ct E, Granbury, TX 76048For SaleMLS ID #21329355, Kacey Huggins. NTREIS
- $1,325,0005 bd5 ba5.4k sqft2306 Winton Terrace Ct, Granbury, TX 76048For SaleMLS ID #21210556, Steve Berry. NTREIS
- $939,0004 bd4 ba3.5k sqft2021 Turnbury Ct, Granbury, TX 76048For SaleMLS ID #21318267, Steve Fortner. NTREIS
- $959,9994 bd4 ba3.4k sqft2100 Gene Ct, Granbury, TX 76048For SaleMLS ID #21258342, Stephan Cooper. NTREIS
- $1,995,0005 bd7 ba4.3k sqft1400 Lady Amber Ln, Granbury, TX 76049For SaleMLS ID #21240159, Erin Buck. NTREIS
- $2,200,0005 bd4 ba4.6k sqft1206 E Baja Ct, Granbury, TX 76048For SaleMLS ID #21055163, Toni Floroplus. NTREIS
- $1,950,0004 bd3 ba3.8k sqft2804 Alta Vista Ct, Granbury, TX 76049For SaleMLS ID #20738151, Jack McLemore. NTREIS
- $899,0005 bd4 ba4k sqft1802 Yucatan Dr, Granbury, TX 76048For SaleMLS ID #21281663, Steve Prater. NTREIS
