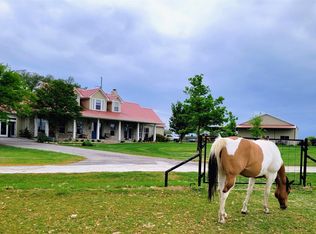
Welcome to this private, gated-entry home set on over 13 acres with approximately 118 feet of main-body lakefront. The home features a wrap-around porch, a large foyer with hardwood floors, a spacious living area with high windows, and a 3-way gas wood combo stone fireplace. The open-concept kitchen includes a double oven, gas stove, and walk-in pantry. The primary bedroom has its own fireplace, sitting area, and French doors opening to the back porch. Upstairs, is bedroom 4 offering views of the surrounding landscape from above. New container home with full amenities provides treed privacy for guests. Additional features include a large flexible room above garage, seasonal creek, and lake views.
For sale
$1,950,000
2804 Alta Vista Ct, Granbury, TX 76049
4beds
3,839sqft
:
Get pre-qualified$12,754/mo
Single Family Residence
Built in 2003
13.2 Acres Lot
$-- Zestimate®
$508/sqft
$-- HOA
What's special
Main-body lakefrontSeasonal creekGas stoveWrap-around porchHigh windowsFoyer with hardwood floorsLake views
- 671 days |
- 308 |
- 19 |
Zillow last checked:
Listing updated:
Listed by:
Jack McLemore 0460808 817-283-5134,
Listing Results, LLC 817-283-5134
Source: NTREIS,MLS#: 20738151
Facts & features
Interior
Bedrooms & bathrooms
- Bedrooms: 4
- Bathrooms: 3
- Full bathrooms: 3
Primary bedroom
- Features: Closet Cabinetry, Dual Sinks, Fireplace, Garden Tub/Roman Tub, Jetted Tub, Walk-In Closet(s)
- Level: First
- Dimensions: 15 x 21
Bedroom
- Level: First
- Dimensions: 13 x 13
Bedroom
- Level: First
- Dimensions: 11 x 11
Bedroom
- Level: First
- Dimensions: 14 x 26
Dining room
- Features: Built-in Features
- Level: First
- Dimensions: 16 x 16
Other
- Features: Dual Sinks
- Level: First
- Dimensions: 11 x 21
Other
- Level: First
- Dimensions: 6 x 11
Other
- Level: First
- Dimensions: 5 x 8
Game room
- Level: Second
- Dimensions: 29 x 38
Kitchen
- Features: Breakfast Bar, Granite Counters, Kitchen Island, Walk-In Pantry
- Level: First
- Dimensions: 15 x 17
Living room
- Features: Fireplace
- Level: First
- Dimensions: 18 x 19
Office
- Level: First
- Dimensions: 10 x 12
Utility room
- Features: Built-in Features, Linen Closet, Utility Sink
- Level: First
- Dimensions: 8 x 14
Heating
- Central, Propane, Natural Gas
Cooling
- Central Air, Electric
Appliances
- Included: Some Gas Appliances, Convection Oven, Double Oven, Dishwasher, Electric Oven, Gas Cooktop, Disposal, Gas Water Heater, Plumbed For Gas, Tankless Water Heater
- Laundry: Washer Hookup, Electric Dryer Hookup, Gas Dryer Hookup, Laundry in Utility Room
Features
- Central Vacuum, Decorative/Designer Lighting Fixtures, High Speed Internet, Loft, Multiple Staircases, Cable TV, Vaulted Ceiling(s), Wired for Sound
- Flooring: Carpet, Ceramic Tile, Stone, Wood
- Windows: Window Coverings
- Has basement: No
- Number of fireplaces: 3
- Fireplace features: Electric, Gas Log, Gas Starter, Masonry, Stone, Wood Burning
Interior area
- Total interior livable area: 3,839 sqft
Video & virtual tour
Property
Parking
- Total spaces: 3
- Parking features: Garage, Golf Cart Garage, Garage Door Opener, Oversized
- Attached garage spaces: 3
Features
- Levels: One and One Half
- Stories: 1
- Patio & porch: Covered, Front Porch, Patio
- Pool features: None
Lot
- Size: 13.2 Acres
Details
- Parcel number: R000000076
Construction
Type & style
- Home type: SingleFamily
- Architectural style: Ranch,Detached
- Property subtype: Single Family Residence
Materials
- Foundation: Slab
- Roof: Composition
Condition
- Year built: 2003
Utilities & green energy
- Sewer: Septic Tank
- Utilities for property: Septic Available, Cable Available
Community & HOA
Community
- Security: Prewired, Security System, Carbon Monoxide Detector(s), Fire Alarm, Smoke Detector(s), Security Lights, Wireless
- Subdivision: Alta Vista Estates II
HOA
- Has HOA: No
Location
- Region: Granbury
Financial & listing details
- Price per square foot: $508/sqft
- Tax assessed value: $107,940
- Annual tax amount: $5,010
- Date on market: 9/25/2024
- Cumulative days on market: 663 days
- Listing terms: Cash,Conventional,FHA,VA Loan
Estimated market value
Not available
Estimated sales range
Not available
$3,689/mo
Price history
| Date | Event | Price |
|---|---|---|
| 4/4/2026 | Price change | $1,950,000+0.5%$508/sqft |
Source: NTREIS #20738151 Report a problem | ||
| 9/23/2025 | Price change | $1,940,000-0.5%$505/sqft |
Source: NTREIS #20738151 Report a problem | ||
| 5/19/2025 | Price change | $1,950,000-7.1%$508/sqft |
Source: NTREIS #20738151 Report a problem | ||
| 4/3/2025 | Price change | $2,099,000-14.3%$547/sqft |
Source: NTREIS #20738151 Report a problem | ||
| 9/30/2024 | Listed for sale | $2,450,000$638/sqft |
Source: NTREIS #20738151 Report a problem | ||
| 2/12/1998 | Sold | -- |
Source: Agent Provided Report a problem | ||
Public tax history
| Year | Property taxes | Tax assessment |
|---|---|---|
| 2025 | $1,282 +21% | $107,940 +22.2% |
| 2024 | $1,059 -1.5% | $88,310 |
| 2023 | $1,075 +37.1% | $88,310 +50% |
| 2022 | $784 +10.2% | $58,880 +25% |
| 2021 | $711 -1.7% | $47,100 |
| 2020 | $723 -1.2% | $47,100 |
| 2019 | $731 -4.3% | $47,100 +0.2% |
| 2018 | $764 | $47,010 |
| 2017 | $764 -2.8% | $47,010 |
| 2016 | $786 +12.1% | $47,010 +11.1% |
| 2015 | $701 | $42,310 |
| 2014 | $701 | $42,310 -10% |
| 2013 | -- | $47,010 |
Find assessor info on the county website
Monthly payment
Est. payment
Payment breakdown
Explore the cost of this home by adjusting the details. Changes won't be saved.Climate risks
Neighborhood: 76049
Nearby schools
GreatSchools rating
- 6/10John And Lynn Brawner Intermediate SchoolGrades: PK-5Distance: 4.9 mi
- 4/10Granbury Middle SchoolGrades: 6-8Distance: 4.1 mi
- 6/10Granbury High SchoolGrades: 9-12Distance: 4.3 mi
Schools provided by the listing agent
- Elementary: Acton
- Middle: Granbury
- High: Granbury
- District: Granbury ISD
Source: NTREIS. This data may not be complete. We recommend contacting the local school district to confirm school assignments for this home.
- $623,900-- bd-- ba2.8k sqft2804 Alta Vista Ct, Granbury, TX 76049Off Market
- $45,000-- bd-- ba-- sqft2998 Alta Vista Ct, Granbury, TX 76049Off Market
- $30,000-- bd-- ba-- sqft2998 Alta Vista Ct, Granbury, TX 76049Off Market
- $60,000-- bd-- ba-- sqft2998 Alta Vista Ct, Granbury, TX 76049Off Market
- $203,0406.768 Acres2998 Alta Vista Ct, Granbury, TX 76049Off Market
- $1,000-- bd-- ba-- sqft2800 Alta Vista Ct, Granbury, TX 76049Off Market
- $105,000-- bd-- ba-- sqft2606 Alta Vista Ct, Granbury, TX 76049Off Market
- $2,274,600-- bd-- ba4.8k sqft2950 Alta Vista Ct, Granbury, TX 76049Off Market
A local agent can set up tours, give advice and negotiate with sellers.
A local lender can help you make sure your offer is ready when you are.
Similar homes
- $1,995,0005 bd7 ba4.3k sqft1400 Lady Amber Ln, Granbury, TX 76049For Sale
 MLS ID #21240159, Erin Buck. NTREIS
 - $1,950,0003 bd4 ba3.8k sqft2151 Lipan Hwy, Granbury, TX 76048For Sale
 MLS ID #21211156, Kate Hogan. NTREIS
 - $1,895,0003 bd4 ba3.5k sqft1302 E Baja Ct, Granbury, TX 76048For Sale
 MLS ID #21251929, Christi Durant. NTREIS
 - $1,199,0003 bd4 ba3.1k sqft1808 Teller Bell Ln, Granbury, TX 76049For Sale
 MLS ID #21305335, Meg Moore. NTREIS
 - $2,200,0005 bd4 ba4.6k sqft1206 E Baja Ct, Granbury, TX 76048For SaleMLS ID #21055163, Toni Floroplus. NTREIS
- $1,775,0004 bd5 ba3.6k sqft1014 Sunset Bay Ct, Granbury, TX 76048For SaleMLS ID #21288034, Randall Luna. NTREIS
- $1,750,0004 bd3 ba3.3k sqft1203 Huntington Cove Ct, Granbury, TX 76048For SaleMLS ID #21224756, Jacque Gordon. NTREIS
- $1,100,0003 bd3 ba2.3k sqft1920 Meander Rd, Granbury, TX 76049For SaleMLS ID #21313065, Jill Fochesato. NTREIS
- $1,090,0004 bd3 ba3.8k sqft2308 Bentwater Ct, Granbury, TX 76049For SaleMLS ID #21247594, Ann Winston. NTREIS
- $1,295,0004 bd4 ba4k sqft2318 Weatherford Hwy, Granbury, TX 76048For SaleMLS ID #21306993, Caryn Davis. NTREIS
- $1,375,0004 bd3 ba3.2k sqft137 Silver Saddle Cir, Weatherford, TX 76087For SaleMLS ID #21334498, Thomas Warder. NTREIS
- $1,395,0004 bd3 ba2.8k sqft6404 Citation Ct, Granbury, TX 76049For SaleMLS ID #21321992, Steven Bloomquist. NTREIS
- $1,795,0003 bd3 ba2.9k sqft288 S Ridgeoak Ct, Weatherford, TX 76087For SaleMLS ID #21272013, Thomas Warder. NTREIS
- $1,175,0005 bd5 ba4.6k sqft201 Casas Del Sur St, Granbury, TX 76049For SaleMLS ID #21325340, Greg Graham. NTREIS
- $1,325,0005 bd5 ba5.4k sqft2306 Winton Terrace Ct, Granbury, TX 76048For SaleMLS ID #21210556, Steve Berry. NTREIS
- $1,199,0006 bd5 ba4.9k sqft1201 E Iberian Ct, Granbury, TX 76048For SaleMLS ID #21221009, Mindy Stehl. NTREIS
- $1,225,0004 bd4 ba4.3k sqft7402 Hanover Ct, Granbury, TX 76049For SaleMLS ID #21317226, Charla Trapp. NTREIS
- $1,650,0003 bd4 ba4.7k sqft2707 Harborside Dr, Granbury, TX 76048For SaleMLS ID #21279739, Janet Lell. NTREIS
- $2,299,9004 bd4 ba3k sqft4314 County Road 1008, Glen Rose, TX 76043For SaleMLS ID #21327709, Jack McLemore. NTREIS
- $2,250,0004 bd5 ba4.2k sqft107 Brazos Ct, Aledo, TX 76008For SaleMLS ID #21309093, Heather Epley. NTREIS
