OWN A RARE PIECE OF PARADISE. Sprawling 1 acre Main body Lake Front property, situated behind private gate with guest house, workshop, & abundant storage. Large circle drive welcomes you into this stately stone & tile roof estate featuring, iron fixtures, cathedral ceilings Parque & ceramic tile flooring, with encompassing windows throughout. Prepare meals in Chefs eat-in kitchen w-unending rich wood cabinetry, DBL oven, granite counters, island, pantry & overlooks living with showpiece fireplace & wood beams. 2X Master suites boasting seating area & ensuite bath complemented by dual vanities, jetted tub, separate shower, and oversized walk-in closets. Additional features include sitting room, 2X gun closets, cedar closet, enormous utility room with storage, island, and sink. Recent updates include: fresh interior paint, new flooring, landscaping, tree trimming for lake visibility. Sip coffee on multiple stained concrete covered porches or under pergola w- water views. Have fun on water with 2 story Trex boat dock w- lift, slide, private boat launch & beach side gazebo situated in very deep water on Lake Granbury. Large covered parking, 2 car garage & storage area for boats. Just 2 miles from historic square shopping & dining. This exquisite lakeside hideaway is a must see and easy to show!
For sale
Price cut: $200K (7/25)
$1,295,000
2318 Weatherford Hwy, Granbury, TX 76048
4beds
4,001sqft
:
Get pre-qualified$8,470/mo
Single Family Residence
Built in 2006
1.37 Acres Lot
$1,223,700 Zestimate®
$324/sqft
$-- HOA
What's special
Fresh interior paintSituated behind private gateEncompassing windows throughoutNew flooringGranite countersLarge covered parkingSitting room
- 52 days |
- 599 |
- 27 |
Zillow last checked:
Listing updated:
Listed by:
Caryn Davis 0611010 817-964-0630,
Winston Properties, LLC 817-579-5555,
Ann Winston 817-247-0127,
Winston Properties, LLC
Source: NTREIS,MLS#: 21306993
Facts & features
Interior
Bedrooms & bathrooms
- Bedrooms: 4
- Bathrooms: 4
- Full bathrooms: 3
- 1/2 bathrooms: 1
Primary bedroom
- Features: Ceiling Fan(s), Sitting Area in Primary, Walk-In Closet(s)
- Level: First
- Dimensions: 16 x 16
Primary bedroom
- Features: Closet Cabinetry, Ceiling Fan(s), En Suite Bathroom, Sitting Area in Primary, Walk-In Closet(s)
- Level: First
- Dimensions: 30 x 14
Bedroom
- Features: Closet Cabinetry, Ceiling Fan(s), Split Bedrooms, Walk-In Closet(s)
- Level: First
- Dimensions: 14 x 13
Bedroom
- Features: Closet Cabinetry, Ceiling Fan(s), Split Bedrooms, Walk-In Closet(s)
- Level: First
- Dimensions: 14 x 14
Primary bathroom
- Features: Built-in Features, Closet Cabinetry, Dual Sinks, En Suite Bathroom, Jetted Tub, Linen Closet, Solid Surface Counters
- Level: First
- Dimensions: 16 x 9
Primary bathroom
- Features: Built-in Features, Closet Cabinetry, Dual Sinks, Double Vanity, En Suite Bathroom, Jetted Tub, Linen Closet, Multiple Shower Heads, Solid Surface Counters, Separate Shower
- Level: First
- Dimensions: 13 x 14
Bonus room
- Level: First
- Dimensions: 16 x 9
Other
- Features: Built-in Features, Linen Closet, Solid Surface Counters, Separate Shower
- Level: First
- Dimensions: 8 x 5
Half bath
- Features: Granite Counters
- Level: First
- Dimensions: 5 x 5
Kitchen
- Features: Breakfast Bar, Built-in Features, Eat-in Kitchen, Granite Counters, Kitchen Island, Pantry, Stone Counters, Walk-In Pantry
- Level: First
- Dimensions: 16 x 18
Living room
- Features: Ceiling Fan(s), Fireplace
- Level: First
- Dimensions: 41 x 18
Utility room
- Features: Built-in Features, Linen Closet, Other, Sink, Utility Room, Utility Sink
- Level: First
- Dimensions: 20 x 14
Heating
- Central, Electric, Fireplace(s)
Cooling
- Central Air, Ceiling Fan(s), Electric
Appliances
- Included: Convection Oven, Double Oven, Dishwasher, Electric Cooktop, Electric Oven, Disposal, Microwave, Trash Compactor, Vented Exhaust Fan, Water Purifier
Features
- Built-in Features, Chandelier, Cathedral Ceiling(s), Dry Bar, Decorative/Designer Lighting Fixtures, Double Vanity, Eat-in Kitchen, Granite Counters, High Speed Internet, Kitchen Island, Multiple Master Suites, Pantry, Cable TV, Vaulted Ceiling(s), Natural Woodwork, Walk-In Closet(s)
- Flooring: Carpet, Ceramic Tile, Parquet, Tile
- Has basement: No
- Number of fireplaces: 1
- Fireplace features: Living Room, Raised Hearth, Insert
Interior area
- Total interior livable area: 4,001 sqft
Video & virtual tour
Property
Parking
- Total spaces: 6
- Parking features: Attached Carport, Additional Parking, Circular Driveway, Covered, Direct Access, Driveway, Enclosed, Garage Faces Front, Garage, Garage Door Opener, Inside Entrance, Kitchen Level, Lighted, Other, Parking Pad, Private, Boat, RV Access/Parking
- Attached garage spaces: 2
- Carport spaces: 4
- Covered spaces: 6
Accessibility
- Accessibility features: Accessible Full Bath, Customized Wheelchair Accessible, Accessible Doors, Accessible Entrance
Features
- Levels: One
- Stories: 1
- Patio & porch: Balcony, Covered
- Exterior features: Awning(s), Balcony, Boat Slip, Dock, Outdoor Kitchen, Outdoor Living Area, Private Entrance, Private Yard, Storage
- Pool features: None
- Has view: Yes
- View description: Water
- Has water view: Yes
- Waterfront features: Boat Dock/Slip, Lake Front, Waterfront
- Body of water: Granbury
Lot
- Size: 1.37 Acres
- Features: Acreage, Back Yard, Cleared, Corner Lot, Interior Lot, Lawn, Landscaped, Level, Native Plants, Subdivision, Sprinkler System, Few Trees, Waterfront, Retaining Wall
- Residential vegetation: Cleared
Details
- Additional structures: Garage(s), Guest House, Pergola, RV/Boat Storage, Shed(s), Storage, Workshop
- Parcel number: R000039829
Construction
Type & style
- Home type: SingleFamily
- Architectural style: Traditional,Detached
- Property subtype: Single Family Residence
- Attached to another structure: Yes
Materials
- Rock, Stone
- Foundation: Slab
- Roof: Metal,Tile
Condition
- Year built: 2006
Utilities & green energy
- Utilities for property: Electricity Connected, Cable Available
Green energy
- Water conservation: Water-Smart Landscaping
Community & HOA
Community
- Security: Security Gate, Smoke Detector(s), Security Lights
- Subdivision: Eagles Crest
HOA
- Has HOA: No
Location
- Region: Granbury
Financial & listing details
- Price per square foot: $324/sqft
- Tax assessed value: $1,164,210
- Annual tax amount: $16,649
- Date on market: 6/19/2026
- Cumulative days on market: 52 days
- Listing terms: Cash,Conventional,VA Loan
Estimated market value
$1,223,700
$1.16M - $1.28M
$4,009/mo
Price history
| Date | Event | Price |
|---|---|---|
| 7/25/2026 | Price change | $1,295,000-13.4%$324/sqft |
Source: NTREIS #21306993 Report a problem | ||
| 6/19/2026 | Listed for sale | $1,495,000-9.4%$374/sqft |
Source: NTREIS #21306993 Report a problem | ||
| 5/20/2026 | Listing removed | $1,650,000$412/sqft |
Source: NTREIS #20935194 Report a problem | ||
| 4/28/2026 | Price change | $1,650,000-5.7%$412/sqft |
Source: NTREIS #20935194 Report a problem | ||
| 8/11/2025 | Price change | $1,750,000-11.4%$437/sqft |
Source: NTREIS #20935194 Report a problem | ||
| 5/23/2025 | Listed for sale | $1,975,000$494/sqft |
Source: NTREIS #20935194 Report a problem | ||
Public tax history
| Year | Property taxes | Tax assessment |
|---|---|---|
| 2025 | $18,968 +178.6% | $1,164,210 -21.3% |
| 2024 | $6,809 -0.3% | $1,479,530 +12.5% |
| 2023 | $6,827 -33.7% | $1,314,680 +9.7% |
| 2022 | $10,301 0% | $1,198,390 +51.8% |
| 2021 | $10,305 | $789,590 -1.6% |
| 2020 | $10,305 | $802,780 +8% |
| 2019 | $10,305 -1.4% | $743,450 +13.2% |
| 2018 | $10,451 | $656,610 -1.5% |
| 2017 | $10,451 +1.4% | $666,390 |
| 2016 | $10,305 -1.2% | $666,390 +7.7% |
| 2015 | $10,432 | $618,860 -11.4% |
| 2014 | $10,432 | $698,180 -2.5% |
| 2013 | -- | $716,330 -5.2% |
| 2012 | -- | $755,730 -0.6% |
| 2011 | -- | $760,260 -0.9% |
| 2010 | -- | $767,350 |
| 2009 | -- | $767,350 +24.7% |
| 2008 | -- | $615,540 +9.3% |
| 2007 | -- | $563,250 +239% |
| 2006 | -- | $166,160 +1.1% |
| 2005 | -- | $164,320 -1.2% |
| 2004 | -- | $166,350 +73.9% |
| 2001 | -- | $95,660 +10% |
| 2000 | -- | $86,960 |
Find assessor info on the county website
Monthly payment
Est. payment
Payment breakdown
Explore the cost of this home by adjusting the details. Changes won't be saved.Climate risks
Neighborhood: 76048
Nearby schools
GreatSchools rating
- 6/10Nettie Baccus Elementary SchoolGrades: PK-5Distance: 0.6 mi
- 4/10Granbury Middle SchoolGrades: 6-8Distance: 2.5 mi
- 6/10Granbury High SchoolGrades: 9-12Distance: 2.7 mi
Schools provided by the listing agent
- Elementary: Nettie Baccus
- Middle: Granbury
- High: Granbury
- District: Granbury ISD
Source: NTREIS. This data may not be complete. We recommend contacting the local school district to confirm school assignments for this home.
- $2,062,900-- bd-- ba4.5k sqft115 Ada Ct, Granbury, TX 76048Off Market
- $1,484,2004 bd4 ba4.5k sqft115 Ada Ct, Granbury, TX 76048Off Market
- $268,800-- bd-- ba1.4k sqft2314 Weatherford Hwy, Granbury, TX 76048Off Market
- $--5 bd6 ba5k sqft113 Ada Ct, Granbury, TX 76048Sold
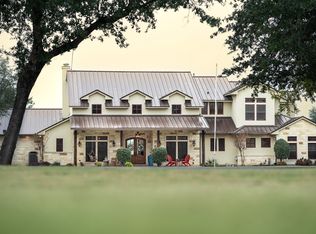
- $--3 bd4 ba3.9k sqft111 Ada Ct, Granbury, TX 76048Sold
- $--5.35 acres2305 Weatherford Hwy, Granbury, TX 76048Sold
- $307,690-- bd-- ba-- sqft2305 Weatherford Hwy, Granbury, TX 76048Off Market
- $1,539,600-- bd-- ba3.8k sqft109 Ada Ct, Granbury, TX 76048Off Market
A local agent can set up tours, give advice and negotiate with sellers.
A local lender can help you make sure your offer is ready when you are.
Similar homes
- $1,300,0003 bd3 ba3k sqft1011 Sunset Bay Ct, Granbury, TX 76048For Sale
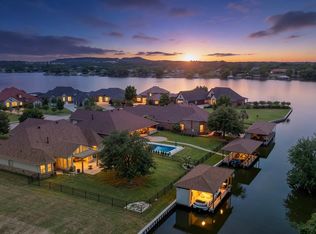 MLS ID #21303053, Ben Holmes. NTREIS
 - $1,290,0004 bd3 ba2.8k sqft1513 Boca Bay Ct, Granbury, TX 76048For Sale
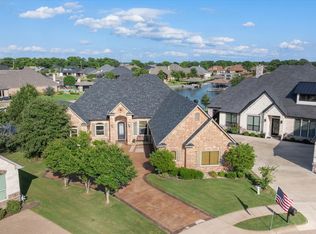 MLS ID #21282436, Andrew Hilley. NTREIS
 - $1,100,0005 bd5 ba5.4k sqft2306 Winton Terrace Ct, Granbury, TX 76048For Sale
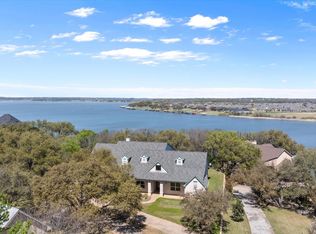 MLS ID #21210556, Steve Berry. NTREIS
 - $1,350,0003 bd3 ba3.2k sqft1616 Malibu Bay Ct, Granbury, TX 76048For Sale
 MLS ID #21340511, Amy Allen. NTREIS
 - $899,0005 bd4 ba4k sqft1802 Yucatan Dr, Granbury, TX 76048For SaleMLS ID #21281663, Steve Prater. NTREIS
- $1,500,0004 bd4 ba3.6k sqft1914 W Emerald Bend Ct, Granbury, TX 76049For SaleMLS ID #11715731, Christopher Beary, Williams & Williams Real Estate Auctions. My State MLS
- $1,090,0004 bd3 ba3.8k sqft2308 Bentwater Ct, Granbury, TX 76049For SaleMLS ID #21247594, Ann Winston. NTREIS
- $699,0004 bd3 ba3.3k sqft1905 Yucatan Dr, Granbury, TX 76048For SaleMLS ID #21144435, Ann Winston. NTREIS
- $1,495,0003 bd4 ba4.7k sqft2707 Harborside Dr, Granbury, TX 76048For SaleMLS ID #21279739, Janet Lell. NTREIS
- $737,6003 bd2 ba2.3k sqft1009 Summerlin Dr, Granbury, TX 76048For SaleMLS ID #21320455, Terri Marsh. NTREIS
- $1,375,0004 bd3 ba3.2k sqft137 Silver Saddle Cir, Weatherford, TX 76087For SaleMLS ID #21334498, Thomas Warder. NTREIS
- $1,195,0004 bd4 ba4.3k sqft7402 Hanover Ct, Granbury, TX 76049For SaleMLS ID #21317226, Charla Trapp. NTREIS
- $1,600,0004 bd3 ba3.3k sqft1218 Meander Rd, Granbury, TX 76049For SaleMLS ID #21187734, Caitlyn Miller. NTREIS
- $750,0004 bd2 ba2.4k sqft425 Indian Mountain Ct, Granbury, TX 76048For SaleMLS ID #21262056, Lori Sipowicz. NTREIS
- $939,0004 bd4 ba3.5k sqft2021 Turnbury Ct, Granbury, TX 76048For SaleMLS ID #21318267, Steve Fortner. NTREIS
- $795,0003 bd4 ba3.2k sqft1614 Crow Creek Dr, Granbury, TX 76049For SaleMLS ID #21300268, Meg Moore. NTREIS
- $1,370,0003 bd4 ba3.8k sqft5501 Flagstick Dr, Granbury, TX 76049For SaleMLS ID #21281389, Toni Floroplus. NTREIS
- $1,100,0003 bd3 ba2.3k sqft1920 Meander Rd, Granbury, TX 76049For SaleMLS ID #21313065, Jill Fochesato. NTREIS
- $1,199,0004 bd3 ba3.1k sqft10008 Flight Plan Dr, Granbury, TX 76049For SaleMLS ID #21249742, Kacey Huggins. NTREIS
- $699,9004 bd3 ba3.7k sqft1501 S Chisholm Trl, Granbury, TX 76048For SaleMLS ID #21147819, Kathryn Stanley. NTREIS
