You only live once! RIGHT? This spectacular custom lake home sits on over 2 acres of land and boasts luxury at its finest. Step inside this 5 bedroom, 5 and a half bath masterpiece and be greeted by an abundance of space and elegance. With 3 living areas and 3 dining areas, there's plenty of room for entertaining and creating lifelong memories. This house is a dream and will inspire and take you to that new place. But the true gem of this home lies outside, where you'll be captivated by the stunning in-ground pool and spa, The sports court offers endless opportunities for fun and fitness, while the boat dock beckons you to explore lake. Imagine yourself hosting unforgettable outdoor gatherings in the spacious outdoor kitchen, where friends and family can come together and soak in the beauty of your surroundings. This property truly embodies the epitome of perfection, with every upscale feature you desire. You can buy this view. Maybe it's you.
Sold
Price Unknown
113 Ada Ct, Granbury, TX 76048
5beds
5,028sqft
Single Family Residence
Built in 2011
2.39 Acres Lot
$2,703,200 Zestimate®
$--/sqft
$6,467 Estimated rent
Home value
$2,703,200
$2.43M - $3.03M
$6,467/mo
Zestimate® history
Owner options
List your home for rent
$6,467/mo
Rent Zestimate®
Find your next renter with Zillow Rental Manager. Plus, with online applications, you can quickly screen prospective tenants – for free.
$6,467/mo
Rent Zestimate®
Refinance and save
$500/mo
Est. payment
Refinancing to a lower rate could help reduce your monthly payments and save thousands over the life of the loan.
$500/mo
Est. payment
Explore your selling options
Work with a Zillow partner agent
Leverage their expertise and Zillow's premium Showcase listings to get your home seen by more buyers.
Get startedList with your own agent
Get your home in front of millions of buyers by listing it on Zillow.
Learn how to do itSell it yourself
Take full control of how buyers see your home on Zillow by listing For Sale by Owner (FSBO).
List your homeWhat's special
Sports courtStunning in-ground poolSpacious outdoor kitchen
Zillow last checked:
Listing updated:
Listed by:
Eliza Knapp 0684628 (713)854-1705,
Oz Realty 713-854-1705
Bought with:
Walker Shelton
Winston Properties, LLC
Source: NTREIS,MLS#: 20454378
Facts & features
Interior
Bedrooms & bathrooms
- Bedrooms: 5
- Bathrooms: 6
- Full bathrooms: 5
- 1/2 bathrooms: 1
Primary bedroom
- Features: Closet Cabinetry, Dual Sinks, Double Vanity, En Suite Bathroom, Jetted Tub, Sitting Area in Master, Separate Shower, Steam Shower
- Level: First
- Dimensions: 20 x 19
Bedroom
- Features: Walk-In Closet(s)
- Level: Second
- Dimensions: 13 x 11
Bedroom
- Features: Walk-In Closet(s)
- Level: Second
- Dimensions: 14 x 11
Bedroom
- Features: Ceiling Fan(s), En Suite Bathroom, Walk-In Closet(s)
- Level: First
- Dimensions: 13 x 12
Bedroom
- Features: Walk-In Closet(s)
- Level: Second
- Dimensions: 16 x 11
Primary bathroom
- Features: Built-in Features, Closet Cabinetry, Dual Sinks, Double Vanity, En Suite Bathroom, Granite Counters, Jetted Tub, Linen Closet, Stone Counters, Separate Shower
- Level: First
- Dimensions: 12 x 8
Dining room
- Level: First
- Dimensions: 22 x 9
Family room
- Features: Built-in Features, Fireplace
- Level: First
- Dimensions: 21 x 15
Other
- Features: Hollywood Bath
- Level: First
- Dimensions: 8 x 10
Other
- Features: Jack and Jill Bath
- Level: Second
- Dimensions: 12 x 5
Other
- Level: First
- Dimensions: 7 x 5
Other
- Features: Granite Counters
- Level: Second
- Dimensions: 8 x 5
Great room
- Features: Built-in Features, Fireplace
- Level: First
- Dimensions: 27 x 22
Half bath
- Level: First
- Dimensions: 6 x 5
Kitchen
- Features: Built-in Features, Butler's Pantry, Granite Counters, Kitchen Island, Pot Filler, Stone Counters, Walk-In Pantry
- Level: First
- Dimensions: 20 x 12
Loft
- Level: Second
- Dimensions: 23 x 14
Office
- Features: Built-in Features
- Level: First
- Dimensions: 13 x 12
Utility room
- Features: Built-in Features, Other, Utility Room, Utility Sink
- Level: First
- Dimensions: 6 x 14
Heating
- Central, Propane
Cooling
- Central Air, Ceiling Fan(s), Electric, Heat Pump
Appliances
- Included: Built-In Gas Range, Built-In Refrigerator, Double Oven, Dishwasher, Electric Oven, Disposal, Gas Range, Ice Maker, Microwave, Range, Refrigerator, Some Commercial Grade, Water Softener, Tankless Water Heater, Vented Exhaust Fan, Water Purifier
- Laundry: Common Area, Washer Hookup, Electric Dryer Hookup
Features
- Wet Bar, Chandelier, Cathedral Ceiling(s), Decorative/Designer Lighting Fixtures, Eat-in Kitchen, Granite Counters, High Speed Internet, Kitchen Island, Loft, Open Floorplan, Pantry, Smart Home, Cable TV, Vaulted Ceiling(s), Natural Woodwork, Walk-In Closet(s), Wired for Sound
- Flooring: Ceramic Tile, Stone, Wood
- Windows: Bay Window(s), Plantation Shutters
- Has basement: No
- Number of fireplaces: 2
- Fireplace features: Gas Starter, Stone, Wood Burning
Interior area
- Total interior livable area: 5,028 sqft
Property
Parking
- Total spaces: 3
- Parking features: Circular Driveway, Door-Multi, Garage, Garage Door Opener, Oversized, Garage Faces Side
- Attached garage spaces: 3
- Has uncovered spaces: Yes
Features
- Levels: Two
- Stories: 2
- Patio & porch: Rear Porch, Front Porch, Covered, Deck, Mosquito System
- Exterior features: Boat Slip, Deck, Dock, Outdoor Grill, Outdoor Kitchen, Outdoor Living Area, Outdoor Shower, Rain Gutters, Sport Court
- Pool features: Gunite, In Ground, Pool, Pool Sweep, Waterfall, Water Feature
- Has spa: Yes
- Spa features: Hot Tub
- Fencing: Wrought Iron
- On waterfront: Yes
- Waterfront features: Boat Dock/Slip, Lake Front, Waterfront
Lot
- Size: 2.39 Acres
- Features: Acreage, Back Yard, Hardwood Trees, Irregular Lot, Lawn, Landscaped, Rolling Slope, Many Trees, Sprinkler System, Waterfront
Details
- Additional structures: Boat House, Outdoor Kitchen
- Parcel number: R000096197
- Other equipment: Air Purifier
Construction
Type & style
- Home type: SingleFamily
- Architectural style: Traditional
- Property subtype: Single Family Residence
Materials
- Rock, Stone, Stucco, Vinyl Siding
- Foundation: Slab
- Roof: Metal
Condition
- Year built: 2011
Utilities & green energy
- Sewer: Aerobic Septic
- Water: Public
- Utilities for property: Electricity Available, Septic Available, Underground Utilities, Water Available, Cable Available
Community & HOA
Community
- Features: Laundry Facilities, Sidewalks
- Security: Prewired, Security System, Fire Alarm, Smoke Detector(s)
- Subdivision: Eagles Crest
HOA
- Has HOA: Yes
- Services included: Maintenance Grounds
- HOA fee: $500 quarterly
- HOA name: Eagles Crest HOA
- HOA phone: 972-408-8444
Location
- Region: Granbury
Financial & listing details
- Tax assessed value: $2,458,580
- Annual tax amount: $25,164
- Date on market: 11/20/2023
- Cumulative days on market: 86 days
- Listing terms: Cash,Conventional
- Exclusions: Personal Furniture and Decor
- Electric utility on property: Yes
Price history
| Date | Event | Price |
|---|---|---|
| 3/5/2024 | Sold | -- |
Source: NTREIS #20454378 Report a problem | ||
| 2/22/2024 | Pending sale | $3,075,000$612/sqft |
Source: NTREIS #20454378 Report a problem | ||
| 2/13/2024 | Contingent | $3,075,000$612/sqft |
Source: NTREIS #20454378 Report a problem | ||
| 1/17/2024 | Price change | $3,075,000-3.9%$612/sqft |
Source: NTREIS #20454378 Report a problem | ||
| 11/20/2023 | Listed for sale | $3,200,000+120.7%$636/sqft |
Source: NTREIS #20454378 Report a problem | ||
| 7/28/2017 | Sold | -- |
Source: Agent Provided Report a problem | ||
| 6/22/2017 | Pending sale | $1,450,000$288/sqft |
Source: Briggs Freeman Sotheby's International Realty #13536183 Report a problem | ||
| 2/10/2017 | Listed for sale | $1,450,000$288/sqft |
Source: Briggs Freeman Sotheby's Int'l #13536183 Report a problem | ||
Public tax history
| Year | Property taxes | Tax assessment |
|---|---|---|
| 2025 | $40,058 +49.2% | $2,458,580 -1.5% |
| 2024 | $26,856 +7.5% | $2,496,850 -1.8% |
| 2023 | $24,983 +0.9% | $2,542,780 +23% |
| 2022 | $24,763 -1.3% | $2,067,520 +54.6% |
| 2021 | $25,082 -3.6% | $1,337,230 -1.8% |
| 2020 | $26,009 +1.4% | $1,361,180 +2.5% |
| 2019 | $25,644 +14.1% | $1,327,920 +1.9% |
| 2018 | $22,470 | $1,302,890 +17.8% |
| 2017 | $22,470 +31% | $1,106,010 +33.4% |
| 2016 | $17,158 -4.5% | $828,950 -0.3% |
| 2015 | $17,965 | $831,440 -4.9% |
| 2014 | $17,965 | $874,520 -19.4% |
| 2013 | -- | $1,085,070 +327.7% |
| 2012 | -- | $253,690 +8% |
| 2011 | -- | $235,000 +6.8% |
| 2010 | -- | $220,000 +10% |
| 2009 | -- | $200,000 +33.3% |
| 2008 | -- | $150,000 |
| 2007 | -- | $150,000 |
| 2006 | -- | $150,000 |
| 2005 | -- | $150,000 |
| 2004 | -- | $150,000 |
Find assessor info on the county website
Neighborhood: 76048
Nearby homes
- $2,111,400-- bd-- ba4.5k sqft115 Ada Ct, Granbury, TX 76048Off Market
- $1,446,4004 bd4 ba4.5k sqft115 Ada Ct, Granbury, TX 76048Off Market
- $--3 bd4 ba3.9k sqft111 Ada Ct, Granbury, TX 76048Sold
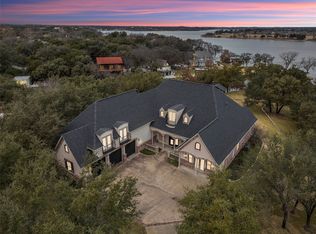
- $1,581,800-- bd-- ba3.8k sqft109 Ada Ct, Granbury, TX 76048Off Market
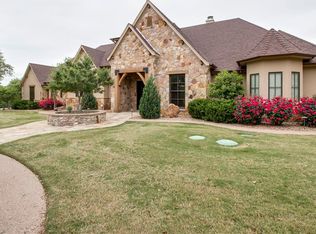
- $268,900-- bd-- ba1.4k sqft2314 Weatherford Hwy, Granbury, TX 76048Off Market
- $1,495,0004 bd4 ba4k sqft2318 Weatherford Hwy, Granbury, TX 76048For Sale
- $908,300-- bd-- ba3k sqft2325 Live Oak Cir, Granbury, TX 76048Off Market
- $481,3002 bd2 ba1.4k sqft2331 Live Oak Cir, Granbury, TX 76048Off Market
Nearby schools
GreatSchools rating
- 6/10Nettie Baccus Elementary SchoolGrades: PK-5Distance: 0.6 mi
- 4/10Granbury Middle SchoolGrades: 6-8Distance: 2.4 mi
- 6/10Granbury High SchoolGrades: 9-12Distance: 2.7 mi
Schools provided by the listing agent
- Elementary: Nettie Baccus
- Middle: Granbury
- High: Granbury
- District: Granbury ISD
Source: NTREIS. This data may not be complete. We recommend contacting the local school district to confirm school assignments for this home.
Get a cash offer in 3 minutes
Find out how much your home could sell for in as little as 3 minutes with a no-obligation cash offer.
Estimated market value
$2,703,200
Get a cash offer in 3 minutes
Find out how much your home could sell for in as little as 3 minutes with a no-obligation cash offer.
Estimated market value
$2,703,200
- Texas
- Hood County
- Granbury
- 76048
- 113 Ada Ct
Nearby cities
Nearby neighborhoods
Nearby zip codes
Other Granbury Topics
