Welcome to 2707 Harborside Drive, an exceptional waterfront opportunity in Granbury's highly sought-after Harbor Lakes community. Perfectly positioned to embrace the Lake Granbury lifestyle, this beautifully maintained home offers luxury, comfort, and incredible amenities both inside and out. Designed for effortless living and entertaining, the home features spacious living areas, abundant natural light, and a thoughtfully designed floor plan that seamlessly connects the kitchen, dining, and living spaces. The home has a second primary bedroom or guest room with an ensuite bath and access to the back patio.
Whether hosting family gatherings or enjoying a quiet evening at home, you'll appreciate the inviting atmosphere and functional design. The ultimate entertainment space awaits upstairs with plenty of room to gather, play, and unwind.
Step outside and discover one of the property's most impressive features: an oversized private boat dock complete with multiple jet ski space, providing ample room for all your watercraft and lake toys. Spend your days boating, fishing, paddle boarding, or simply enjoying the stunning waterfront setting right from your backyard. Adding even more value, the sale includes a 2001 Sea Ray 240 Sundeck Boat with Custom Covers, televisions, and dining set, making this a truly turnkey opportunity for buyers looking to immediately enjoy everything Lake Granbury has to offer.
Located in the prestigious Harbor Lakes community, residents enjoy proximity to Harbor Lakes Golf Club, shopping, dining, medical facilities, and the historic Granbury Square. Whether you're seeking a full-time residence, vacation home, or waterfront retreat, this property delivers the perfect combination of lake living, recreation, and convenience.
Experience the best of Lake Granbury living at 2707 Harborside Drive, where everyday feels like a vacation.
For sale
Price cut: $155K (8/2)
$1,495,000
2707 Harborside Dr, Granbury, TX 76048
3beds
4,725sqft
:
Get pre-qualified$9,858/mo
Single Family Residence
Built in 2004
0.3 Acres Lot
$-- Zestimate®
$316/sqft
$81/mo HOA
What's special
Waterfront opportunityAbundant natural lightThoughtfully designed floor plan
- 61 days |
- 672 |
- 18 |
Zillow last checked:
Listing updated:
Listed by:
Janet Lell 0795075 (682)205-1502,
Magnolia Realty 682-205-1502
Source: NTREIS,MLS#: 21279739
Facts & features
Interior
Bedrooms & bathrooms
- Bedrooms: 3
- Bathrooms: 4
- Full bathrooms: 3
- 1/2 bathrooms: 1
Primary bedroom
- Features: Built-in Features
- Level: First
- Dimensions: 0 x 0
Living room
- Features: Ceiling Fan(s)
- Level: First
- Dimensions: 0 x 0
Heating
- Central
Cooling
- Central Air
Appliances
- Included: Some Gas Appliances, Gas Cooktop, Microwave, Plumbed For Gas, Trash Compactor, Warming Drawer
Features
- Built-in Features, Double Vanity, Granite Counters, High Speed Internet, Kitchen Island, Open Floorplan, Pantry, Cable TV, Walk-In Closet(s)
- Flooring: Carpet, Wood
- Windows: Shutters
- Has basement: No
- Number of fireplaces: 1
- Fireplace features: Gas, Gas Log, Living Room
Interior area
- Total interior livable area: 4,725 sqft
Video & virtual tour
Property
Parking
- Total spaces: 3
- Parking features: Circular Driveway, Door-Multi, Driveway, Garage, Garage Door Opener, Paver Block, Garage Faces Side
- Attached garage spaces: 3
Features
- Levels: Two
- Stories: 2
- Patio & porch: Covered
- Exterior features: Dock, Gas Grill, Lighting, Outdoor Grill, Rain Gutters
- Pool features: None
- Fencing: Fenced,Gate,Wrought Iron
- On waterfront: Yes
- Waterfront features: Boat Dock/Slip, Canal Access, Waterfront
- Body of water: Granbury
Lot
- Size: 0.3 Acres
- Features: Landscaped, Subdivision, Sprinkler System, Waterfront
Details
- Additional structures: Boat House
- Parcel number: R000092717
Construction
Type & style
- Home type: SingleFamily
- Architectural style: Traditional,Detached
- Property subtype: Single Family Residence
Materials
- Brick, Rock, Stone
- Foundation: Slab
- Roof: Shingle
Condition
- Year built: 2004
Utilities & green energy
- Sewer: Public Sewer
- Water: Public
- Utilities for property: Electricity Available, Sewer Available, Water Available, Cable Available
Community & HOA
Community
- Features: Boat Facilities, Clubhouse, Golf, Lake
- Subdivision: Harbor Lakes Ph 2
HOA
- Has HOA: Yes
- Services included: All Facilities
- HOA fee: $975 annually
- HOA name: Spectrum Association Management
- HOA phone: 512-834-3900
Location
- Region: Granbury
Financial & listing details
- Price per square foot: $316/sqft
- Tax assessed value: $1,317,680
- Annual tax amount: $21,469
- Date on market: 6/4/2026
- Cumulative days on market: 60 days
Estimated market value
Not available
Estimated sales range
Not available
Not available
Price history
| Date | Event | Price |
|---|---|---|
| 8/2/2026 | Price change | $1,495,000-9.4%$316/sqft |
Source: NTREIS #21279739 Report a problem | ||
| 6/15/2026 | Price change | $1,650,000-5.7%$349/sqft |
Source: NTREIS #21279739 Report a problem | ||
| 6/4/2026 | Listed for sale | $1,750,000$370/sqft |
Source: NTREIS #21279739 Report a problem | ||
Public tax history
| Year | Property taxes | Tax assessment |
|---|---|---|
| 2025 | -- | $1,317,680 +0.7% |
| 2024 | $7,737 -0.2% | $1,309,100 -5.5% |
| 2023 | $7,755 -29.5% | $1,384,950 +39% |
| 2022 | $10,995 0% | $996,130 +30% |
| 2021 | $10,999 | $766,310 +14.7% |
| 2020 | $10,999 | $668,210 +7.6% |
| 2019 | $10,999 +1% | $621,110 +4.5% |
| 2018 | $10,891 | $594,290 +1.4% |
| 2017 | $10,891 +0.9% | $586,100 +4% |
| 2016 | $10,796 -3% | $563,600 -4.9% |
| 2015 | $11,125 | $592,540 -3.7% |
| 2014 | $11,125 | $615,360 -3.2% |
| 2013 | -- | $635,750 +4% |
| 2012 | -- | $611,090 -0.6% |
| 2011 | -- | $615,000 -17.7% |
| 2010 | -- | $747,480 |
| 2009 | -- | $747,480 +27.2% |
| 2008 | -- | $587,630 |
| 2007 | -- | $587,630 +5.4% |
| 2006 | -- | $557,630 +11.3% |
| 2005 | -- | $501,100 +854.5% |
| 2004 | -- | $52,500 |
Find assessor info on the county website
Monthly payment
Est. payment
Payment breakdown
Explore the cost of this home by adjusting the details. Changes won't be saved.Climate risks
Neighborhood: Harbor Lakes
Nearby schools
GreatSchools rating
- 6/10John And Lynn Brawner Intermediate SchoolGrades: PK-5Distance: 2 mi
- 8/10Acton Middle SchoolGrades: 6-8Distance: 3.7 mi
- 6/10Granbury High SchoolGrades: 9-12Distance: 3.1 mi
Schools provided by the listing agent
- Elementary: John and Lynn Brawner
- Middle: Acton
- High: Granbury
- District: Granbury ISD
Source: NTREIS. This data may not be complete. We recommend contacting the local school district to confirm school assignments for this home.
- $1,575,0004 bd4 ba4.9k sqft2705 Harborside Dr, Granbury, TX 76048For Sale
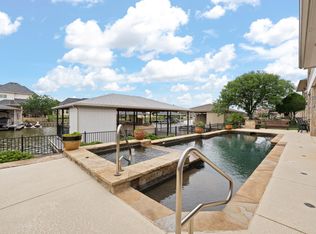
- $--4 bd4 ba3.7k sqft2709 Harborside Dr, Granbury, TX 76048Sold

- $1,264,0004 bd5 ba4.1k sqft2711 Harborside Dr, Granbury, TX 76048Off Market
- $1,349,2004 bd5 ba4k sqft2703 Harborside Dr, Granbury, TX 76048Off Market
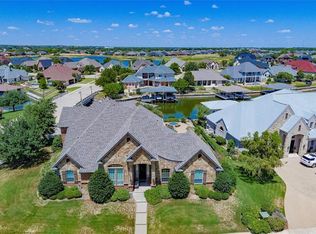
- $1,643,5003 bd4 ba4k sqft2708 Harborside Dr, Granbury, TX 76048Off Market
- $1,731,900-- bd-- ba4.1k sqft2710 Harborside Dr, Granbury, TX 76048Off Market
- $1,675,9004 bd5 ba4.6k sqft2706 Harborside Dr, Granbury, TX 76048Off Market
- $1,538,4003 bd4 ba4k sqft2712 Harborside Dr, Granbury, TX 76048Off Market
A local agent can set up tours, give advice and negotiate with sellers.
A local lender can help you make sure your offer is ready when you are.
Similar homes
- $1,590,0003 bd3 ba3k sqft1601 Catalina Bay Ct, Granbury, TX 76048For Sale
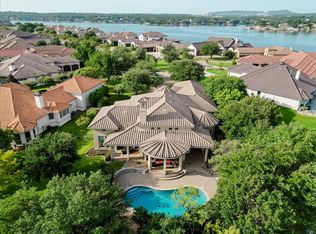 MLS ID #21346569, Dana Allen. NTREIS
 - $1,575,0004 bd4 ba4.9k sqft2705 Harborside Dr, Granbury, TX 76048For SaleMLS ID #21263986, Sara Reid. NTREIS
- $1,350,0003 bd3 ba3.2k sqft1616 Malibu Bay Ct, Granbury, TX 76048For Sale
 MLS ID #21340511, Amy Allen. NTREIS
 - $1,300,0003 bd3 ba3k sqft1011 Sunset Bay Ct, Granbury, TX 76048For Sale
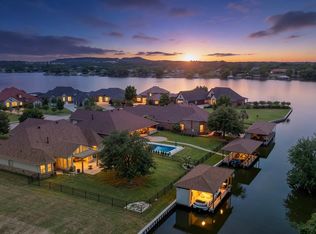 MLS ID #21303053, Ben Holmes. NTREIS
 - $1,500,0004 bd4 ba3.6k sqft1914 W Emerald Bend Ct, Granbury, TX 76049For SaleMLS ID #11715731, Christopher Beary, Williams & Williams Real Estate Auctions. My State MLS
- $1,295,0004 bd4 ba4k sqft2318 Weatherford Hwy, Granbury, TX 76048For SaleMLS ID #21306993, Caryn Davis. NTREIS
- $1,495,0005 bd5 ba4.2k sqft1719 Anaconda Trl, Granbury, TX 76048For SaleMLS ID #21125083, Jonathan Hart. NTREIS
- $1,295,0003 bd3 ba2.9k sqft904 Waterpoint Ct E, Granbury, TX 76048For SaleMLS ID #21329355, Kacey Huggins. NTREIS
- $1,775,0004 bd5 ba3.6k sqft1014 Sunset Bay Ct, Granbury, TX 76048For SaleMLS ID #21288034, Randall Luna. NTREIS
- $1,649,9993 bd3 ba2.8k sqft1744 Mambrino Hwy, Granbury, TX 76048For SaleMLS ID #21201572, Jake Link. NTREIS
- $1,325,0005 bd5 ba5.4k sqft2306 Winton Terrace Ct, Granbury, TX 76048For SaleMLS ID #21210556, Steve Berry. NTREIS
- $1,279,0005 bd3 ba2.7k sqft4508 Chavez Ct, Granbury, TX 76048For SaleMLS ID #21212178, Shannan Hunt. NTREIS
- $1,750,0004 bd3 ba3.3k sqft1203 Huntington Cove Ct, Granbury, TX 76048For SaleMLS ID #21224756, Jacque Gordon. NTREIS
- $939,0004 bd4 ba3.5k sqft2021 Turnbury Ct, Granbury, TX 76048For SaleMLS ID #21318267, Steve Fortner. NTREIS
- $1,199,0006 bd5 ba4.9k sqft1201 E Iberian Ct, Granbury, TX 76048For SaleMLS ID #21221009, Mindy Stehl. NTREIS
- $1,370,0003 bd4 ba3.8k sqft5501 Flagstick Dr, Granbury, TX 76049For SaleMLS ID #21281389, Toni Floroplus. NTREIS
- $1,139,0003 bd3 ba2.5k sqft1311 Williamson Rd, Granbury, TX 76048For SaleMLS ID #21216572, Terri Marsh. NTREIS
- $1,099,9903 bd4 ba2.6k sqft3415 Mariana Ct, Granbury, TX 76048For SaleMLS ID #21135034, Vickie Cook. NTREIS
- $1,600,0004 bd3 ba3.3k sqft1218 Meander Rd, Granbury, TX 76049For SaleMLS ID #21187734, Caitlyn Miller. NTREIS
- $815,0003 bd2 ba2.4k sqft4021 Dakota Trl, Granbury, TX 76048For SaleMLS ID #21274968, Randall Luna. NTREIS
