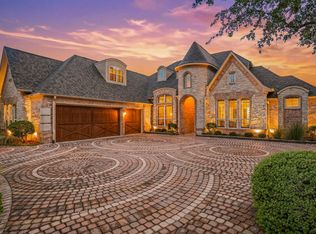
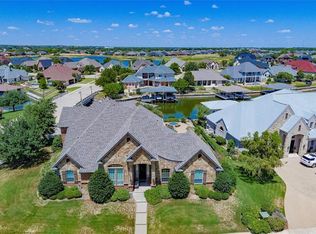
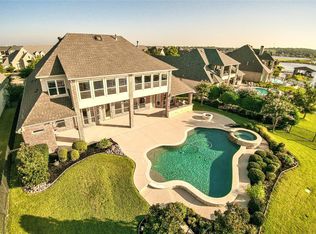
Experience refined lakefront living in this stunning waterfront home within Harbor Lakes Golf Club. Enter through iron doors into a thoughtfully designed residence featuring four generously sized bedrooms, 3.5 baths, a private office, game room, and media room, offering flexibility for entertaining, relaxing, and everyday living. At the heart of the home, the main living room features an impressive floor-to-ceiling stone fireplace that creates a warm and inviting atmosphere. The kitchen is equipped with stainless steel appliances, a large island with a prep sink, built-in microwave, warming drawer, and a spacious butler’s pantry, perfect for hosting guests or keeping daily life organized. The primary suite serves as a private retreat, featuring dual vanities, a jetted soaking tub, walk-in shower, and an oversized custom walk-in closet. Storage is abundant throughout the home, including a laundry room complete with cabinetry, a utility sink, and a built-in ironing board. Upstairs, you'll find an expansive game room and media room featuring additional cabinetry, a sink, and space for a refrigerator. The fourth bedroom offers access to a private balcony with peaceful views of the pool and lake, creating the perfect place to unwind. Outside, enjoy a resort-style backyard designed for entertaining and relaxation. The pool and spa overlook the water, while the private boat dock and open patio with a built-in grill and smoker make outdoor living effortless. Wrought-iron fencing with a lower safety panel keeps pets secure without obstructing the scenic lake views. Four separate rooms provide direct access to the outdoor living area, seamlessly connecting indoor and outdoor spaces. Additional highlights include a watercraft slip, spacious three-car garage, circle driveway, new flooring throughout the downstairs level, and a new upstairs AC unit installed in October 2025.
For sale
Price cut: $25K (7/12)
$1,575,000
2705 Harborside Dr, Granbury, TX 76048
4beds
4,923sqft
Single Family Residence
Built in 2005
3,920 Square Feet Lot
$1,502,500 Zestimate®
$320/sqft
$83/mo HOA
What's special
Waterfront homeFloor-to-ceiling stone fireplacePrivate boat dockWatercraft slipCircle drivewayBuilt-in microwavePrivate office
- 101 days |
- 471 |
- 22 |
Zillow last checked:
Listing updated:
Listed by:
Sara Reid 0762172 817-999-9052,
Compass RE Texas, LLC 682-226-6938,
Michelle Wylie 0354782 817-992-9834,
Compass RE Texas, LLC
Source: NTREIS,MLS#: 21263986
Facts & features
Interior
Bedrooms & bathrooms
- Bedrooms: 4
- Bathrooms: 4
- Full bathrooms: 3
- 1/2 bathrooms: 1
Primary bedroom
- Features: Closet Cabinetry, Ceiling Fan(s), Dual Sinks, Double Vanity, En Suite Bathroom, Jetted Tub, Linen Closet, Walk-In Closet(s)
- Level: First
- Dimensions: 17 x 16
Primary bathroom
- Features: Dual Sinks, Double Vanity, En Suite Bathroom, Jetted Tub, Linen Closet
- Dimensions: 15 x 13
Breakfast room nook
- Level: First
- Dimensions: 10 x 10
Game room
- Features: Ceiling Fan(s)
- Level: Second
- Dimensions: 21 x 22
Kitchen
- Features: Butler's Pantry, Granite Counters, Kitchen Island, Pantry, Pot Filler, Sink, Walk-In Pantry
- Level: First
- Dimensions: 13 x 15
Living room
- Features: Fireplace
- Level: First
- Dimensions: 30 x 22
Media room
- Level: Second
- Dimensions: 29 x 14
Office
- Features: Built-in Features, Ceiling Fan(s)
- Level: First
- Dimensions: 14 x 12
Utility room
- Features: Built-in Features, Utility Sink
- Level: First
- Dimensions: 14 x 6
Heating
- Central, Natural Gas
Cooling
- Central Air, Ceiling Fan(s), Electric
Appliances
- Included: Dishwasher, Gas Cooktop, Disposal
- Laundry: Laundry in Utility Room
Features
- Built-in Features, Chandelier, Decorative/Designer Lighting Fixtures, Granite Counters, Kitchen Island, Open Floorplan, Pantry, Walk-In Closet(s)
- Flooring: Carpet, Luxury Vinyl Plank, Tile
- Windows: Shutters, Window Coverings
- Has basement: No
- Number of fireplaces: 1
- Fireplace features: Gas, Gas Log, Stone
Interior area
- Total interior livable area: 4,923 sqft
Video & virtual tour
Property
Parking
- Total spaces: 3
- Parking features: Circular Driveway, Concrete, Drive Through, Driveway, Garage, Golf Cart Garage, Garage Door Opener, Oversized
- Attached garage spaces: 3
Features
- Levels: Two
- Stories: 2
- Patio & porch: Balcony, Covered
- Exterior features: Built-in Barbecue, Balcony, Barbecue, Dock, Outdoor Grill, Outdoor Kitchen, Private Yard, Rain Gutters
- Pool features: Gunite, In Ground, Outdoor Pool, Pool
- Fencing: Wrought Iron
- Has view: Yes
- View description: Water
- Has water view: Yes
- Waterfront features: Boat Dock/Slip, Canal Access
Lot
- Size: 3,920 Square Feet
- Features: Cul-De-Sac, Subdivision, Sprinkler System
Details
- Parcel number: R000092716
Construction
Type & style
- Home type: SingleFamily
- Architectural style: Traditional,Detached
- Property subtype: Single Family Residence
Materials
- Brick
- Foundation: Slab
- Roof: Shingle
Condition
- Year built: 2005
Utilities & green energy
- Sewer: Public Sewer
- Water: Public
- Utilities for property: Cable Available, Sewer Available, Water Available
Community & HOA
Community
- Features: Boat Facilities, Golf, Lake, Marina, Sidewalks
- Subdivision: Harbor Lakes Ph 2
HOA
- Has HOA: Yes
- Services included: Association Management
- HOA fee: $1,000 annually
- HOA name: Spectrum
- HOA phone: 210-494-0659
Location
- Region: Granbury
Financial & listing details
- Price per square foot: $320/sqft
- Tax assessed value: $1,430,390
- Annual tax amount: $23,305
- Date on market: 5/9/2026
- Cumulative days on market: 101 days
- Listing terms: Cash,Conventional
- Exclusions: Primary closet island
Estimated market value
$1,502,500
$1.43M - $1.58M
$5,573/mo
Price history
| Date | Event | Price |
|---|---|---|
| 7/12/2026 | Price change | $1,575,000-1.6%$320/sqft |
Source: NTREIS #21263986 Report a problem | ||
| 6/2/2026 | Listed for sale | $1,600,000$325/sqft |
Source: NTREIS #21263986 Report a problem | ||
| 5/28/2026 | Contingent | $1,600,000$325/sqft |
Source: NTREIS #21263986 Report a problem | ||
| 5/9/2026 | Listed for sale | $1,600,000-5.9%$325/sqft |
Source: NTREIS #21263986 Report a problem | ||
| 2/3/2026 | Listing removed | $1,700,000$345/sqft |
Source: NTREIS #21091248 Report a problem | ||
| 10/21/2025 | Listed for sale | $1,700,000+123.7%$345/sqft |
Source: NTREIS #21091248 Report a problem | ||
| 8/7/2017 | Listing removed | $759,900$154/sqft |
Source: Keller Williams Realty #13619516 Report a problem | ||
| 6/14/2017 | Pending sale | $759,900$154/sqft |
Source: DFW Metro SW #13619516 Report a problem | ||
| 6/6/2017 | Listed for sale | $759,900$154/sqft |
Source: Keller Williams Realty #13619516 Report a problem | ||
Public tax history
| Year | Property taxes | Tax assessment |
|---|---|---|
| 2025 | $20,636 +254.7% | $1,430,390 -0.3% |
| 2024 | $5,818 | $1,434,330 -5.7% |
| 2023 | $5,818 | $1,521,040 +38.7% |
| 2022 | $5,818 | $1,096,740 +22.3% |
| 2021 | $5,818 | $896,560 +10.5% |
| 2020 | $5,818 | $811,000 +8% |
| 2019 | $5,818 -56.9% | $750,910 +4.3% |
| 2018 | $13,504 | $720,010 +2.3% |
| 2017 | $13,504 -0.2% | $704,050 +3.3% |
| 2016 | $13,532 -12.1% | $681,550 -5.3% |
| 2015 | $15,391 | $720,020 -3.9% |
| 2014 | $15,391 | $749,220 -0.6% |
| 2013 | -- | $754,020 -2.2% |
| 2012 | -- | $771,370 -0.2% |
| 2011 | -- | $772,970 -8.4% |
| 2010 | -- | $843,850 |
| 2009 | -- | $843,850 +14.1% |
| 2008 | -- | $739,410 |
| 2007 | -- | $739,410 +17.9% |
| 2006 | -- | $627,300 +729.8% |
| 2005 | -- | $75,600 +0.8% |
| 2004 | -- | $75,000 |
Find assessor info on the county website
Monthly payment
Est. payment
Payment breakdown
Explore the cost of this home by adjusting the details. Changes won't be saved.Climate risks
Neighborhood: Harbor Lakes
Nearby schools
GreatSchools rating
- 6/10John And Lynn Brawner Intermediate SchoolGrades: PK-5Distance: 2 mi
- 8/10Acton Middle SchoolGrades: 6-8Distance: 3.8 mi
- 6/10Granbury High SchoolGrades: 9-12Distance: 3.1 mi
Schools provided by the listing agent
- Elementary: Emma Roberson
- Middle: Acton
- High: Granbury
- District: Granbury ISD
Source: NTREIS. This data may not be complete. We recommend contacting the local school district to confirm school assignments for this home.
- $1,495,0003 bd4 ba4.7k sqft2707 Harborside Dr, Granbury, TX 76048For Sale
- $1,332,8004 bd5 ba4k sqft2703 Harborside Dr, Granbury, TX 76048Off Market
- $--4 bd4 ba3.7k sqft2709 Harborside Dr, Granbury, TX 76048Sold

- $1,651,3004 bd5 ba4.6k sqft2706 Harborside Dr, Granbury, TX 76048Off Market
- $1,424,300-- bd-- ba3k sqft2704 Harborside Dr, Granbury, TX 76048Off Market
- $1,627,9003 bd4 ba4k sqft2708 Harborside Dr, Granbury, TX 76048Off Market
- $1,529,6004 bd4 ba3.6k sqft2702 Harborside Dr, Granbury, TX 76048Off Market
- $--5 bd4 ba3.5k sqft2615 Harborside Dr, Granbury, TX 76048Sold
A local agent can set up tours, give advice and negotiate with sellers.
A local lender can help you make sure your offer is ready when you are.
Similar homes
- $1,495,0003 bd4 ba4.7k sqft2707 Harborside Dr, Granbury, TX 76048For SaleMLS ID #21279739, Janet Lell. NTREIS
- $1,350,0004 bd4 ba3.6k sqft2606 Waters Edge Dr, Granbury, TX 76048For Sale
 MLS ID #21352312, Charles James. NTREIS
 - $1,750,0004 bd3 ba3.3k sqft1203 Huntington Cove Ct, Granbury, TX 76048For Sale
 MLS ID #21224756, Jacque Gordon. NTREIS
 - $1,500,0004 bd6 ba3.7k sqft7005 Stone Bluff Ct, Granbury, TX 76048For Sale
 MLS ID #21356015, Nikki Haugeberg. NTREIS
 - $1,350,0003 bd3 ba3.2k sqft1616 Malibu Bay Ct, Granbury, TX 76048For SaleMLS ID #21340511, Amy Allen. NTREIS
- $1,290,0004 bd3 ba2.8k sqft1513 Boca Bay Ct, Granbury, TX 76048For SaleMLS ID #21282436, Andrew Hilley. NTREIS
- $1,295,0004 bd4 ba4k sqft2318 Weatherford Hwy, Granbury, TX 76048For SaleMLS ID #21306993, Caryn Davis. NTREIS
- $1,649,9993 bd3 ba2.8k sqft1744 Mambrino Hwy, Granbury, TX 76048For SaleMLS ID #21201572, Jake Link. NTREIS
- $1,500,0004 bd4 ba3.6k sqft1914 W Emerald Bend Ct, Granbury, TX 76049For SaleMLS ID #11715731, Christopher Beary, Williams & Williams Real Estate Auctions. My State MLS
- $1,675,0004 bd3 ba3.8k sqft3250 Neri Rd, Granbury, TX 76048For SaleMLS ID #21199766, Steven Cook. NTREIS
- $1,600,0004 bd3 ba3.3k sqft1218 Meander Rd, Granbury, TX 76049For SaleMLS ID #21187734, Caitlyn Miller. NTREIS
- $1,300,0003 bd3 ba3k sqft1011 Sunset Bay Ct, Granbury, TX 76048For SaleMLS ID #21303053, Ben Holmes. NTREIS
- $1,250,0005 bd3 ba2.7k sqft4508 Chavez Ct, Granbury, TX 76048For SaleMLS ID #21212178, Shannan Hunt. NTREIS
- $1,295,0003 bd3 ba2.9k sqft904 Waterpoint Ct E, Granbury, TX 76048For SaleMLS ID #21329355, Kacey Huggins. NTREIS
- $1,750,0003 bd4 ba3.8k sqft2151 Lipan Hwy, Granbury, TX 76048For SaleMLS ID #21211156, Kate Hogan. NTREIS
- $899,0004 bd4 ba3.5k sqft2021 Turnbury Ct, Granbury, TX 76048For SaleMLS ID #21318267, Steve Fortner. NTREIS
- $1,100,0005 bd5 ba5.4k sqft2306 Winton Terrace Ct, Granbury, TX 76048For SaleMLS ID #21210556, Steve Berry. NTREIS
- $1,175,0006 bd5 ba4.9k sqft1201 E Iberian Ct, Granbury, TX 76048For SaleMLS ID #21221009, Mindy Stehl. NTREIS
- $945,0004 bd3 ba3.2k sqft623 S Harbor Ct, Granbury, TX 76048For SaleMLS ID #21349911, Steve Koleno. NTREIS
- $1,090,0004 bd3 ba3.8k sqft2308 Bentwater Ct, Granbury, TX 76049For SaleMLS ID #21247594, Ann Winston. NTREIS
