MAINBODY waterfront on Lake Granbury. Wow check this 5 bedroom, 5 bath with oversize garage in Summerlin area of Granbury. Just minutes north of the Historic Granbury square area. Just off Loop 567 makes this home easy access from Weatherford, Metroplex or Granbury. Home was updated and had Kingdom builders do a lot of work inside in 2025. The home sits up on the bluff overlooking Lake Granbury with walkway down to a covered boat dock, with a boat lift. Just minutes across the lake from Hunter park and just west of Hwy 51 bridge this makes the lake access easy to put boats in or jet skis for a family gathering. Home has 2 sitting areas, living areas, and a huge back patio, porch and upper balcony for sitting, viewing and enjoying the lake views and adventures. The kitchen has a built in refrigerator, chefs kitchen with large island and cook top. This home is a great family gathering spot to enjoy that large family. 4 bedrooms upstairs, with a bonus room that is storage now, but if needed could be added space with a little work. Home has a 5 car garage with a side entry. 2 fireplaces. Summer is almost here, time to enjoy this amazing home and make it yours.
For sale
Price cut: $125K (6/30)
$1,325,000
2306 Winton Terrace Ct, Granbury, TX 76048
5beds
5,489sqft
:
Get pre-qualified$8,839/mo
Single Family Residence
Built in 1997
1.01 Acres Lot
$1,252,600 Zestimate®
$241/sqft
$-- HOA
What's special
Waterfront on lake granbury
- 121 days |
- 547 |
- 30 |
Zillow last checked:
Listing updated:
Listed by:
Steve Berry 817-408-7030,
Keller Williams Brazos West 817-279-6996
Source: NTREIS,MLS#: 21210556
Facts & features
Interior
Bedrooms & bathrooms
- Bedrooms: 5
- Bathrooms: 5
- Full bathrooms: 3
- 1/2 bathrooms: 2
Primary bedroom
- Features: Built-in Features, Ceiling Fan(s), Dual Sinks, Double Vanity, En Suite Bathroom, Garden Tub/Roman Tub, Separate Shower, Walk-In Closet(s)
- Level: First
- Dimensions: 16 x 18
Bedroom
- Features: Built-in Features, Ceiling Fan(s), En Suite Bathroom
- Level: Second
- Dimensions: 22 x 18
Bedroom
- Features: Walk-In Closet(s)
- Level: Second
- Dimensions: 20 x 11
Bedroom
- Features: Built-in Features, Ceiling Fan(s), En Suite Bathroom, Walk-In Closet(s)
- Level: Second
- Dimensions: 17 x 11
Bedroom
- Features: Ceiling Fan(s), Walk-In Closet(s)
- Level: Second
- Dimensions: 17 x 11
Breakfast room nook
- Level: First
- Dimensions: 16 x 17
Dining room
- Level: First
- Dimensions: 17 x 14
Family room
- Features: Built-in Features, Ceiling Fan(s), Fireplace
- Level: First
- Dimensions: 19 x 23
Other
- Features: En Suite Bathroom
- Level: Second
- Dimensions: 10 x 6
Other
- Features: Jack and Jill Bath
- Level: Second
- Dimensions: 17 x 5
Kitchen
- Features: Breakfast Bar, Built-in Features, Granite Counters, Kitchen Island, Pantry
- Level: First
- Dimensions: 18 x 16
Living room
- Features: Ceiling Fan(s), Fireplace
- Level: First
- Dimensions: 21 x 26
Office
- Features: Built-in Features, Ceiling Fan(s)
- Level: First
- Dimensions: 13 x 13
Utility room
- Features: Built-in Features, Utility Room, Utility Sink
- Level: First
- Dimensions: 23 x 8
Heating
- Central, Fireplace(s)
Cooling
- Central Air, Ceiling Fan(s), Electric
Appliances
- Included: Some Gas Appliances, Built-In Refrigerator, Double Oven, Dishwasher, Electric Oven, Gas Cooktop, Disposal, Microwave, Plumbed For Gas, Range, Refrigerator, Some Commercial Grade, Vented Exhaust Fan
- Laundry: Washer Hookup, Electric Dryer Hookup, Laundry in Utility Room
Features
- Central Vacuum, Decorative/Designer Lighting Fixtures, Kitchen Island, Cable TV, Walk-In Closet(s)
- Flooring: Carpet, Ceramic Tile, Wood
- Has basement: No
- Number of fireplaces: 2
- Fireplace features: Family Room, Living Room
Interior area
- Total interior livable area: 5,489 sqft
Video & virtual tour
Property
Parking
- Total spaces: 5
- Parking features: Concrete, Garage, Garage Door Opener, Garage Faces Side
- Attached garage spaces: 5
Features
- Levels: Two
- Stories: 2
- Patio & porch: Rear Porch, Deck, Front Porch, Balcony, Covered
- Exterior features: Balcony, Dock, Lighting, Rain Gutters
- Pool features: None
- Has view: Yes
- View description: Water
- Has water view: Yes
- Waterfront features: Boat Dock/Slip, Boat Ramp/Lift Access, Lake Front, Waterfront
Lot
- Size: 1.01 Acres
- Features: Back Yard, Interior Lot, Irregular Lot, Lawn, Subdivision, Sprinkler System, Few Trees, Waterfront, Retaining Wall
Details
- Parcel number: R000033277
Construction
Type & style
- Home type: SingleFamily
- Architectural style: Traditional,Detached
- Property subtype: Single Family Residence
Materials
- Brick, Rock, Stone
- Foundation: Slab
- Roof: Composition
Condition
- Year built: 1997
Utilities & green energy
- Sewer: Septic Tank
- Utilities for property: Electricity Available, Electricity Connected, Septic Available, Cable Available
Community & HOA
Community
- Security: Smoke Detector(s)
- Subdivision: Summerlin Add Ph One
HOA
- Has HOA: No
Location
- Region: Granbury
Financial & listing details
- Price per square foot: $241/sqft
- Tax assessed value: $1,523,580
- Annual tax amount: $18,425
- Date on market: 3/25/2026
- Cumulative days on market: 122 days
- Listing terms: Cash,Conventional,FHA,VA Loan
Estimated market value
$1,252,600
$1.19M - $1.32M
$5,428/mo
Price history
| Date | Event | Price |
|---|---|---|
| 6/30/2026 | Price change | $1,325,000-8.6%$241/sqft |
Source: NTREIS #21210556 Report a problem | ||
| 6/2/2026 | Price change | $1,450,000-12.1%$264/sqft |
Source: NTREIS #21210556 Report a problem | ||
| 5/30/2026 | Price change | $1,650,000-5.7%$301/sqft |
Source: NTREIS #21210556 Report a problem | ||
| 4/13/2026 | Price change | $1,750,000-5.4%$319/sqft |
Source: NTREIS #21210556 Report a problem | ||
| 3/25/2026 | Listed for sale | $1,850,000+37%$337/sqft |
Source: NTREIS #21210556 Report a problem | ||
| 1/11/2021 | Sold | -- |
Source: Agent Provided Report a problem | ||
| 12/30/2020 | Pending sale | $1,350,000$246/sqft |
Source: Granbury Realty, LLC #14405374 Report a problem | ||
| 8/17/2020 | Listed for sale | $1,350,000+80%$246/sqft |
Source: Granbury Realty, LLC #14405374 Report a problem | ||
| 11/1/2016 | Listing removed | $750,000$137/sqft |
Source: Keller Williams - DFW Metro SW #13356537 Report a problem | ||
| 4/25/2016 | Price change | $750,000-3.2%$137/sqft |
Source: Keller Williams Realty #13356537 Report a problem | ||
| 7/22/2015 | Price change | $775,000-3%$141/sqft |
Source: KNIEPER REALTY, INC #13128941 Report a problem | ||
| 4/23/2015 | Listed for sale | $799,000$146/sqft |
Source: KNIEPER REALTY, INC #13128941 Report a problem | ||
Public tax history
| Year | Property taxes | Tax assessment |
|---|---|---|
| 2025 | $18,425 -1% | $1,523,580 -1.9% |
| 2024 | $18,616 +13.5% | $1,552,460 +15.2% |
| 2023 | $16,395 -3.1% | $1,347,400 +6% |
| 2022 | $16,915 +36.8% | $1,271,140 +2.2% |
| 2021 | $12,367 +12.3% | $1,243,370 +63.3% |
| 2020 | $11,014 -2% | $761,420 -8.1% |
| 2019 | $11,244 | $828,790 +13.6% |
| 2018 | $11,244 | $729,600 +1.2% |
| 2017 | $11,244 -4.3% | $721,210 |
| 2016 | $11,746 -6.6% | $721,210 -1.9% |
| 2015 | $12,577 | $735,490 -4.6% |
| 2014 | $12,577 | $770,700 -0.4% |
| 2013 | -- | $773,490 -2.3% |
| 2012 | -- | $792,060 |
| 2011 | -- | $792,060 -2.5% |
| 2010 | -- | $812,060 -0.8% |
| 2009 | -- | $818,500 +14.1% |
| 2008 | -- | $717,500 +6.8% |
| 2007 | -- | $671,880 +22.7% |
| 2006 | -- | $547,440 +0.6% |
| 2005 | -- | $543,940 +5.5% |
| 2004 | -- | $515,790 |
| 2003 | -- | $515,790 +9.1% |
| 2002 | -- | $472,660 |
| 2001 | -- | $472,660 +1.2% |
| 2000 | -- | $467,000 |
Find assessor info on the county website
Monthly payment
Est. payment
Payment breakdown
Explore the cost of this home by adjusting the details. Changes won't be saved.Climate risks
Neighborhood: 76048
Nearby schools
GreatSchools rating
- 6/10Nettie Baccus Elementary SchoolGrades: PK-5Distance: 0.5 mi
- 4/10Granbury Middle SchoolGrades: 6-8Distance: 2.1 mi
- 6/10Granbury High SchoolGrades: 9-12Distance: 2.4 mi
Schools provided by the listing agent
- Elementary: Nettie Baccus
- Middle: Granbury
- High: Granbury
- District: Granbury ISD
Source: NTREIS. This data may not be complete. We recommend contacting the local school district to confirm school assignments for this home.
- $1,228,500-- bd-- ba3.4k sqft2307 Winton Terrace Ct, Granbury, TX 76048Off Market
- $662,000-- bd-- ba3k sqft2304 Winton Terrace Ct, Granbury, TX 76048Off Market
- $820,9003 bd4 ba3k sqft2303 Alexa Ct, Granbury, TX 76048Off Market
- $--3 bd3 ba2.7k sqft2305 Winton Terrace Ct, Granbury, TX 76048Sold

- $--5 bd6 ba5.5k sqft2305 Alexa Ct, Granbury, TX 76048Sold
- $686,000-- bd-- ba3k sqft2300 Winton Terrace Ct, Granbury, TX 76048Off Market
- $--4 bd3 ba2.7k sqft2303 Winton Terrace Ct, Granbury, TX 76048Sold
- $1,700,1005 bd5 ba4.5k sqft2304 Alexa Ct, Granbury, TX 76048Off Market
A local agent can set up tours, give advice and negotiate with sellers.
A local lender can help you make sure your offer is ready when you are.
Similar homes
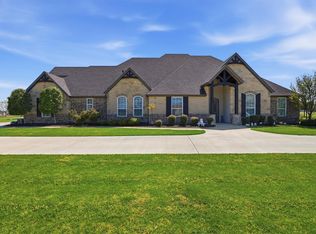
- $1,495,0004 bd4 ba4k sqft2318 Weatherford Hwy, Granbury, TX 76048For Sale
 MLS ID #21306993, Caryn Davis. NTREIS
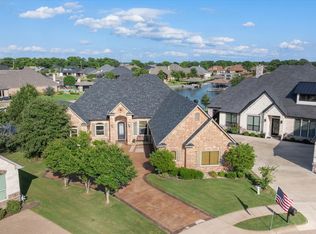
 - $1,199,0006 bd5 ba4.9k sqft1201 E Iberian Ct, Granbury, TX 76048For Sale
 MLS ID #21221009, Mindy Stehl. NTREIS
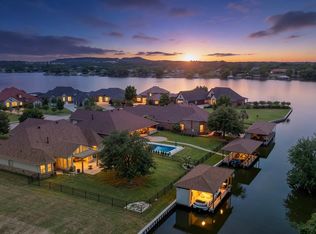
 - $1,290,0004 bd3 ba2.8k sqft1513 Boca Bay Ct, Granbury, TX 76048For Sale
 MLS ID #21282436, Andrew Hilley. NTREIS
 - $1,300,0003 bd3 ba3k sqft1011 Sunset Bay Ct, Granbury, TX 76048For Sale
 MLS ID #21303053, Ben Holmes. NTREIS
 - $959,9994 bd4 ba3.4k sqft2100 Gene Ct, Granbury, TX 76048For SaleMLS ID #21258342, Stephan Cooper. NTREIS
- $1,250,0004 bd3 ba3.6k sqft3524 Abes Landing Dr, Granbury, TX 76049For SaleMLS ID #21124396, Tammy Keiser. NTREIS
- $1,375,0004 bd3 ba3.2k sqft137 Silver Saddle Cir, Weatherford, TX 76087For SaleMLS ID #21334498, Thomas Warder. NTREIS
- $1,199,0003 bd4 ba3.1k sqft1808 Teller Bell Ln, Granbury, TX 76049For SaleMLS ID #21305335, Meg Moore. NTREIS
- $1,575,0004 bd4 ba4.9k sqft2705 Harborside Dr, Granbury, TX 76048For SaleMLS ID #21263986, Sara Reid. NTREIS
- $699,0004 bd3 ba3.3k sqft1905 Yucatan Dr, Granbury, TX 76048For SaleMLS ID #21144435, Ann Winston. NTREIS
- $940,0005 bd5 ba4k sqft1914 Bentwater Pkwy, Granbury, TX 76049For SaleMLS ID #21262262, Bailey Groves. NTREIS
- $1,775,0004 bd5 ba3.6k sqft1014 Sunset Bay Ct, Granbury, TX 76048For SaleMLS ID #21288034, Randall Luna. NTREIS
- $1,225,0004 bd4 ba4.3k sqft7402 Hanover Ct, Granbury, TX 76049For SaleMLS ID #21317226, Charla Trapp. NTREIS
- $1,650,0003 bd4 ba4.7k sqft2707 Harborside Dr, Granbury, TX 76048For SaleMLS ID #21279739, Janet Lell. NTREIS
- $955,0004 bd3 ba3k sqft412 Mercury Ct, Granbury, TX 76049For SaleMLS ID #21282665, Morris Duree. NTREIS
- $1,895,0003 bd4 ba3.5k sqft1302 E Baja Ct, Granbury, TX 76048For SaleMLS ID #21251929, Christi Durant. NTREIS
- $1,750,0004 bd3 ba3.3k sqft1203 Huntington Cove Ct, Granbury, TX 76048For SaleMLS ID #21224756, Jacque Gordon. NTREIS
- $1,370,0003 bd4 ba3.8k sqft5501 Flagstick Dr, Granbury, TX 76049For SaleMLS ID #21281389, Toni Floroplus. NTREIS
- $1,495,0005 bd5 ba4.2k sqft1719 Anaconda Trl, Granbury, TX 76048For SaleMLS ID #21125083, Jonathan Hart. NTREIS
- $1,950,0003 bd4 ba3.8k sqft2151 Lipan Hwy, Granbury, TX 76048For SaleMLS ID #21211156, Kate Hogan. NTREIS
