Experience the ultimate waterfront lifestyle at this exceptional 3 bedroom 2.5 bathroom home built by Brian Gaffin is perfectly situated to take full advantage of breathtaking lake views and direct access to the main body of water. The property boasts a private boat dock with two slips, making it ideal for boating enthusiasts or those who love spending time on the water. Enjoy stunning lake vistas from the kitchen, which features granite countertops and plenty of natural light. Inside, you will find gleaming wood floors, elegant plantation shutters, and a layout designed for comfort and practicality. The home includes a large utility room with abundant storage and a sink. A 3-car garage also features a workshop or exercise room. Thoughtfully designed with extra closets and storage spaces, this home offers charm and convenience. Additional highlights include a dedicated office space, perfect for remote work or quiet retreats, and an open, airy design that makes the most of its stunning surroundings. Whether you're looking for a tranquil escape or a place to entertain, this home has it all.
Sold
Price Unknown
2305 Winton Terrace Ct, Granbury, TX 76048
3beds
2,766sqft
Single Family Residence
Built in 1998
1.02 Acres Lot
$809,700 Zestimate®
$--/sqft
$3,408 Estimated rent
Home value
$809,700
$721,000 - $907,000
$3,408/mo
Zestimate® history
Owner options
List your home for rent
$3,408/mo
Rent Zestimate®
Find your next renter with Zillow Rental Manager. Plus, with online applications, you can quickly screen prospective tenants – for free.
$3,408/mo
Rent Zestimate®
Refinance and save
Refinancing to a lower rate could help reduce your monthly payments and save thousands over the life of the loan.
Explore your selling options
Work with a Zillow partner agent
Leverage their expertise and Zillow's premium Showcase listings to get your home seen by more buyers.
Get startedList with your own agent
Get your home in front of millions of buyers by listing it on Zillow.
Learn how to do itSell it yourself
Take full control of how buyers see your home on Zillow by listing For Sale by Owner (FSBO).
List your homeWhat's special
Gleaming wood floorsDedicated office spaceOpen airy designGranite countertopsBreathtaking lake viewsElegant plantation shutters
Zillow last checked:
Listing updated:
Listed by:
Debbie Roberts 0487262 817-219-2725,
Keller Williams Brazos West 817-279-6996
Bought with:
Debbie Roberts
Keller Williams Brazos West
Source: NTREIS,MLS#: 20809376
Facts & features
Interior
Bedrooms & bathrooms
- Bedrooms: 3
- Bathrooms: 3
- Full bathrooms: 2
- 1/2 bathrooms: 1
Primary bedroom
- Features: Ceiling Fan(s), Separate Shower
- Level: First
- Dimensions: 14 x 13
Bedroom
- Features: Ceiling Fan(s)
- Level: First
- Dimensions: 13 x 14
Bedroom
- Features: Ceiling Fan(s)
- Level: First
- Dimensions: 15 x 12
Breakfast room nook
- Level: First
- Dimensions: 9 x 11
Dining room
- Level: First
- Dimensions: 12 x 12
Kitchen
- Level: First
- Dimensions: 11 x 11
Laundry
- Level: First
- Dimensions: 10 x 11
Living room
- Features: Built-in Features, Ceiling Fan(s), Fireplace
- Level: First
- Dimensions: 20 x 15
Office
- Level: First
- Dimensions: 12 x 10
Workshop
- Level: First
- Dimensions: 9 x 12
Heating
- Central, Electric, Fireplace(s), Natural Gas
Cooling
- Central Air, Ceiling Fan(s), Electric
Appliances
- Included: Dishwasher, Electric Oven, Electric Range, Disposal, Microwave
Features
- Granite Counters, High Speed Internet, Pantry, Cable TV, Walk-In Closet(s)
- Has basement: No
- Number of fireplaces: 1
- Fireplace features: Gas Starter, Wood Burning
Interior area
- Total interior livable area: 2,766 sqft
Property
Parking
- Total spaces: 3
- Parking features: Garage, Garage Door Opener, Workshop in Garage
- Attached garage spaces: 3
Accessibility
- Accessibility features: Accessible Doors, Accessible Hallway(s)
Features
- Levels: One
- Stories: 1
- Pool features: None
- On waterfront: Yes
- Waterfront features: Boat Dock/Slip, Lake Front
Lot
- Size: 1.02 Acres
- Features: Retaining Wall
Details
- Parcel number: R000033279
Construction
Type & style
- Home type: SingleFamily
- Architectural style: Detached
- Property subtype: Single Family Residence
- Attached to another structure: Yes
Materials
- Foundation: Slab
- Roof: Composition
Condition
- Year built: 1998
Utilities & green energy
- Sewer: Septic Tank
- Water: Public
- Utilities for property: Electricity Available, Septic Available, Water Available, Cable Available
Community & HOA
Community
- Subdivision: Summerlin
HOA
- Has HOA: No
Location
- Region: Granbury
Financial & listing details
- Tax assessed value: $749,910
- Annual tax amount: $6,919
- Date on market: 1/6/2025
- Cumulative days on market: 91 days
- Electric utility on property: Yes
Price history
| Date | Event | Price |
|---|---|---|
| 5/22/2025 | Sold | -- |
Source: NTREIS #20809376 Report a problem | ||
| 4/15/2025 | Pending sale | $899,000$325/sqft |
Source: NTREIS #20809376 Report a problem | ||
| 4/7/2025 | Contingent | $899,000$325/sqft |
Source: NTREIS #20809376 Report a problem | ||
| 3/24/2025 | Price change | $899,000-8.7%$325/sqft |
Source: NTREIS #20809376 Report a problem | ||
| 2/24/2025 | Price change | $985,000-1%$356/sqft |
Source: NTREIS #20809376 Report a problem | ||
| 1/6/2025 | Listed for sale | $995,000$360/sqft |
Source: NTREIS #20809376 Report a problem | ||
Public tax history
| Year | Property taxes | Tax assessment |
|---|---|---|
| 2025 | $937 -33% | $749,910 -0.2% |
| 2024 | $1,397 -0.7% | $751,570 +13.4% |
| 2023 | $1,407 -60.5% | $662,850 +9.2% |
| 2022 | $3,561 | $606,990 +7.5% |
| 2021 | $3,561 | $564,840 +43.3% |
| 2020 | $3,561 | $394,090 |
| 2019 | $3,561 | $394,090 +6.9% |
| 2018 | $3,561 | $368,500 +1.1% |
| 2017 | $3,561 | $364,560 |
| 2016 | $3,561 -3.4% | $364,560 +14.1% |
| 2015 | $3,687 | $319,400 -8.2% |
| 2014 | $3,687 | $347,990 -2.9% |
| 2013 | -- | $358,300 -3.6% |
| 2012 | -- | $371,510 |
| 2011 | -- | $371,510 |
| 2010 | -- | $371,510 -1.4% |
| 2009 | -- | $376,920 +6.5% |
| 2008 | -- | $354,000 +6.6% |
| 2007 | -- | $332,000 +25.1% |
| 2006 | -- | $265,370 +3% |
| 2005 | -- | $257,630 +0.4% |
| 2004 | -- | $256,560 +4.1% |
| 2003 | -- | $246,570 +8.7% |
| 2002 | -- | $226,770 |
| 2001 | -- | $226,770 -7.9% |
| 2000 | -- | $246,350 |
Find assessor info on the county website
Neighborhood: 76048
Nearby homes
- $--4 bd3 ba2.7k sqft2303 Winton Terrace Ct, Granbury, TX 76048Sold

- $1,188,000-- bd-- ba3.4k sqft2307 Winton Terrace Ct, Granbury, TX 76048Off Market
- $1,325,0005 bd5 ba5.4k sqft2306 Winton Terrace Ct, Granbury, TX 76048For Sale
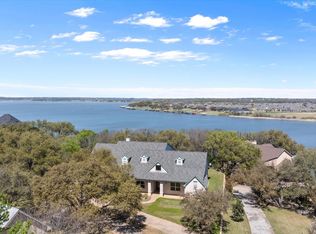
- $656,000-- bd-- ba3k sqft2304 Winton Terrace Ct, Granbury, TX 76048Off Market
- $1,710,1008 bd7 ba6.9k sqft2302 Summerlin Ct, Granbury, TX 76048Off Market
- $621,500-- bd-- ba2.5k sqft2301 Winton Terrace Ct, Granbury, TX 76048Off Market
- $1,714,000-- bd-- ba5.5k sqft2307 Summerlin Ct, Granbury, TX 76048Off Market
- $686,000-- bd-- ba3k sqft2300 Winton Terrace Ct, Granbury, TX 76048Off Market
Nearby schools
GreatSchools rating
- 6/10Nettie Baccus Elementary SchoolGrades: PK-5Distance: 0.5 mi
- 4/10Granbury Middle SchoolGrades: 6-8Distance: 2.1 mi
- 6/10Granbury High SchoolGrades: 9-12Distance: 2.4 mi
Schools provided by the listing agent
- Elementary: Nettie Baccus
- Middle: Granbury
- High: Granbury
- District: Granbury ISD
Source: NTREIS. This data may not be complete. We recommend contacting the local school district to confirm school assignments for this home.
Get a cash offer in 3 minutes
Find out how much your home could sell for in as little as 3 minutes with a no-obligation cash offer.
Estimated market value
$809,700
Get a cash offer in 3 minutes
Find out how much your home could sell for in as little as 3 minutes with a no-obligation cash offer.
Estimated market value
$809,700
- Texas
- Hood County
- Granbury
- 76048
- 2305 Winton Terrace Ct
Nearby cities
Nearby neighborhoods
Nearby zip codes
Other Granbury Topics
