HAVE IT ALL--LUXURY LIVING, HORSE FACILITIES & LAKE ACCESS WITH DEEDED BOAT SLIP IN THE PRIVATE BENTWATER ON LAKE GRANBURY ESTATES!
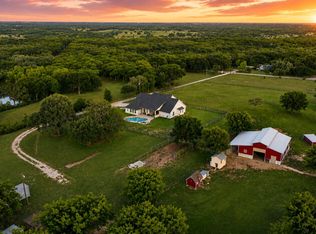
Experience the best of country living with modern convenience in this fully updated custom, 3-bedroom, 3+ bath, wide-open living room, dining and kitchen space, horse-friendly estate, complete with a deeded boat slip at the private Bentwater marina. There is also a lovely sunroom with low E windows overlooking the backyard & what has to be, one of the oldest oak trees in Granbury!
Built with insulated concrete block construction for exceptional energy efficiency, durability, & peace of mind, this home has been thoughtfully upgraded with a new metal roof, zoned HVAC systems, and zoned water heaters. Inside, you'll find spacious living areas, a huge primary suite with an giant walk-in closet, an extra-large pantry with deep shelving, & two walk-in attic spaces providing abundant storage.
Equestrians & hobbyists will appreciate the impressive 2,000+ square-foot outbuilding featuring an office with a half bath and nearby loafing sheds. The property is fenced with quality electrobraid & pole fencing, includes multiple gates for easy access, & offers beautiful coastal pastures for regular rotations.
Additional features include:
Large, well-maintained pastures ready for horses
Water well & electricity available in multiple locations across the property
Energy-efficient insulated concrete block construction with new metal roof
Zoned HVAC & water heater systems
Extensive storage throughout
Ideally located on the Fort Worth side of Granbury, this exceptional property offers convenient access to shopping, dining, & the charm of the Historic Granbury Square while maintaining the privacy & freedom of country living. A rare opportunity to enjoy horses, boating, and modern comfort all in one remarkable property.
Info is deemed reliable, but should be verified. Contact sellers at 903-348-4408 for showing appointment.
For sale
$1,199,000
1808 Teller Bell Ln, Granbury, TX 76049
3beds
3,117sqft
:
Get pre-qualified$8,000/mo
Single Family Residence
Built in 2002
5.75 Acres Lot
$1,126,900 Zestimate®
$385/sqft
$83/mo HOA
What's special
Extensive storage throughoutHorse facilitiesZoned water heatersZoned hvac systemsNew metal roof
- 40 days |
- 323 |
- 17 |
Zillow last checked:
Listing updated:
Listed by:
Meg Moore 0676743,
Moore Texas Properties 214-500-6702
Source: NTREIS,MLS#: 21305335
Facts & features
Interior
Bedrooms & bathrooms
- Bedrooms: 3
- Bathrooms: 4
- Full bathrooms: 3
- 1/2 bathrooms: 1
Primary bedroom
- Features: Ceiling Fan(s), En Suite Bathroom
- Level: First
- Dimensions: 15 x 20
Bedroom
- Features: Ceiling Fan(s)
- Level: First
- Dimensions: 11 x 15
Bedroom
- Features: Ceiling Fan(s), En Suite Bathroom
- Level: Second
- Dimensions: 14 x 15
Primary bathroom
- Features: Built-in Features, En Suite Bathroom, Stone Counters, Sink, Separate Shower
- Level: First
- Dimensions: 12 x 15
Family room
- Level: Second
- Dimensions: 20 x 25
Other
- Features: Built-in Features, Granite Counters
- Level: First
- Dimensions: 5 x 9
Other
- Features: Built-in Features, En Suite Bathroom, Stone Counters
- Level: Second
- Dimensions: 6 x 12
Kitchen
- Features: Breakfast Bar, Built-in Features, Butler's Pantry, Granite Counters, Kitchen Island, Pantry, Walk-In Pantry
- Level: First
- Dimensions: 16 x 18
Living room
- Features: Ceiling Fan(s), Fireplace
- Level: First
- Dimensions: 19 x 24
Utility room
- Features: Built-in Features, Closet, Pantry, Utility Room, Utility Sink
- Level: First
- Dimensions: 10 x 19
Heating
- Central, Electric
Cooling
- Central Air, Ceiling Fan(s), Electric
Appliances
- Included: Dishwasher, Electric Cooktop, Electric Oven, Disposal, Tankless Water Heater
- Laundry: Washer Hookup, Electric Dryer Hookup, Laundry in Utility Room
Features
- Built-in Features, Decorative/Designer Lighting Fixtures, Granite Counters, High Speed Internet, Kitchen Island, Open Floorplan, Pantry, Cable TV, Natural Woodwork, Walk-In Closet(s), Wired for Sound
- Flooring: Carpet, Concrete
- Windows: Window Coverings
- Has basement: No
- Number of fireplaces: 2
- Fireplace features: Living Room, Other, Wood Burning
Interior area
- Total interior livable area: 3,117 sqft
Video & virtual tour
Property
Parking
- Total spaces: 3
- Parking features: Additional Parking, Aggregate, Door-Multi, Driveway, Electric Gate, Garage, Garage Door Opener, Kitchen Level, Oversized, RV Garage, Garage Faces Rear, Side By Side, Boat, RV Access/Parking
- Attached garage spaces: 2
- Covered spaces: 3
Accessibility
- Accessibility features: Grip-Accessible Features, Accessible Doors
Features
- Levels: Two
- Stories: 2
- Patio & porch: Covered
- Exterior features: Boat Slip, Garden
- Pool features: None
- Fencing: Other,Pipe
Lot
- Size: 5.75 Acres
- Features: Acreage, Back Yard, Hardwood Trees, Interior Lot, Lawn, Landscaped, Subdivision
- Residential vegetation: Grassed, Partially Wooded
Details
- Additional structures: Barn(s), Stable(s)
- Parcel number: R000001292
Construction
Type & style
- Home type: SingleFamily
- Architectural style: Detached,Farmhouse
- Property subtype: Single Family Residence
- Attached to another structure: Yes
Condition
- Year built: 2002
Utilities & green energy
- Sewer: Septic Tank
- Water: Community/Coop, Well
- Utilities for property: Electricity Available, Electricity Connected, Septic Available, Separate Meters, Underground Utilities, Water Available, Cable Available
Community & HOA
Community
- Features: Boat Facilities, Dock, Fishing, Fenced Yard, Lake, Marina, Playground, Pickleball, Trails/Paths
- Security: Smoke Detector(s)
- Subdivision: Bentwater On Lake Granbury Sec Two
HOA
- Has HOA: Yes
- Services included: All Facilities, Association Management, Maintenance Grounds, Maintenance Structure
- HOA fee: $1,000 annually
- HOA name: Bentwater Property Owners Assoc
- HOA phone: 817-776-7017
Location
- Region: Granbury
Financial & listing details
- Price per square foot: $385/sqft
- Tax assessed value: $894,260
- Annual tax amount: $9,725
- Date on market: 6/19/2026
- Cumulative days on market: 40 days
- Listing terms: Cash,Conventional,FHA,VA Loan
Estimated market value
$1,126,900
$1.07M - $1.18M
$4,284/mo
Price history
| Date | Event | Price |
|---|---|---|
| 6/19/2026 | Listed for sale | $1,199,000+139.8%$385/sqft |
Source: NTREIS #21305335 Report a problem | ||
| 4/29/2016 | Sold | -- |
Source: Agent Provided Report a problem | ||
| 4/2/2016 | Pending sale | $499,999$160/sqft |
Source: CENTURY 21 Shirley Hooks, Inc. #13093575 Report a problem | ||
| 1/6/2016 | Price change | $499,999-20%$160/sqft |
Source: CENTURY 21 Shirley Hooks, Inc. #13093575 Report a problem | ||
| 2/12/2015 | Listed for sale | $625,000$201/sqft |
Source: Century 21 #13093575 Report a problem | ||
Public tax history
| Year | Property taxes | Tax assessment |
|---|---|---|
| 2025 | $2,990 -21.4% | $894,260 +6.1% |
| 2024 | $3,802 -1.3% | $842,760 +0.2% |
| 2023 | $3,853 -39.6% | $840,830 -1.7% |
| 2022 | $6,376 | $855,460 +51.5% |
| 2021 | $6,376 | $564,630 +12.3% |
| 2020 | $6,376 +14.2% | $502,920 +23.6% |
| 2019 | $5,581 | $406,860 +2% |
| 2018 | $5,581 | $398,820 +7% |
| 2017 | $5,581 +33.5% | $372,870 -2.3% |
| 2016 | $4,181 -2.9% | $381,480 +32.8% |
| 2015 | $4,307 | $287,290 +1.8% |
| 2014 | $4,307 | $282,290 -0.8% |
| 2013 | -- | $284,540 +3% |
| 2012 | -- | $276,130 |
| 2011 | -- | $276,130 0% |
| 2010 | -- | $276,260 -0.7% |
| 2009 | -- | $278,240 +18.2% |
| 2008 | -- | $235,420 +4.4% |
| 2007 | -- | $225,420 -2.1% |
| 2006 | -- | $230,270 +4.2% |
| 2005 | -- | $221,020 +0.7% |
| 2004 | -- | $219,410 -2.3% |
| 2003 | -- | $224,530 |
Find assessor info on the county website
Monthly payment
Est. payment
Payment breakdown
Explore the cost of this home by adjusting the details. Changes won't be saved.Climate risks
Neighborhood: Bentwater
Nearby schools
GreatSchools rating
- 9/10Oak Woods SchoolGrades: PK-5Distance: 2.9 mi
- 8/10Acton Middle SchoolGrades: 6-8Distance: 3.2 mi
- 6/10Granbury High SchoolGrades: 9-12Distance: 4.8 mi
Schools provided by the listing agent
- Elementary: Oak Woods
- Middle: Acton
- High: Granbury
- District: Granbury ISD
Source: NTREIS. This data may not be complete. We recommend contacting the local school district to confirm school assignments for this home.
- $811,7004 bd3 ba2.9k sqft1812 Teller Bell Ln, Granbury, TX 76049Off Market
- $783,700-- bd-- ba2.2k sqft1800 Teller Bell Ln, Granbury, TX 76049Off Market
- $610,200-- bd-- ba2k sqft1809 Teller Bell Ln, Granbury, TX 76049Off Market
- $1,108,400-- bd-- ba3.5k sqft1705 Bentwater Pkwy, Granbury, TX 76049Off Market
- $804,300-- bd-- ba2.8k sqft1805 Teller Bell Ln, Granbury, TX 76049Off Market
- $131,3705 Acres1701 Bentwater Pkwy, Granbury, TX 76049Off Market
- $--4 bd4 ba3.9k sqft1900 Teller Bell Ct, Granbury, TX 76049Sold
- $--5 Acres1712 Teller Bell Ln, Granbury, TX 76049Off Market
A local agent can set up tours, give advice and negotiate with sellers.
A local lender can help you make sure your offer is ready when you are.
Similar homes
- $1,100,0003 bd3 ba2.3k sqft1920 Meander Rd, Granbury, TX 76049For Sale
 MLS ID #21313065, Jill Fochesato. NTREIS
 - $1,199,0004 bd3 ba3.1k sqft10008 Flight Plan Dr, Granbury, TX 76049For Sale
 MLS ID #21249742, Kacey Huggins. NTREIS
 - $940,0005 bd5 ba4k sqft1914 Bentwater Pkwy, Granbury, TX 76049For Sale
 MLS ID #21262262, Bailey Groves. NTREIS
 - $1,225,0004 bd4 ba4.3k sqft7402 Hanover Ct, Granbury, TX 76049For Sale
 MLS ID #21317226, Charla Trapp. NTREIS
 - $1,245,0003 bd3 ba3.3k sqft217 Casas Del Sur St, Granbury, TX 76049For SaleMLS ID #21257223, Freddie Crawford. NTREIS
- $1,139,0003 bd3 ba2.5k sqft1311 Williamson Rd, Granbury, TX 76048For SaleMLS ID #21216572, Terri Marsh. NTREIS
- $929,9004 bd4 ba3.6k sqft7402 Hampton Dr, Granbury, TX 76049For SaleMLS ID #21286937, Paula Marker. NTREIS
- $965,0005 bd4 ba4.1k sqft7405 Fox Fire Ct, Granbury, TX 76049For SaleMLS ID #21325248, Eric Wilkins. NTREIS
- $725,0003 bd4 ba2.5k sqft1911 Wigeon St, Granbury, TX 76049For SaleMLS ID #21261671, Raquel Harbin. NTREIS
- $1,375,0004 bd3 ba3.2k sqft137 Silver Saddle Cir, Weatherford, TX 76087For SaleMLS ID #21334498, Thomas Warder. NTREIS
- $899,0004 bd5 ba3.9k sqft9001 Sawgrass Ct, Granbury, TX 76049For SaleMLS ID #21338158, Pam Knieper. NTREIS
- $737,6003 bd2 ba2.3k sqft1009 Summerlin Dr, Granbury, TX 76048For SaleMLS ID #21320455, Terri Marsh. NTREIS
- $1,300,0003 bd3 ba3k sqft1011 Sunset Bay Ct, Granbury, TX 76048For SaleMLS ID #21303053, Ben Holmes. NTREIS
- $825,0004 bd3 ba2.8k sqft3832 Legend Trl, Granbury, TX 76049For SaleMLS ID #21326160, Susan Mitchell May. NTREIS
- $1,395,0004 bd3 ba3.1k sqft6426 Walters Bend Ct, Granbury, TX 76049For SaleMLS ID #21305738, Sam Hays. NTREIS
- $715,0003 bd2 ba2.7k sqft7406 Hampton Dr, Granbury, TX 76049For SaleMLS ID #21302317, Misty Leatherwood. NTREIS
- $750,0004 bd4 ba3.7k sqft1820 Long Creek Ct, Granbury, TX 76049For SaleMLS ID #21267410, Sarah Hamilton. NTREIS
- $619,9004 bd3 ba2.9k sqft3102 Walnut Creek Pkwy, Granbury, TX 76049For SaleMLS ID #21328713, Daniel Murphy. NTREIS
- $1,300,0003 bd3 ba2k sqft5451 N Highway 144, Granbury, TX 76048For SaleMLS ID #21238300, Kaley Slemmons. NTREIS
- $699,0004 bd3 ba3.3k sqft1905 Yucatan Dr, Granbury, TX 76048For SaleMLS ID #21144435, Ann Winston. NTREIS
