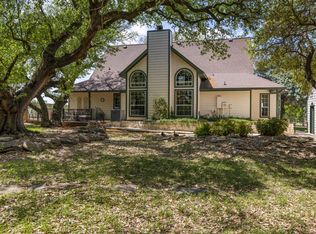
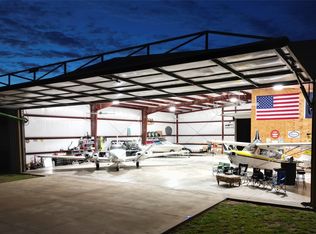
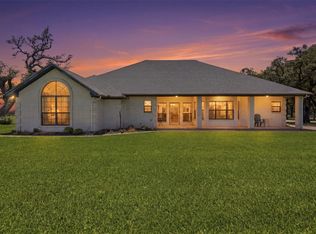
Escape to the perfect blend of rustic charm and functional country living on this beautiful 23-acre horse property with potential commercial use. The 3-bedroom, 2-bath home offers approximately 2,016 square feet with a warm, inviting design. Designed with equestrian and livestock use in mind, the property features 60x60 shop with concrete floors, a separate 3-stall horse barn with tack room and dirt flooring, pipe fencing, multiple pastures, and lean-to for shelter. Riding pen for training and enjoyment. Enjoy a large outdoor entertaining area, perfect for hosting and relaxing while taking in the scenic surroundings. Mature oak, elm, and pecan trees provide shade and enhance the natural beauty of the land. A bonus guest quarters offers flexibility for guests and extended family. With its location and versatility, this property also present opportunity for commercial use, making it ideal for horse enthusiasts, business owners, or those seeking a peaceful country lifestyle with added potential.
For sale
Price cut: $100K (7/13)
$1,300,000
5451 N Highway 144, Granbury, TX 76048
3beds
2,016sqft
:
Get pre-qualified$8,502/mo
Farm, Single Family Residence
Built in 2021
23.66 Acres Lot
$-- Zestimate®
$645/sqft
$-- HOA
What's special
Multiple pasturesLarge outdoor entertaining areaLean-to for shelterWarm inviting designPipe fencing
- 105 days |
- 788 |
- 52 |
Zillow last checked:
Listing updated:
Listed by:
Kaley Slemmons 0814302 817-312-6165,
Texas Legacy Realty 817-312-6165
Source: NTREIS,MLS#: 21238300
Facts & features
Interior
Bedrooms & bathrooms
- Bedrooms: 3
- Bathrooms: 3
- Full bathrooms: 2
- 1/2 bathrooms: 1
Primary bedroom
- Features: Ceiling Fan(s), Walk-In Closet(s)
- Level: First
- Dimensions: 0 x 0
Bedroom
- Features: Ceiling Fan(s)
- Level: First
- Dimensions: 0 x 0
Bedroom
- Features: Ceiling Fan(s)
- Level: First
- Dimensions: 0 x 0
Primary bathroom
- Level: First
- Dimensions: 0 x 0
Bonus room
- Features: Built-in Features
- Level: First
- Dimensions: 0 x 0
Other
- Level: First
- Dimensions: 0 x 0
Other
- Level: First
- Dimensions: 0 x 0
Kitchen
- Features: Concrete Counters, Eat-in Kitchen, Kitchen Island, Pantry, Pot Filler
- Level: First
- Dimensions: 0 x 0
Living room
- Features: Ceiling Fan(s), Fireplace
- Level: First
- Dimensions: 0 x 0
Utility room
- Features: Built-in Features, Utility Sink
- Level: First
- Dimensions: 0 x 0
Heating
- Central
Cooling
- Central Air
Appliances
- Included: Double Oven, Dishwasher, Gas Cooktop, Microwave
Features
- Built-in Features, Decorative/Designer Lighting Fixtures, Eat-in Kitchen, Kitchen Island, Open Floorplan, Natural Woodwork
- Flooring: Tile
- Has basement: No
- Number of fireplaces: 1
- Fireplace features: Gas
Interior area
- Total interior livable area: 2,016 sqft
Video & virtual tour
Property
Parking
- Total spaces: 2
- Parking features: Additional Parking, Carport, Boat, RV Access/Parking
- Carport spaces: 2
Features
- Levels: One
- Stories: 1
- Patio & porch: Wrap Around, Covered
- Exterior features: Built-in Barbecue, Barbecue, Fire Pit, Lighting, Outdoor Grill, Outdoor Kitchen, Outdoor Living Area, Outdoor Shower, RV Hookup, Storage
- Pool features: None
- Fencing: Cross Fenced,Fenced,Pipe
Lot
- Size: 23.66 Acres
- Features: Acreage, Hardwood Trees, Pond on Lot, Many Trees, Wooded
- Residential vegetation: Cleared, Grassed, Partially Wooded
Details
- Additional structures: Grain Storage, Outdoor Kitchen, Shed(s), See Remarks, Storage, Workshop, Barn(s), Stable(s)
- Parcel number: 12104
- Horses can be raised: Yes
- Horse amenities: Barn, Tack Room, Wash Rack
Construction
Type & style
- Home type: SingleFamily
- Architectural style: Barndominium,Modern,Ranch,Farmhouse
- Property subtype: Farm, Single Family Residence
Materials
- Metal Siding, Rock, Stone
- Foundation: Slab
- Roof: Metal
Condition
- Year built: 2021
Utilities & green energy
- Sewer: Septic Tank
- Water: Well
- Utilities for property: Septic Available, Water Available
Community & HOA
Community
- Subdivision: None
HOA
- Has HOA: No
Location
- Region: Granbury
Financial & listing details
- Price per square foot: $645/sqft
- Tax assessed value: $825,400
- Annual tax amount: $5,307
- Date on market: 4/16/2026
- Cumulative days on market: 106 days
- Listing terms: Cash,Conventional,FHA,Texas Vet,VA Loan
- Exclusions: Moveable fence panels, farm equipment, horse troughs, outdoor TV/mounts, guest quarters TV, outdoor wall decor
- Road surface type: Concrete, Gravel
Estimated market value
Not available
Estimated sales range
Not available
Not available
Price history
| Date | Event | Price |
|---|---|---|
| 7/13/2026 | Price change | $1,300,000-7.1%$645/sqft |
Source: NTREIS #21238300 Report a problem | ||
| 5/12/2026 | Price change | $1,400,000-6.6%$694/sqft |
Source: NTREIS #21238300 Report a problem | ||
| 4/16/2026 | Listed for sale | $1,499,000$744/sqft |
Source: NTREIS #21238300 Report a problem | ||
Public tax history
| Year | Property taxes | Tax assessment |
|---|---|---|
| 2025 | $3,354 -58.2% | $396,600 -52% |
| 2024 | $8,018 -0.2% | $825,400 +9.4% |
| 2023 | $8,031 -7.3% | $754,420 +48% |
| 2022 | $8,666 +24.1% | $509,890 +28.2% |
| 2021 | $6,983 +1104.9% | $397,620 +38.3% |
| 2020 | $580 | $287,550 +4.6% |
| 2019 | -- | $275,020 |
| 2018 | -- | $275,020 +2.2% |
| 2017 | -- | $269,110 +3.7% |
| 2016 | -- | $259,550 +4.8% |
| 2015 | -- | $247,720 +4.4% |
| 2014 | -- | $237,320 |
Find assessor info on the county website
Monthly payment
Est. payment
Payment breakdown
Explore the cost of this home by adjusting the details. Changes won't be saved.Climate risks
Neighborhood: 76048
Nearby schools
GreatSchools rating
- NAGlen Rose Elementary SchoolGrades: PK-2Distance: 5.8 mi
- 7/10Glen Rose Junior High SchoolGrades: 6-8Distance: 5 mi
- 7/10Glen Rose High SchoolGrades: 9-12Distance: 5.8 mi
Schools provided by the listing agent
- Elementary: Glen Rose
- Middle: Glen Rose
- High: Glen Rose
- District: Glen Rose ISD
Source: NTREIS. This data may not be complete. We recommend contacting the local school district to confirm school assignments for this home.
- $139,900-- bd-- ba540 sqft1944 County Road 322, Granbury, TX 76048Off Market
- $122,900-- bd-- ba780 sqft1864 County Road 322, Granbury, TX 76048Off Market
- $58,5003 bd2 ba2k sqft1914 County Road 322, Granbury, TX 76048Off Market
- $39,470-- bd-- ba2k sqft1914 County Road 322, Granbury, TX 76048Off Market
- $106,300-- bd-- ba840 sqft1856 County Road 322, Granbury, TX 76048Off Market
- $--108.174 Acres5500 Glen Rose Hwy, Granbury, TX 76048Sold
- $--4 bd2 ba2.1k sqft1960 County Road 322, Granbury, TX 76048Sold
- $387,700-- bd-- ba1.9k sqft1814 County Road 322, Granbury, TX 76048Off Market
A local agent can set up tours, give advice and negotiate with sellers.
A local lender can help you make sure your offer is ready when you are.
Similar homes
- $1,139,0003 bd3 ba2.5k sqft1311 Williamson Rd, Granbury, TX 76048For Sale
 MLS ID #21216572, Terri Marsh. NTREIS
 - $1,279,0005 bd3 ba2.7k sqft4508 Chavez Ct, Granbury, TX 76048For Sale
 MLS ID #21212178, Shannan Hunt. NTREIS
 - $1,345,0004 bd3 ba2.8k sqft6404 Citation Ct, Granbury, TX 76049For Sale
 MLS ID #21321992, Steven Bloomquist. NTREIS
 - $1,250,0003 bd3 ba2.3k sqft13800 Hutcheson Ln, Weatherford, TX 76087For Sale
 MLS ID #21344032, Tyler Thomas. NTREIS
 - $1,300,0003 bd3 ba3k sqft1011 Sunset Bay Ct, Granbury, TX 76048For SaleMLS ID #21303053, Ben Holmes. NTREIS
- $1,299,0003 bd3 ba2.9k sqft9908 Air Park Dr, Granbury, TX 76049For SaleMLS ID #21181048, Steven Bloomquist. NTREIS
- $1,649,9993 bd3 ba2.8k sqft1744 Mambrino Hwy, Granbury, TX 76048For SaleMLS ID #21201572, Jake Link. NTREIS
- $1,100,0003 bd3 ba2.3k sqft1920 Meander Rd, Granbury, TX 76049For SaleMLS ID #21313065, Jill Fochesato. NTREIS
- $1,375,0004 bd3 ba2.9k sqft4525 Cattleguard Ct, Tolar, TX 76476For SaleMLS ID #21274425, Lani Rust. NTREIS
- $1,250,0004 bd3 ba2.4k sqft1184 County Road 428, Glen Rose, TX 76043For SaleMLS ID #21045943, Jennifer Birkle. NTREIS
- $1,075,0003 bd2 ba1.9k sqft7000 Massey Rd, Granbury, TX 76049For SaleMLS ID #21323485, John Rucka. NTREIS
- $750,0005 bd3 ba2.9k sqft701 Milton Ct, Granbury, TX 76048For SaleMLS ID #21309623, Eric Wilkins. NTREIS
- $1,150,0003 bd3 ba2.7k sqft6405 Secretariat Ct, Granbury, TX 76049For SaleMLS ID #21283477, Steven Bloomquist. NTREIS
- $750,0004 bd2 ba2.4k sqft425 Indian Mountain Ct, Granbury, TX 76048For SaleMLS ID #21262056, Lori Sipowicz. NTREIS
- $1,050,0004 bd4 ba2.4k sqft6500 Lusk Branch Ct, Granbury, TX 76049For SaleMLS ID #21270030, Renee Wells. NTREIS
- $1,430,0003 bd2 ba2.1k sqft2113 County Road 2012 Gln, Joshua, TX 76058For SaleMLS ID #21066211, Timothy McGinty. NTREIS
- $1,099,9903 bd4 ba2.6k sqft3415 Mariana Ct, Granbury, TX 76048For SaleMLS ID #21135034, Vickie Cook. NTREIS
- $750,0003 bd2 ba1.7k sqft4410 Brushy Rd, Granbury, TX 76048For SaleMLS ID #21182389, Jennifer Fulkerson. NTREIS
- $737,6003 bd2 ba2.3k sqft1009 Summerlin Dr, Granbury, TX 76048For SaleMLS ID #21320455, Terri Marsh. NTREIS
- $675,0004 bd3 ba2.9k sqft8011 Brownie Luker Blvd, Granbury, TX 76048For SaleMLS ID #21208586, Steve Berry. NTREIS
